Save
Ask
Hide
Share
$800,000

2699 Ivoryhill Street
Las Vegas, NV 89135

Single Family Residence|Sold 05/12/2026
4
Beds
3
Total Baths
1
Full Bath
2
Partial Baths
2,815
SqFt
$284
/SqFt
2001
Built
Subdivision:
Willow Spgs At Summerlin
County:
Clark
Listing courtesy of Real Broker LLC (702) 524-4570
Call Now: 702-688-3508
Is this the listing for you? We can help make it yours.
702-688-3508
Save
Ask
Hide
Share

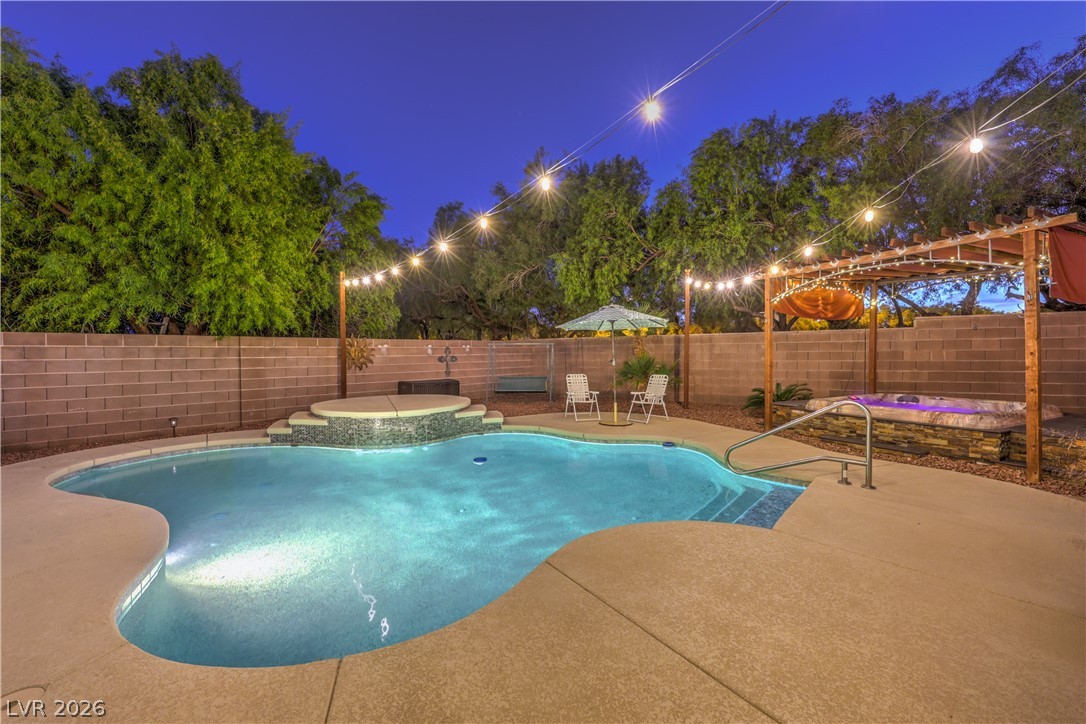
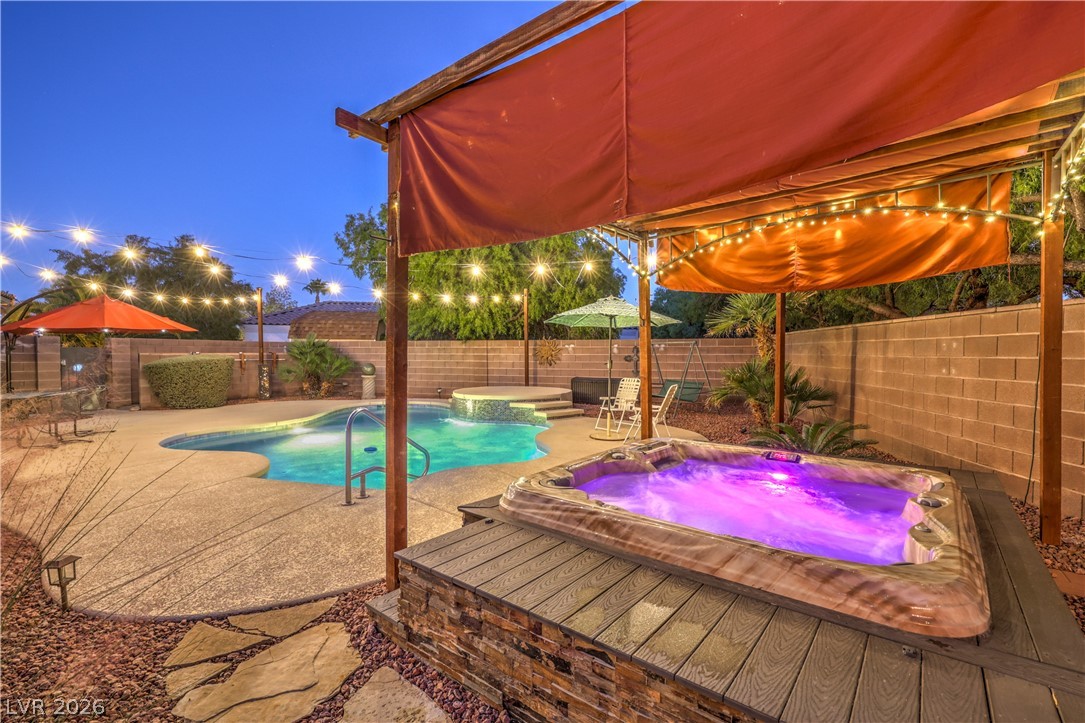
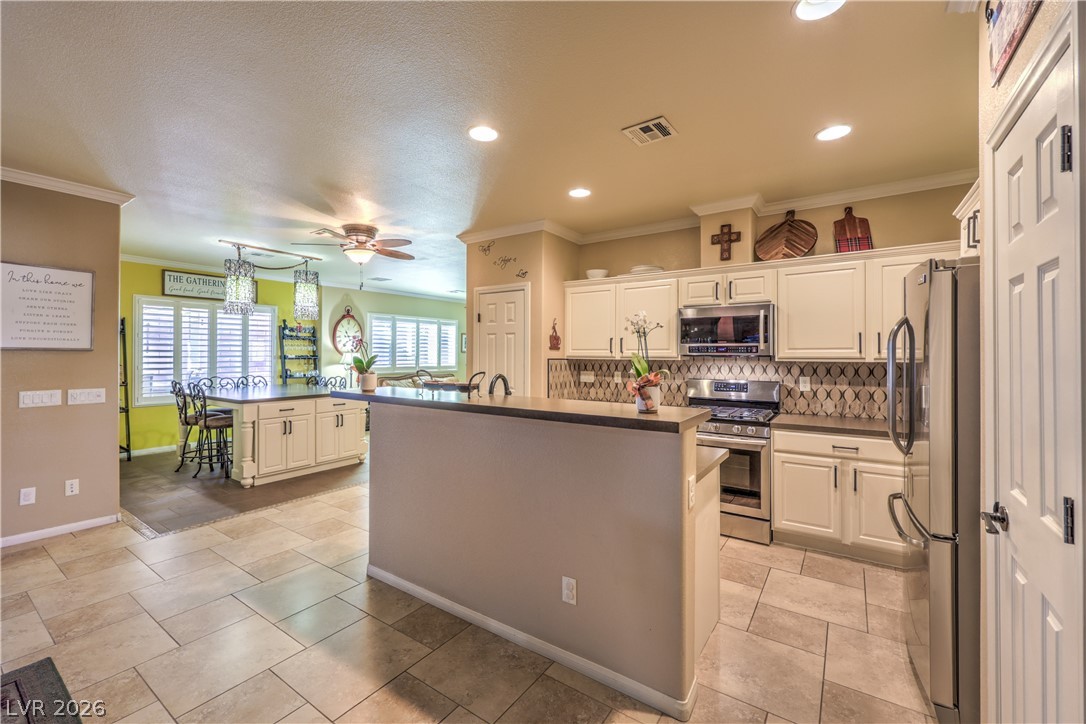
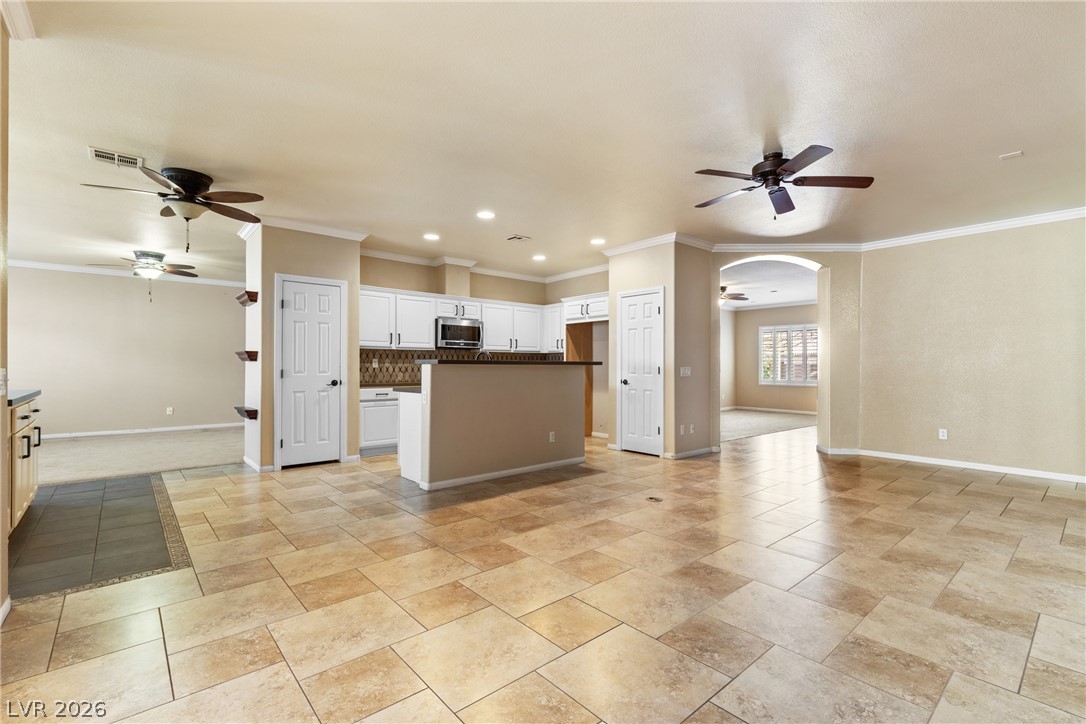
Interior recently freshly painted to neutral colors - Single story 4 bed/3bath/2 car garage +200sqft flex room that could be 3rd car garage, home office, workout room etc. No rear neighbors. The backyard is a private oasis with pebble pool, elevated spa, cool decking on patio and pool area, 800 sq ft patio cover with BBQ grill, Perfect backyard for relaxing and entertaining year-round. Inside the home boast two living areas, plantation shutters and a open concept kitchen, tiled backsplash, 2 pantry closets, new sink and hardware, huge island with additional cabinet space for extra storage. 2 primary bedrooms both separate from each other with updated bathrooms and custom closet. Newer HVAC's , interior fleshy painted and exterior repainted in 2025. Over $200K in upgrades. One of a kind Well maintained home in Summerlin on a .25 acre lot near Whole Foods and Down Town Summerlin!

Save
Ask
Hide
Share
Listing Snapshot
Bedrooms 
4
Total Baths 
3
Full Baths 
1
Partial Baths 
2
Inside Area (SqFt) 
2,815 sqft
Lot Size 
0.25 Acres
Year Built 
2001
MLS® Number 
2764654
Status 
Sold
Property Tax 
$4,239
HOA/Condo/Coop Fees 
$67 monthly
Sq Ft Source 
N/A
Friends & Family
Recent Activity
3 days agoListing updated with changes from the MLS®
General Features
Acres 
0.25
Attached Garage 
Yes
Direction Faces 
East
Disclosures 
Covenants Restrictions Disclosure
Garage 
Yes
Garage Spaces 
2
Green Energy Efficient 
Windows
Levels 
One
Number Of Stories 
1
Parking 
AttachedGarageGarage Door OpenerInside EntrancePrivateWorkshop in Garage
Property Sub Type 
Single Family Residence
Sewer 
Public Sewer
SqFt Total 
2815
Style 
OneStoryCustom
Utilities 
Cable AvailableUnderground Utilities
Water Source 
Public
Zoning 
Single Family
Interior Features
Appliances 
DryerDishwasherDisposalGas RangeMicrowaveWater HeaterWasher
Cooling 
Ceiling Fan(s)Central AirElectric
Flooring 
CarpetTileVinyl
Furnished 
Unfurnished
Heating 
Natural GasCentral
Interior 
Ceiling Fan(s)Master Downstairs
Laundry Features 
Gas Dryer HookupLaundry RoomSink
Spa 
Yes
Window Features 
Window CoveringsBlindsLow Emissivity WindowsPlantation Shutters
Bedroom 2 
Dimensions - 12x12Description - Ceiling Fan,Ceiling Light,Closet,Downstairs
Bedroom 3 
Dimensions - 12x12Description - Ceiling Fan,Ceiling Light,Closet,Downstairs
Bedroom 4 
Dimensions - 15x15Description - Ceiling Fan,Ceiling Light,Downstairs,Walk-In Closet(s),With Bath
Dining Room 
Dimensions - 10x15Description - Dining Area
Family Room 
Dimensions - 14x24Description - 2 or More Family Rooms,Ceiling Fan,Downstairs,Separate Family Room
Great Room 
Dimensions - 23x14Description - Downstairs
Kitchen 
Description - Breakfast Bar/Counter,Granite Countertops,Island,Pantry,Stainless Steel Appliances,Tile Flooring
Living Room 
Dimensions - 14x22Description - Formal,Front
PrimaryBathroom 
Description - Shower Only
PrimaryBedroom 
Dimensions - 14x20Description - Bedroom With Bath Downstairs,Ceiling Fan,Ceiling Light,Custom Closet,Downstairs,Pbr Separate From Other,Walk-In Closet(s)
Save
Ask
Hide
Share
Exterior Features
Construction Details 
FrameStucco
Exterior 
Built-in BarbecueBarbecuePrivate Yard
Fencing 
BlockBack Yard
Lot Features 
Landscaped
Other Structures 
Guest HouseWorkshop
Patio And Porch 
DeckPatioCovered
Pool Features 
FencedIn GroundPrivate
Private Pool 
Yes
Roof 
Tile
Spa 
Yes
Windows/Doors 
Window CoveringsBlindsLow Emissivity WindowsPlantation Shutters
Community Features
Accessibility Features 
Accessible Entrance
Association Dues 
67
Financing Terms Available 
CashConventionalVA Loan
HOA Fee Frequency 
Monthly
Horse Property 
None
Schools
School District
Unknown
Elementary School
Goolsby, Judy & John,Goolsby, Judy & John
Middle School
Fertitta Frank & Victoria
High School
Palo Verde
Neighborhood & Commute
Source: Walkscore
Save
Ask
Hide
Share