Save
Ask
Tour
Hide
Share
$1,250,000
68 Days On Site

6198 Serenity Cliffs Street
Las Vegas, NV 89149

For Sale|Single Family Residence|Active
4
Beds
3
Total Baths
1
Full Bath
2
Partial Baths
3,036
SqFt
$412
/SqFt
2015
Built
Subdivision:
Bright Angel & Campbell
County:
Clark
Listing courtesy of Vegas Realty Experts (702) 493-9544
Call Now: 702-688-3508
Is this the listing for you? We can help make it yours.
702-688-3508
6198 Serenity Cliffs Street6198 Serenity Cliffs Street6198 Serenity Cliffs Street6198 Serenity Cliffs Street
Save
Ask
Tour
Hide
Share

Mortgage Calculator

Monthly Payment (Est.)

$5,703
Calculator powered by Showcase IDX, a Constellation1 Company. Copyright ©2026 Information is deemed reliable but not guaranteed.

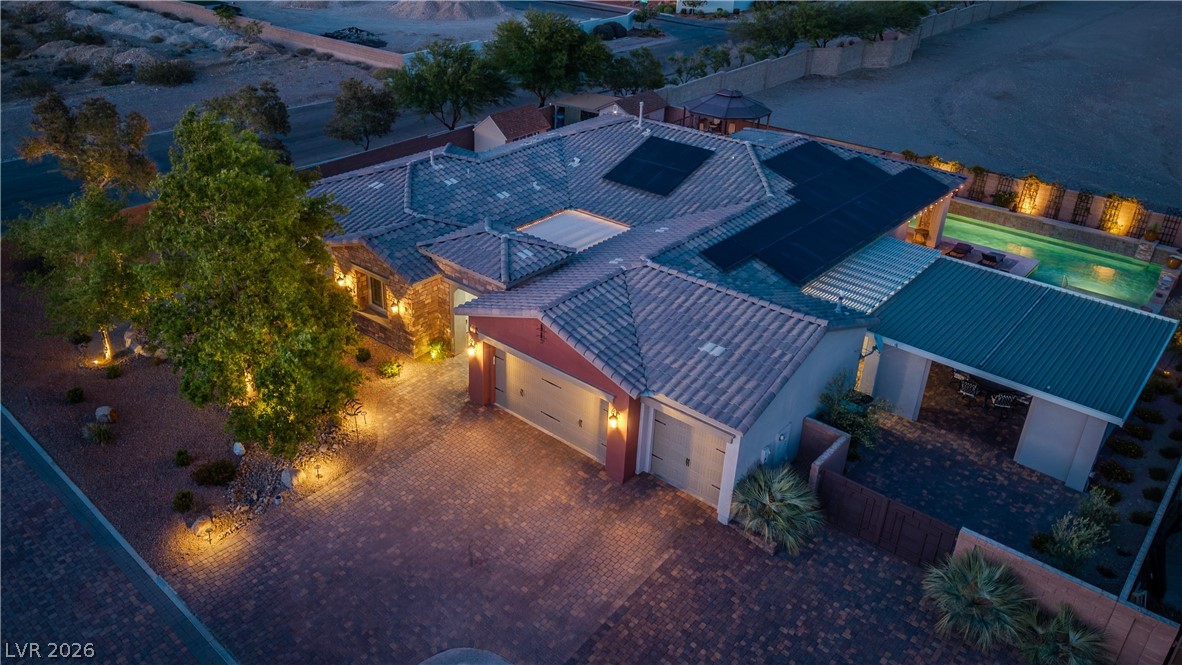
Why buy new when you can own this immaculate, meticulously planned masterpiece today? This 4 bed, 3bath, 3036 sqft William Lyon semi-custom estate sits on a massive 18,295 sqft lot in an exclusive 20-home gated enclave. Every detail is flawlessly executed, from the $250K backyard oasis featuring a unique "walk-across" Pebble Tech pool and waterfalls to the custom pergola with a fire pit on a raised concrete platform. The side yard is equally impressive, featuring a patio cover with a 10x10 electronic shade, BBQ stub, RV clean-out with electrical outlet, van access, and a double wrought iron gate. The 3-car garage includes 4 overhead storage systems and a security door. Inside, the gourmet kitchen boasts granite, upgraded cabinetry, and all appliances included. The primary suite stuns with a sitting room, coffee bar, and backyard access. With 12ft multi-slide doors, Kinetico filtration, and to be paid-off solar, this move-in-ready estate is the ultimate American Dream. Original Owner.

Save
Ask
Tour
Hide
Share
Listing Snapshot
Price 
$1,250,000
Days On Site 
68 Days
Bedrooms 
4
Inside Area (SqFt) 
3,036 sqft
Total Baths 
3
Full Baths 
1
Partial Baths 
2
Lot Size 
0.42 Acres
Year Built 
2015
MLS® Number 
2765512
Status 
Active
Property Tax 
$7,157
HOA/Condo/Coop Fees 
$115 monthly
Sq Ft Source 
N/A
Friends & Family
Recent Activity
a month agoStatus changed to Active
a month agoListing updated with changes from the MLS®
2 months agoListing first seen on site
General Features
Acres 
0.42
Attached Garage 
Yes
Direction Faces 
West
Disclosures 
Covenants Restrictions Disclosure
Energy Features 
Solar
Garage 
Yes
Garage Spaces 
3
Green Energy Efficient 
Windows
Parking 
AttachedGarageGarage Door OpenerInside EntrancePrivate
Property Sub Type 
Single Family Residence
Security 
Security System OwnedGated Community
Sewer 
Public Sewer
SqFt Total 
3036
Style 
OneStory
Utilities 
Underground Utilities
Water Source 
Public
Zoning 
Single Family
Interior Features
Appliances 
Built-In Gas OvenDishwasherENERGY STAR Qualified AppliancesGas CooktopDisposalMicrowaveRefrigeratorWater Softener OwnedWarming Drawer
Cooling 
Ceiling Fan(s)Central AirElectric
Flooring 
CarpetTile
Furnished 
Unfurnished
Heating 
Natural GasActive SolarCentralSolar
Interior 
Ceiling Fan(s)Central VacuumMaster Downstairs
Laundry Features 
Gas Dryer HookupMain LevelLaundry RoomSink
Spa 
Yes
Window Features 
Window CoveringsDouble Pane WindowsDrapesPlantation ShuttersWindow Treatments
Bedroom 2 
Dimensions - 19x12Description - Ceiling Fan,Ceiling Light,Telephone Jack,TV/ Cable,Walk-In Closet(s)
Bedroom 3 
Dimensions - 14x13Description - Ceiling Fan,Ceiling Light,Telephone Jack,TV/ Cable,Walk-In Closet(s)
Bedroom 4 
Dimensions - 13x12Description - Ceiling Fan,Ceiling Light,Telephone Jack,TV/ Cable,Walk-In Closet(s)
Dining Room 
Dimensions - 11x4Description - Dining Area,Living Room/Dining Combo
Great Room 
Dimensions - 32x18Description - Surround Sound
Kitchen 
Description - Breakfast Bar/Counter,Custom Cabinets,Granite Countertops,Island,Lighting Recessed,Stainless Steel Appliances,Tile Flooring
PrimaryBathroom 
Description - Double Sink,Make Up Table,Separate Shower,Separate Tub
PrimaryBedroom 
Dimensions - 23x15Description - Ceiling Fan,Ceiling Light,Pbr Separate From Other,Sitting Room,Walk-In Closet(s)
Save
Ask
Tour
Hide
Share
Exterior Features
Exterior 
BarbecuePrivate Yard
Fencing 
FencedBlockBack Yard
Lot Features 
Sprinklers In FrontLandscaped
Other Structures 
Shed(s)
Patio And Porch 
PatioCovered
Pool Features 
HeatedPool/Spa ComboWaterfall
Private Pool 
Yes
Roof 
Tile
Spa 
Yes
View 
City
Waterview 
City
Windows/Doors 
Window CoveringsDouble Pane WindowsDrapesPlantation ShuttersWindow Treatments
Community Features
Association Amenities 
Gated
Association Dues 
115
Community Features 
Gated
Financing Terms Available 
CashConventionalFHAVA Loan
HOA Fee Frequency 
Monthly
Horse Property 
None
Schools
School District
Unknown
Elementary School
Darnell, Marshall C,Darnell, Marshall C
Middle School
Escobedo Edmundo
High School
Centennial
Listing courtesy of Vegas Realty Experts (702) 493-9544

logo

Listing information is provided by Participants of the Greater Las Vegas Association of Realtors. IDX information is provided exclusively for personal, non-commercial use, and may not be used for any purpose other than to identify prospective properties consumers may be interested in purchasing. Information is deemed reliable but not guaranteed. Copyright 2026, Greater Las Vegas Association of Realtors.
Last checked: 2026-05-28 07:52 PM UTC

Neighborhood & Commute
Source: Walkscore
Save
Ask
Tour
Hide
Share