Save
Ask
Tour
Hide
Share
$5,995
64 Days On Site

6780 Stella Rosa Court
Las Vegas, NV 89139

For Rent|Single Family Residence|Pending
5
Beds
5
Total Baths
4
Full Baths
1
Partial Bath
4,680
SqFt
$1
/SqFt
2021
Built
Subdivision:
Rainbow & Cougar
County:
Clark
Listing courtesy of Hudson Real Estate (702) 871-9339
Call Now: 702-688-3508
Is this the listing for you? We can help make it yours.
702-688-3508
6780 Stella Rosa Court6780 Stella Rosa Court6780 Stella Rosa Court6780 Stella Rosa Court
Save
Ask
Tour
Hide
Share

Mortgage Calculator

Monthly Payment (Est.)

$27
Calculator powered by Showcase IDX, a Constellation1 Company. Copyright ©2026 Information is deemed reliable but not guaranteed.

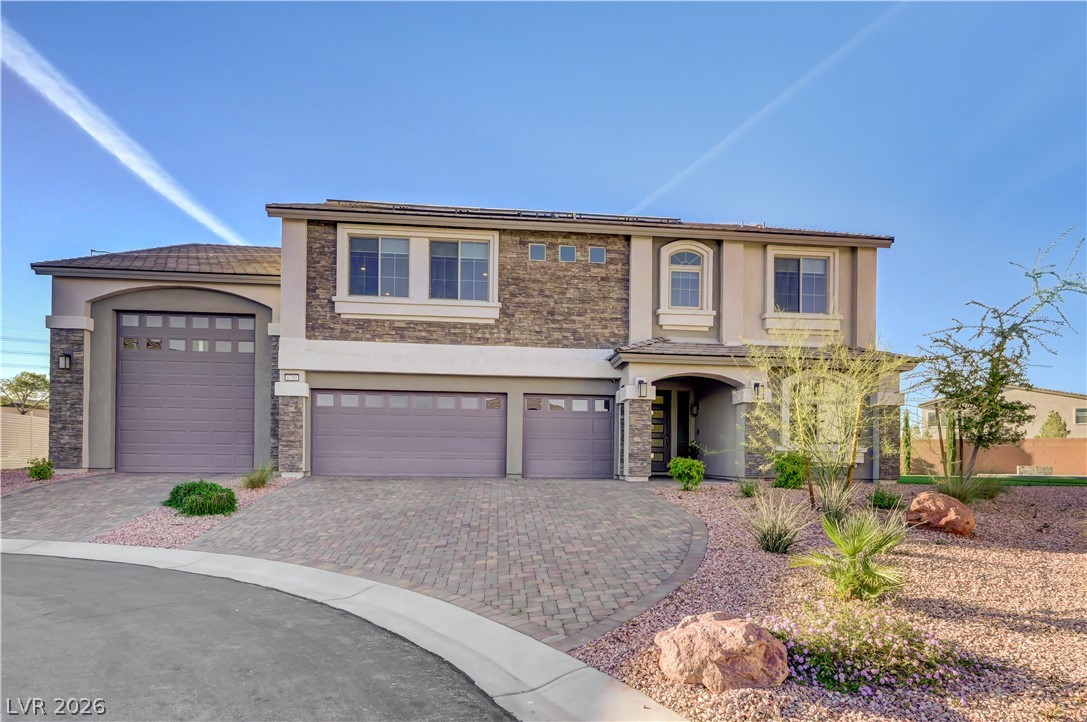
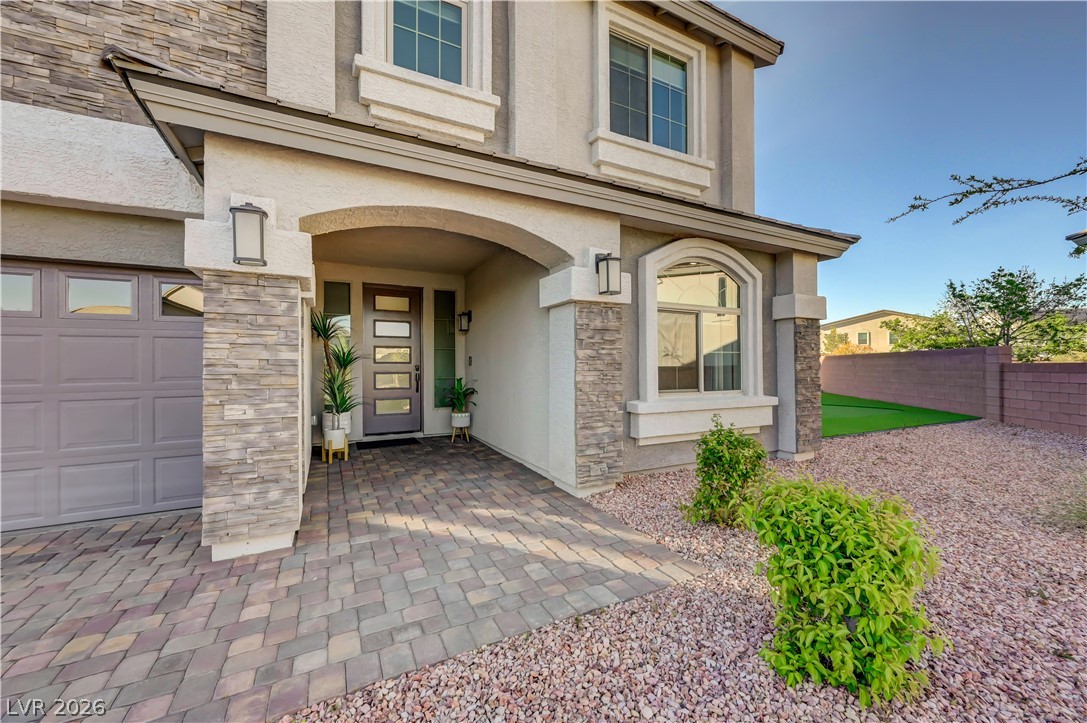
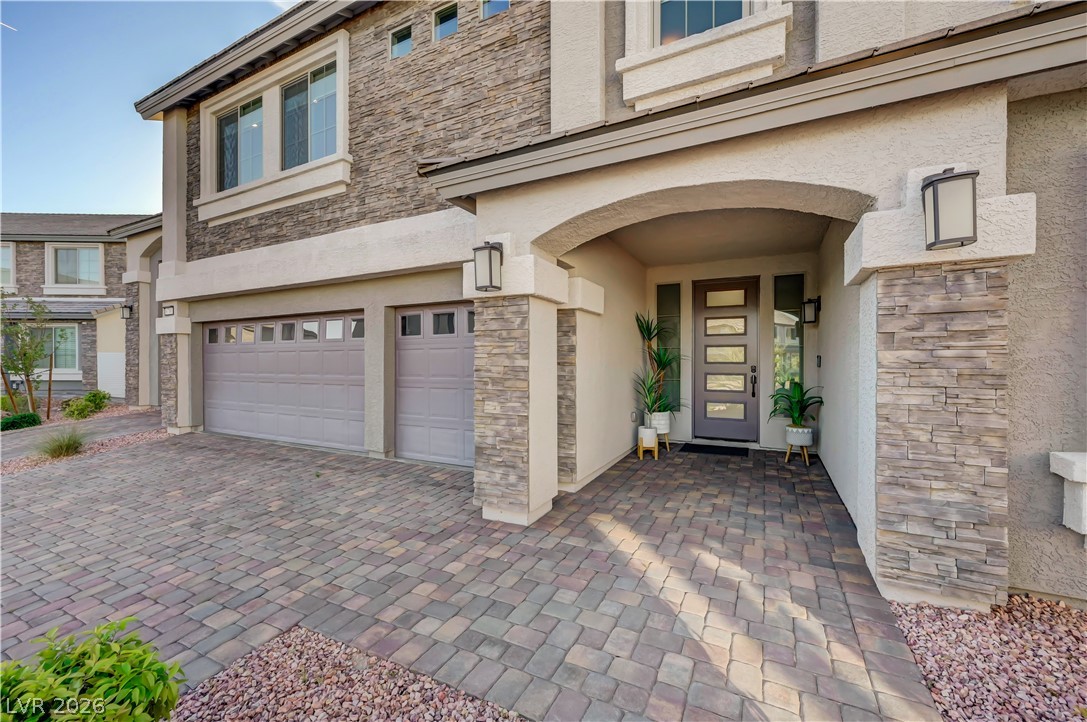
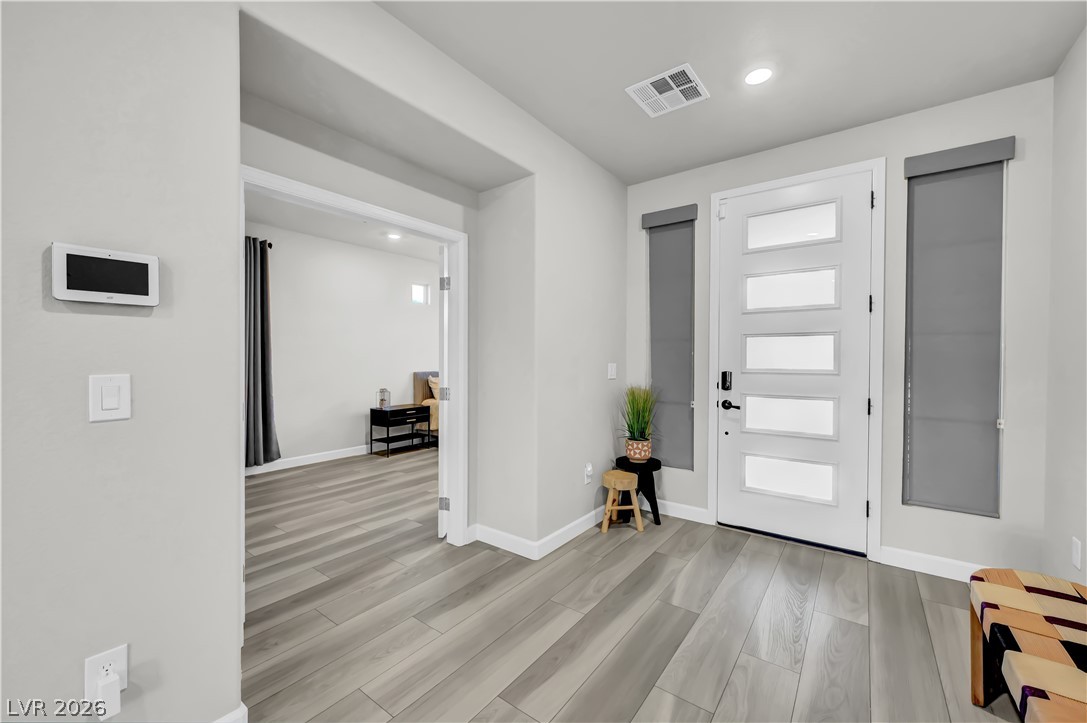
Take advantage of a rare opportunity! Spacious 4,680 sq ft home located on cul-de-sac lot featuring 5 bedrooms and 4.5 baths, including a second primary suite downstairs—ideal for guests or multigenerational living. Highly upgraded throughout with refined finishes including quartz countertops, upgraded millwork, high-end stainless-steel appliances, and custom lighting. Massive kitchen offers abundant cabinetry, ample prep space, and a fully built-out walk-in pantry. All bedrooms are oversized with generous space. The primary suite is massive and features a spa-like bathroom with high-end finishes. Custom draperies and shades are installed throughout the home. Situated on a large water-smart lot and includes solar energy efficiency. Additional highlights include a 3-car garage plus a full-size RV garage that can also serve as a workshop or storage. Exceptional space, upgrades, and functionality throughout. Professionally property managed by Hudson Real Estate. Sorry NO pets.

Save
Ask
Tour
Hide
Share
Listing Snapshot
Price 
$5,995
Days On Site 
64 Days
Bedrooms 
5
Inside Area (SqFt) 
4,680 sqft
Total Baths 
5
Full Baths 
4
Partial Baths 
1
Lot Size 
0.46 Acres
Year Built 
2021
MLS® Number 
2766275
Status 
Pending
Property Tax 
N/A
HOA/Condo/Coop Fees 
N/A
Sq Ft Source 
N/A
Friends & Family
Recent Activity
3 days agoStatus changed to Pending
3 days agoListing updated with changes from the MLS®
2 months agoListing first seen on site
General Features
Acres 
0.46
Attached Garage 
Yes
Available on 
2026-03-21
Direction Faces 
East
Disclosures 
Covenants Restrictions Disclosure
Energy Features 
Solar
Garage 
Yes
Garage Spaces 
3
Parking 
AttachedElectric Vehicle Charging Station(s)GarageGarage Door OpenerRV GarageRV Access/Parking
Pets 
No
Property Sub Type 
Single Family Residence
Sewer 
Public Sewer
SqFt Total 
4680
Style 
TwoStory
Utilities 
Cable Available
Zoning 
Single Family
Interior Features
Appliances 
Built-In Gas OvenDryerDishwasherGas CooktopDisposalGas Water HeaterMicrowaveRefrigeratorTankless Water HeaterWasher/DryerWasherWater Heater
Cooling 
Ceiling Fan(s)Central AirElectric
Electric 
Photovoltaics Seller Owned
Fireplace 
Yes
Fireplace Features 
Family RoomGasOther
Fireplaces 
2
Flooring 
CarpetTile
Furnished 
Furnished
Heating 
Natural GasCentral
Interior 
Ceiling Fan(s)Central Vacuum
Laundry Features 
Gas Dryer HookupMain LevelLaundry Room
Window Features 
Window CoveringsBlinds
Bedroom 2 
Dimensions - 11x16Description - Ceiling Fan,Custom Closet,Downstairs,Walk-In Closet(s)
Bedroom 3 
Dimensions - 11x16Description - Upstairs,Walk-In Closet(s)
Bedroom 4 
Dimensions - 12x12Description - Upstairs,Walk-In Closet(s)
Bedroom 5 
Dimensions - 12x12Description - Upstairs,Walk-In Closet(s)
Dining Room 
Dimensions - 12x18Description - Family Room/Dining Combo
Family Room 
Dimensions - 22x18Description - Downstairs,Entertainment Center
Kitchen 
Description - Breakfast Bar/Counter,Custom Cabinets,Granite Countertops,Island,Pantry,Stainless Steel Appliances
PrimaryBathroom 
Description - Double Sink,Separate Shower,Separate Tub
PrimaryBedroom 
Dimensions - 16x20Description - Ceiling Fan,Custom Closet,Sitting Room,Upstairs,Walk-In Closet(s)
Save
Ask
Tour
Hide
Share
Exterior Features
Construction Details 
BlockFrameStucco
Exterior 
Private YardRV Hookup
Fencing 
BlockBack YardFullPartial
Roof 
Tile
View 
Mountain(s)
Waterview 
Mountain(s)
Windows/Doors 
Window CoveringsBlinds
Schools
School District
Unknown
Elementary School
Fine, Mark L.,Fine, Mark L.
Middle School
Canarelli Lawrence & Heidi
High School
Sierra Vista High
Listing courtesy of Hudson Real Estate (702) 871-9339

logo

Listing information is provided by Participants of the Greater Las Vegas Association of Realtors. IDX information is provided exclusively for personal, non-commercial use, and may not be used for any purpose other than to identify prospective properties consumers may be interested in purchasing. Information is deemed reliable but not guaranteed. Copyright 2026, Greater Las Vegas Association of Realtors.
Last checked: 2026-05-25 09:50 AM UTC

Neighborhood & Commute
Source: Walkscore
Save
Ask
Tour
Hide
Share