Save
Ask
Tour
Hide
Share
$5,700
56 Days On Site

11280 Granite Ridge Drive 1037
Las Vegas, NV 89135

For Rent|Condominium|Active
3
Beds
4
Total Baths
2
Full Baths
2
Partial Baths
2,867
SqFt
$2
/SqFt
2008
Built
Subdivision:
Summerlin Village 18 Parcel L Fairway Hills
County:
Clark
Listing courtesy of Sphere Real Estate (702) 768-2462
Call Now: 702-688-3508
Is this the listing for you? We can help make it yours.
702-688-3508
11280 Granite Ridge Drive 103711280 Granite Ridge Drive 103711280 Granite Ridge Drive 103711280 Granite Ridge Drive 1037
Save
Ask
Tour
Hide
Share

Mortgage Calculator

Monthly Payment (Est.)

$26
Calculator powered by Showcase IDX, a Constellation1 Company. Copyright ©2026 Information is deemed reliable but not guaranteed.

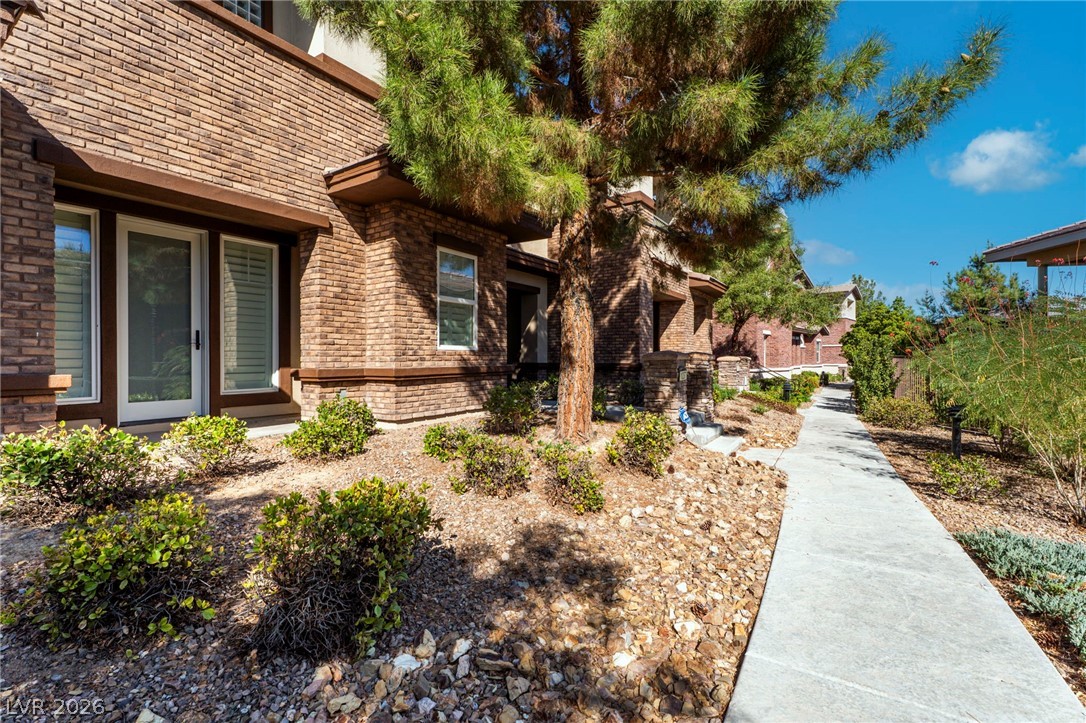
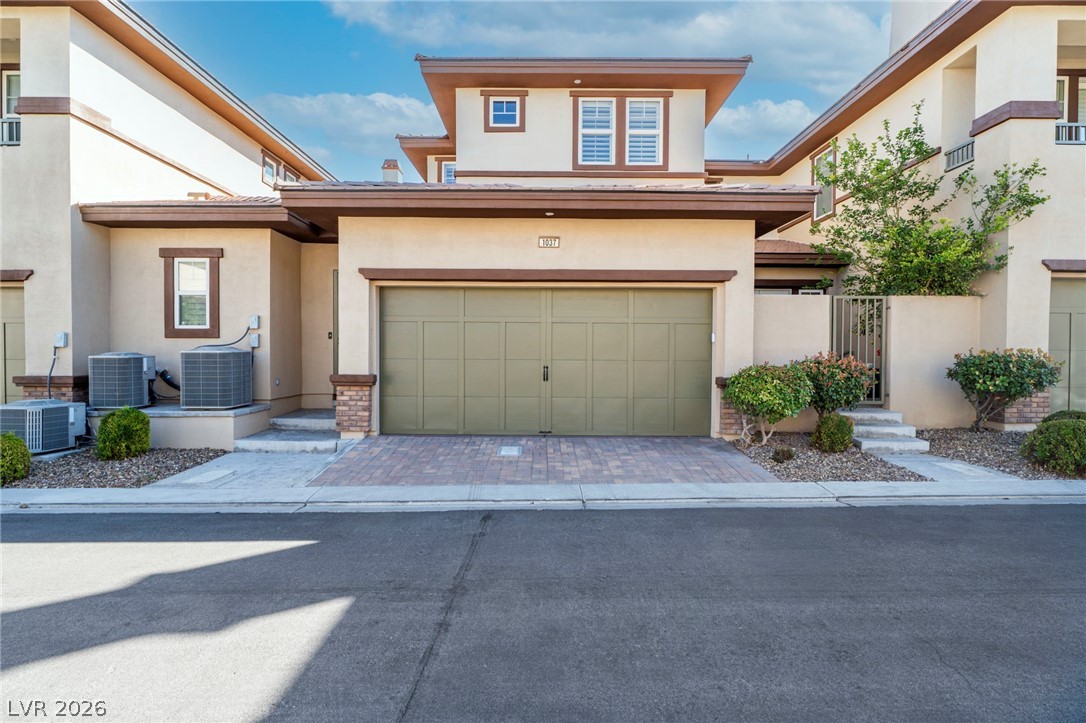
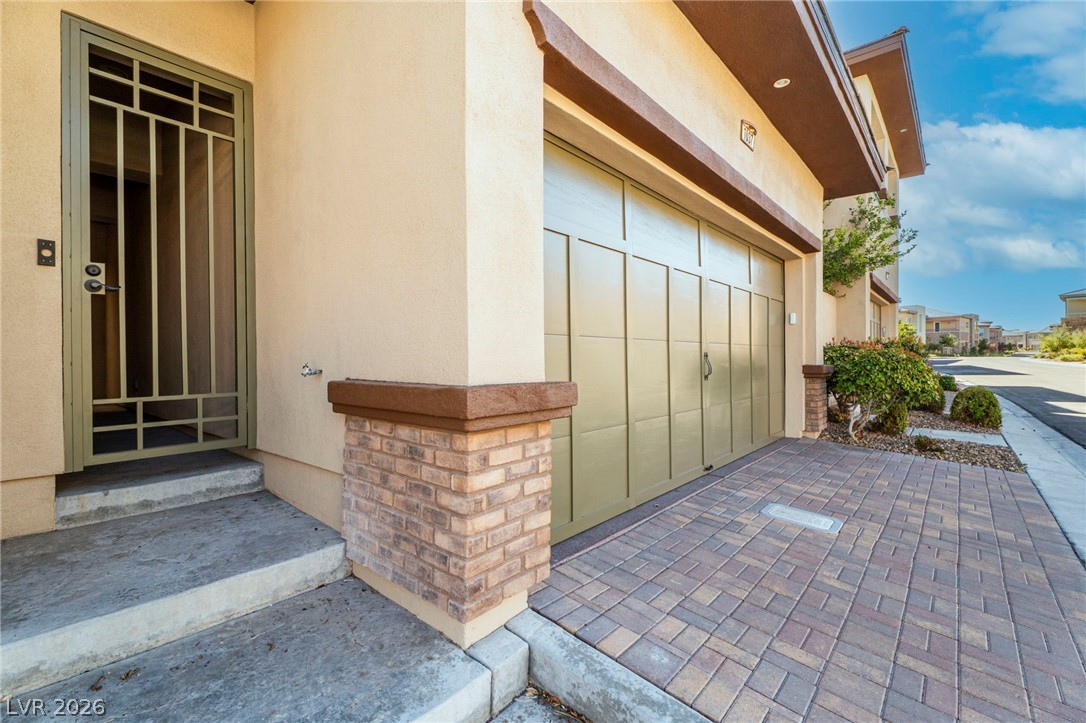
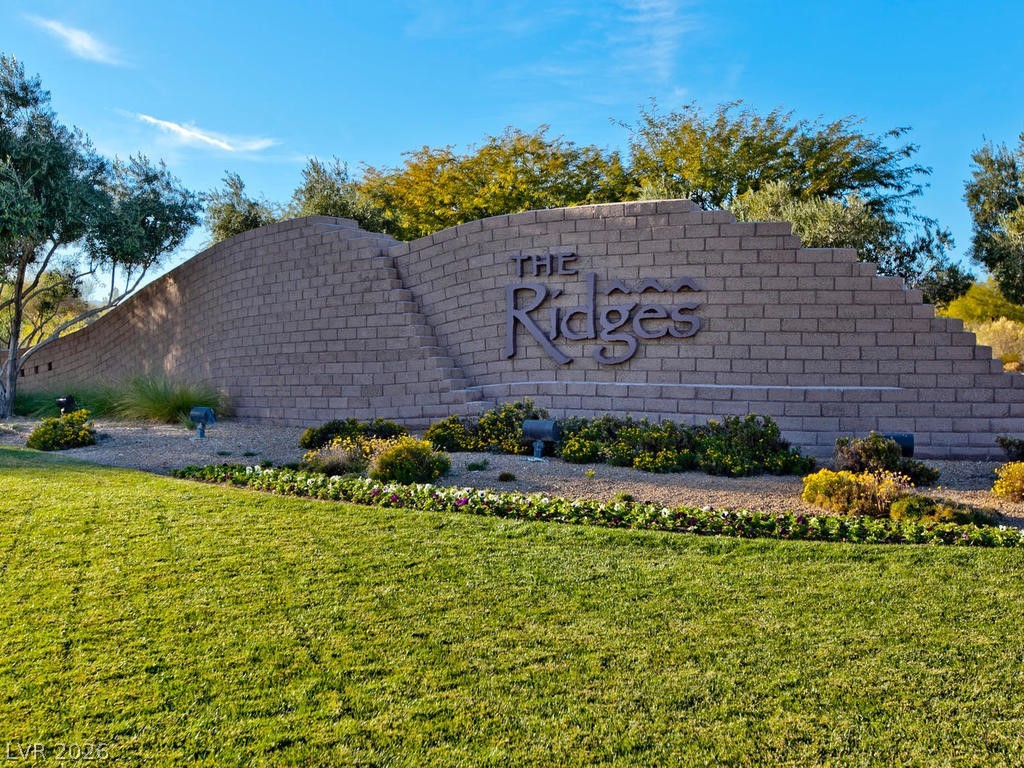
Summerlin, The Ridges, Fairway Hills, and finally, You Are HOME! There is definitely a quiet calm in this place. You are going to love living in Fairway Hills with it's convenient Clubhouse/pool/fitness center, just minutes from your front door. You are also invited to use Club Ridges facility with even more amenities to offer, just a short walk away, but you may not want to leave your beautiful townhome in Fairway Hills. Complete with a separate casita it totals 2867 sf. with 3/4 bedrooms and 4 bathrooms, chefs' kitchen, 2 (yes, I said 2) pantries, one with a wine fridge built in and one is simply huge. And don't forget the reverse osmosis system, or the 2 fireplaces, 1 is outside 1 is in the great room, both are super cozy. You could make the casita into a guest suite (full bath included) Or if you work from home the casita would save you the commute, which is really not bad anyway. FH enjoys great access to the 215 North/South

Save
Ask
Tour
Hide
Share
Listing Snapshot
Price 
$5,700
Days On Site 
56 Days
Bedrooms 
3
Inside Area (SqFt) 
2,867 sqft
Total Baths 
4
Full Baths 
2
Partial Baths 
2
Lot Size 
0.1444 Acres
Year Built 
2008
MLS® Number 
2766572
Status 
Active
Property Tax 
N/A
HOA/Condo/Coop Fees 
N/A
Sq Ft Source 
N/A
Friends & Family
Recent Activity
2 months agoListing first seen on site
2 months agoListing updated with changes from the MLS®
General Features
Acres 
0.1444
Attached Garage 
Yes
Available on 
2026-03-23
Direction Faces 
East
Disclosures 
Principal Is Real Estate Licensed, Covenants Restrictions Disclosure
Garage 
Yes
Garage Spaces 
2
Number Of Stories 
2
Parking 
AttachedGarageGarage Door OpenerInside EntrancePrivateStorage
Pets 
Call
Property Sub Type 
Condominium
Security 
Prewired
SqFt Total 
2646
Style 
TwoStory
Utilities 
Cable Available
Zoning 
Multi-Family,Single Family
Interior Features
Appliances 
Built-In Gas OvenConvection OvenDryerDishwasherGas CooktopDisposalMicrowaveRefrigeratorWasher/DryerWater HeaterWater PurifierWine RefrigeratorWasherOven
Cooling 
Ceiling Fan(s)Central AirElectric
Fireplace 
Yes
Fireplace Features 
Family RoomGasGlass DoorsLiving RoomOutside
Fireplaces 
2
Flooring 
CarpetLaminate
Furnished 
Unfurnished
Heating 
Natural GasCentral
Interior 
Ceiling Fan(s)
Laundry Features 
Gas Dryer HookupUpper Level
Bedroom 2 
Dimensions - 12x11Description - Ceiling Fan,Ceiling Light,Closet
Bedroom 3 
Dimensions - 12x10Description - Ceiling Fan,Ceiling Light,Closet
Kitchen 
Dimensions - 24x15Description - Breakfast Bar/Counter,Breakfast Nook/Eating Area,Butler Pantry,Custom Cabinets,Granite Countertops,Man Made Woodor Laminate Flooring,Marble/Stone Countertops,Other
PrimaryBedroom 
Dimensions - 16x14Description - Balcony,Pbr Separate From Other,Upstairs,Walk-In Closet(s)
Save
Ask
Tour
Hide
Share
Exterior Features
Construction Details 
FrameStucco
Exterior 
Fire PitRV Hookup
Fencing 
Back YardPartial
Other Structures 
Guest House
Pool Features 
Community
Roof 
SlateTile
View 
Mountain(s)
Waterview 
Mountain(s)
Community Features
Accessibility Features 
Grip-Accessible Features
Association Amenities 
Basketball CourtClubhouseFitness CenterGolf CourseBarbecuePoolSpa/Hot Tub
Community Features 
Pool
Schools
School District
Unknown
Elementary School
Goolsby, Judy & John,Goolsby, Judy & John
Middle School
Fertitta Frank & Victoria
High School
Durango
Listing courtesy of Sphere Real Estate (702) 768-2462

logo

Listing information is provided by Participants of the Greater Las Vegas Association of Realtors. IDX information is provided exclusively for personal, non-commercial use, and may not be used for any purpose other than to identify prospective properties consumers may be interested in purchasing. Information is deemed reliable but not guaranteed. Copyright 2026, Greater Las Vegas Association of Realtors.
Last checked: 2026-05-25 03:56 AM UTC

Neighborhood & Commute
Source: Walkscore
Save
Ask
Tour
Hide
Share