Save
Ask
Tour
Hide
Share
$888,000
141 Days On Site

4140 Yucca Bloom Street 1
Las Vegas, NV 89135

For Sale|Condominium|Active
3
Beds
4
Total Baths
3
Full Baths
1
Partial Bath
2,403
SqFt
$370
/SqFt
2023
Built
Subdivision:
Summerlin Village 15A Parcel 1 - Latitude Phase 2
County:
Clark
Listing courtesy of Congress Realty (888) 881-4118
Call Now: 702-688-3508
Is this the listing for you? We can help make it yours.
702-688-3508
4140 Yucca Bloom Street 14140 Yucca Bloom Street 14140 Yucca Bloom Street 14140 Yucca Bloom Street 1
Save
Ask
Tour
Hide
Share

Mortgage Calculator

Monthly Payment (Est.)

$4,051
Calculator powered by Showcase IDX, a Constellation1 Company. Copyright ©2026 Information is deemed reliable but not guaranteed.

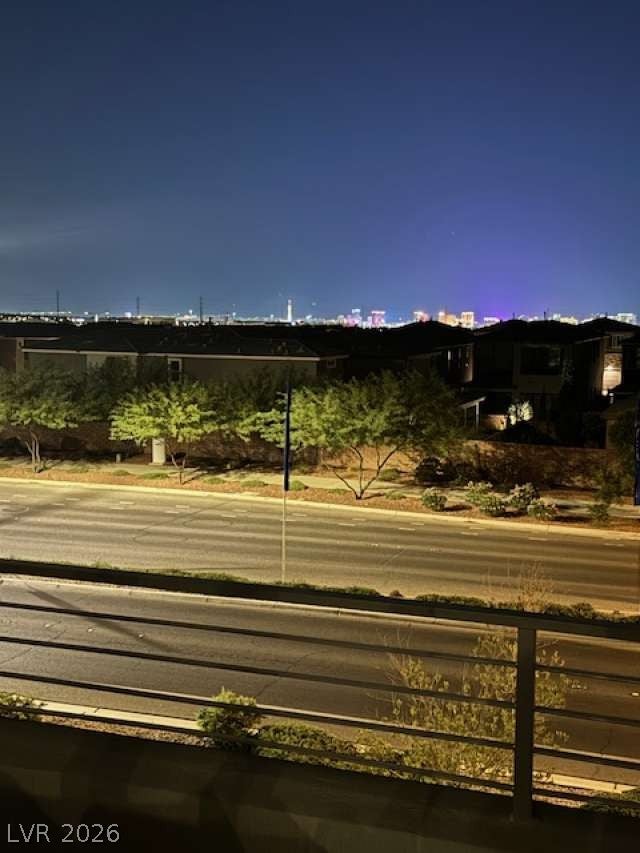
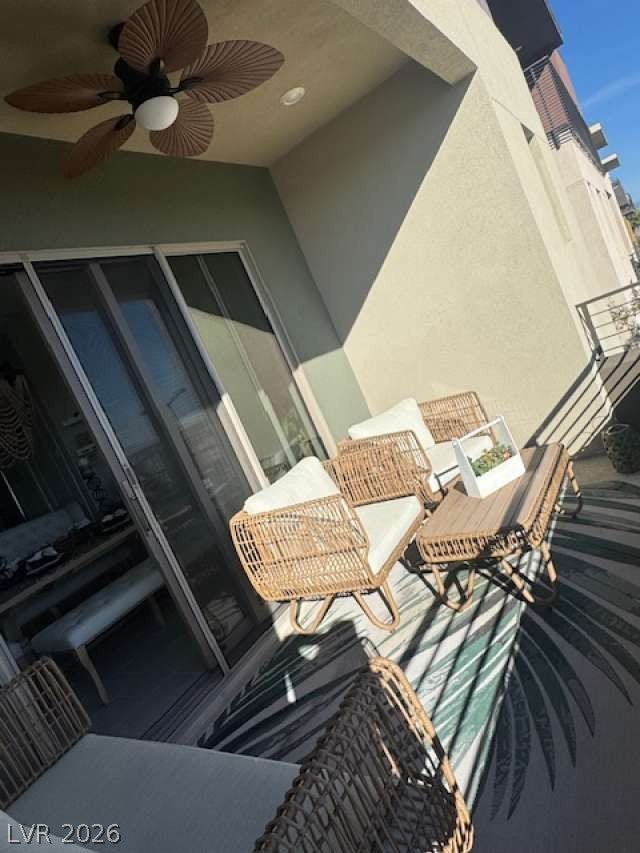
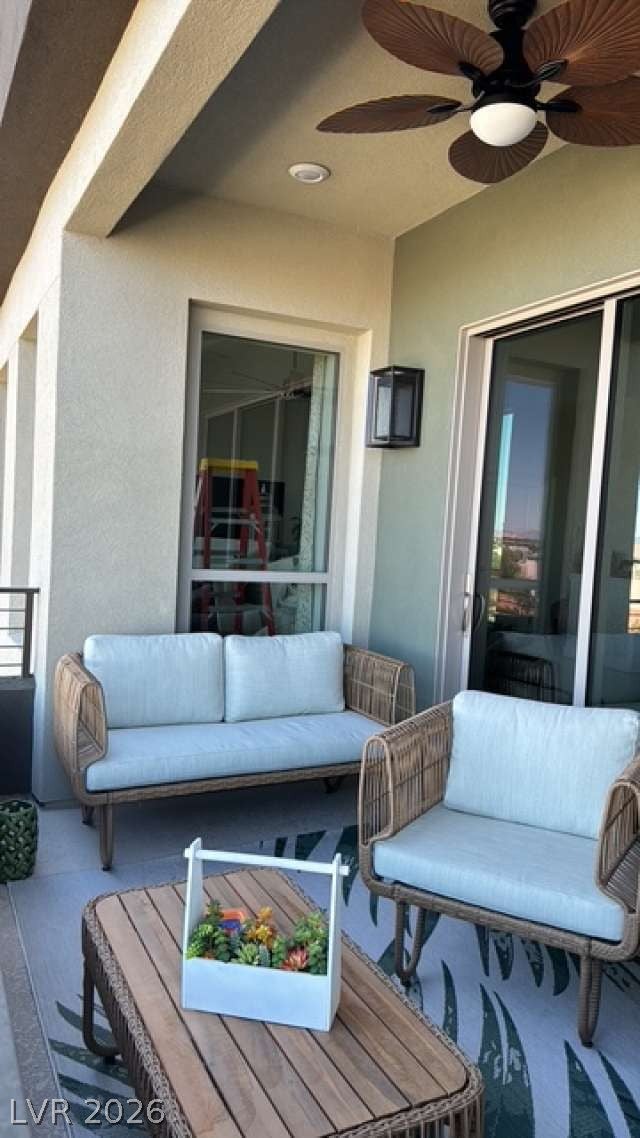
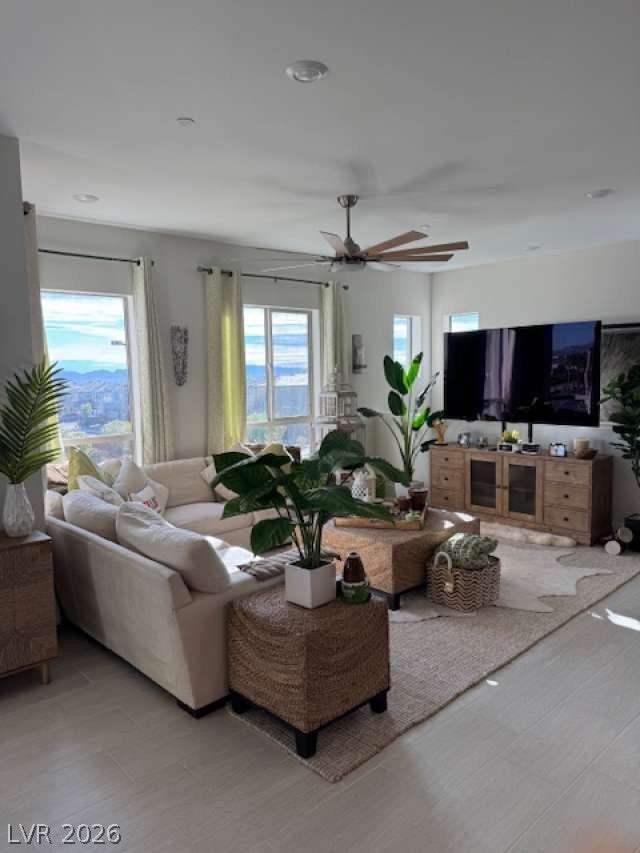
Location.Lifestyle.Luxury. Welcome to one of the most coveted residences in Trilogy at Summerlin, a premier 55+ gated community offering resort-style living with 24-hour security. Ideally located just minutes from the 215, Downtown Summerlin, Golden Knights practice facility, Trader Joe’s, and top-rated medical services.This beautifully designed two-story home with private elevator features 3 bedroom suites, 3.5 bathrooms, and 2,403 square feet of open, airy living space, including a private guest suite on the main level. Upstairs, enjoy a gourmet kitchen with quartz countertops, stainless steel appliances, and abundant cabinetry, along with a private balcony showcasing stunning Las Vegas Strip views.The oversized garage accommodates large vehicles and includes epoxy flooring, ceiling storage, bike racks, and a soft-water system. HOA allows up to two pets. Homes like this are rarely available—arrange your private showing today. Seller can finance.

Save
Ask
Tour
Hide
Share
Listing Snapshot
Price 
$888,000
Days On Site 
141 Days
Bedrooms 
3
Inside Area (SqFt) 
2,403 sqft
Total Baths 
4
Full Baths 
3
Partial Baths 
1
Lot Size 
0.0461 Acres
Year Built 
2023
MLS® Number 
2766653
Status 
Active
Property Tax 
$6,951
HOA/Condo/Coop Fees 
$541 monthly
Sq Ft Source 
N/A
Friends & Family
Recent Activity
5 months agoListing first seen on site
5 months agoListing updated with changes from the MLS®
General Features
Acres 
0.0461
Direction Faces 
West
Garage 
Yes
Garage Spaces 
2
Green Energy Efficient 
HVAC
Parking 
Open
Property Sub Type 
Condominium
Security 
Security SystemGated Community
Sewer 
Public Sewer
SqFt Total 
2403
Style 
ThreeStory
Utilities 
Cable Available
Water Source 
Public
Zoning 
Multi-Family
Interior Features
Appliances 
DryerDishwasherElectric RangeDisposalMicrowaveRefrigeratorWasher
Cooling 
Central AirElectric
Flooring 
CarpetCeramic TileTile
Heating 
CentralElectric
Interior 
Smart ThermostatMaster Downstairs
Laundry Features 
Electric Dryer HookupUpper Level
Bedroom 2 
Dimensions - 12x10Description - Closet
Bedroom 3 
Dimensions - 12x10Description - Closet
Kitchen 
Description - Other
PrimaryBedroom 
Dimensions - 15x13Description - Closet
Save
Ask
Tour
Hide
Share
Exterior Features
Exterior 
None
Fencing 
None
Roof 
Flat
Community Features
Association Amenities 
ClubhouseFitness CenterGatedTennis Court(s)Security
Association Dues 
541
Community Features 
Gated
Financing Terms Available 
CashConventionalContractLease Option
HOA Fee Frequency 
Monthly
Horse Property 
None
Senior Community 
Yes
Schools
School District
Unknown
Elementary School
Other
Middle School
Other
High School
Other
Listing courtesy of Congress Realty (888) 881-4118

logo

Listing information is provided by Participants of the Greater Las Vegas Association of Realtors. IDX information is provided exclusively for personal, non-commercial use, and may not be used for any purpose other than to identify prospective properties consumers may be interested in purchasing. Information is deemed reliable but not guaranteed. Copyright 2026, Greater Las Vegas Association of Realtors.
Last checked: 2026-08-12 06:22 AM UTC

Neighborhood & Commute
Source: Walkscore
Save
Ask
Tour
Hide
Share