Save
Ask
Tour
Hide
Share
$1,090,000
63 Days On Site

432 N Racetrack Road
Henderson, NV 89015

Single Family Residence|Pending
4
Beds
3
Total Baths
1
Full Bath
2
Partial Baths
3,040
SqFt
$359
/SqFt
2019
Built
Subdivision:
None
County:
Clark
Listing courtesy of The Collection (702) 281-1198
Call Now: 702-688-3508
Is this the listing for you? We can help make it yours.
702-688-3508
432 N Racetrack Road432 N Racetrack Road432 N Racetrack Road432 N Racetrack Road
Save
Ask
Tour
Hide
Share

Mortgage Calculator

Monthly Payment (Est.)

$4,973
Calculator powered by Showcase IDX, a Constellation1 Company. Copyright ©2026 Information is deemed reliable but not guaranteed.

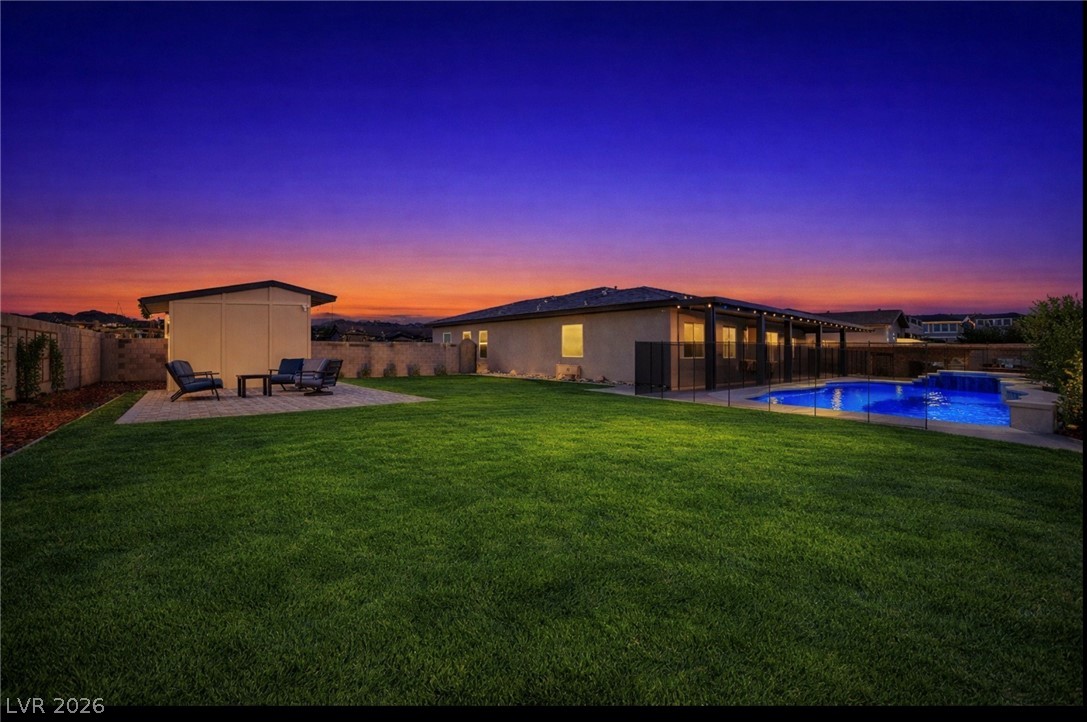
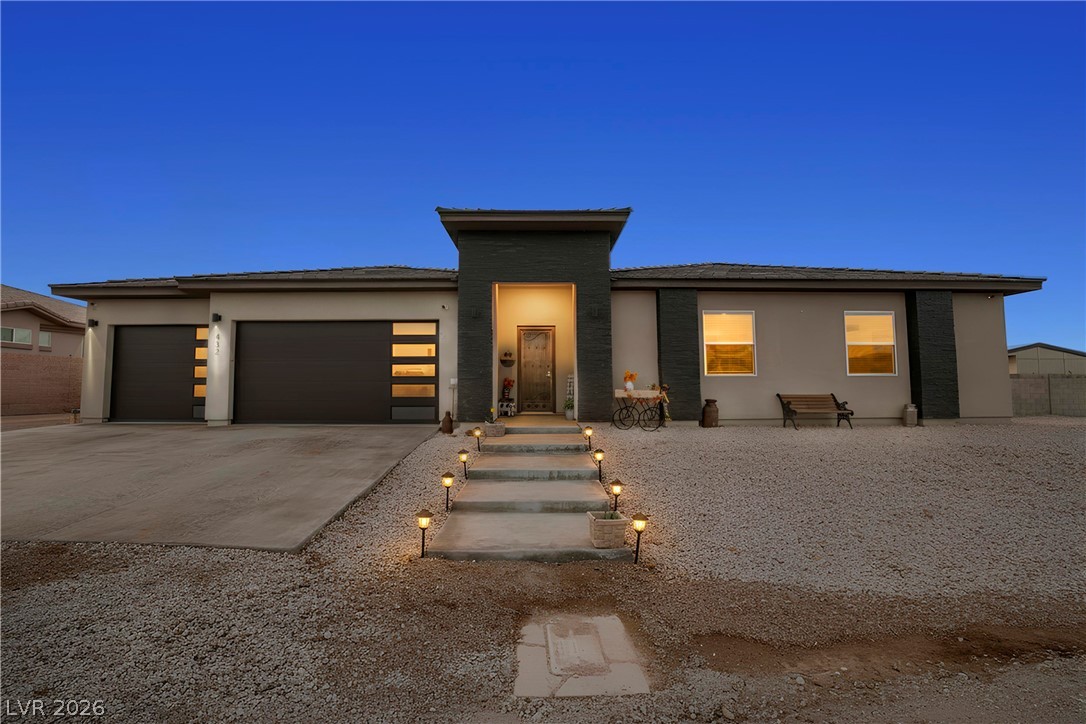
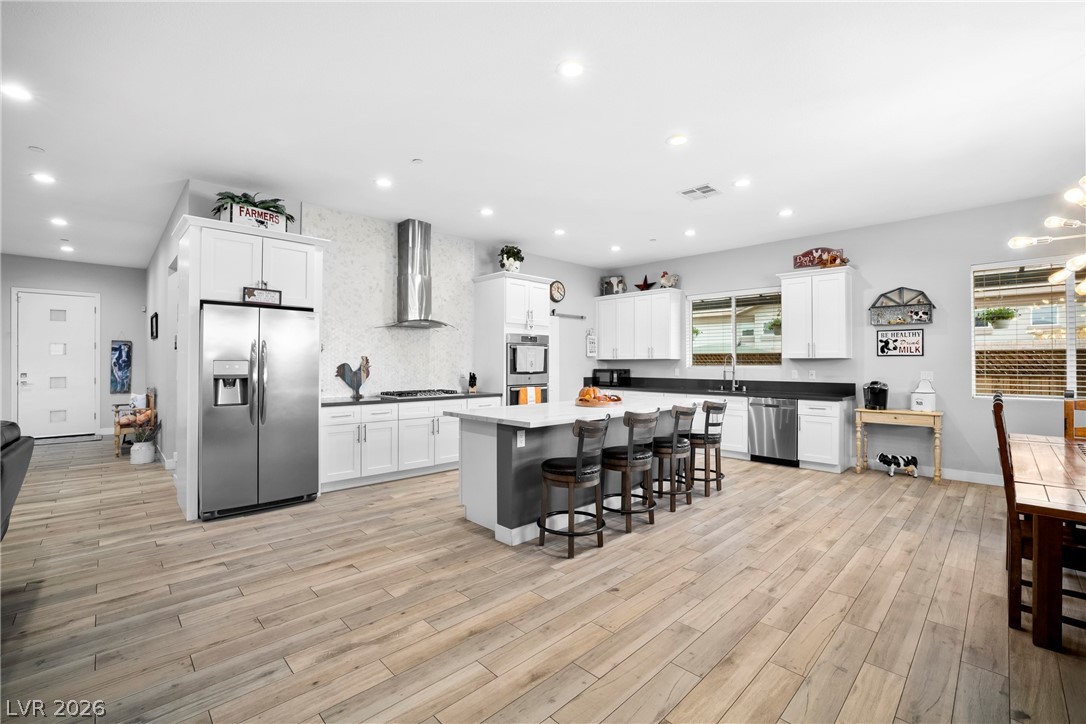
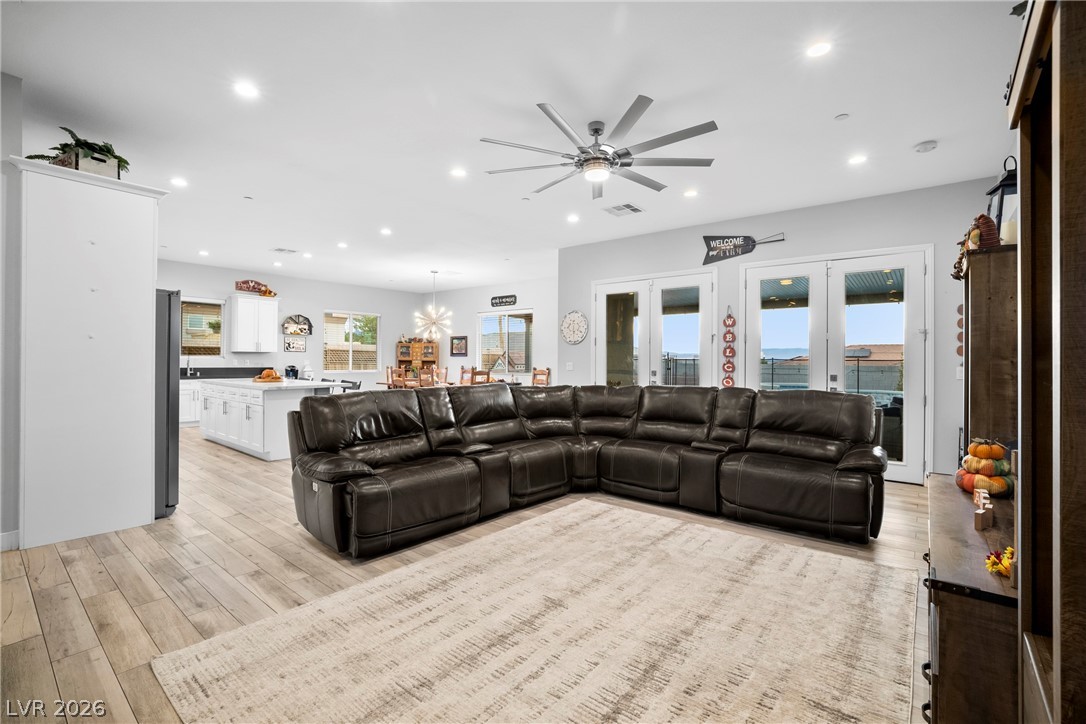
Looking for a like new custom single story 4 bed home in Henderson with land, RV parking, and no HOA? Located in Henderson, this custom single story home sits on an almost half acre lot and offers the space and freedom buyers need when they are moving with toys, RVs, and big plans. If you want a move in ready Henderson property with no HOA and room to spread out, this home delivers. The open floor plan features 4 bedrooms, great natural light, white cabinetry, two tone quartz counters, wood look tile flooring, and new carpet for easy, turn key living. Outside, the lifestyle is built for space and function with a sparkling pool and spa, large grass area, covered patio, and room to expand. An oversized 3 car garage, gated 80 by 24 RV parking, and a workshop give you the flexibility to store, tinker, and travel. At night, the backyard comes alive with the glimmer of city and Strip lights against the mountain views, creating a setting that feels open, private and hard to find in Henderson.

Save
Ask
Tour
Hide
Share
Listing Snapshot
Price 
$1,090,000
Days On Site 
63 Days
Bedrooms 
4
Inside Area (SqFt) 
3,040 sqft
Total Baths 
3
Full Baths 
1
Partial Baths 
2
Lot Size 
0.43 Acres
Year Built 
2019
MLS® Number 
2766736
Status 
Pending
Property Tax 
$6,960
HOA/Condo/Coop Fees 
N/A
Sq Ft Source 
N/A
Friends & Family
Recent Activity
4 weeks agoStatus changed to Pending
4 weeks agoListing updated with changes from the MLS®
2 months agoListing first seen on site
General Features
Acres 
0.43
Attached Garage 
Yes
Direction Faces 
East
Garage 
Yes
Garage Spaces 
3
Green Energy Efficient 
Windows
Number Of Stories 
1
Parking 
AttachedGarageGarage Door OpenerOpenPrivateRV GatedRV Access/Parking
Property Sub Type 
Single Family Residence
Sewer 
Septic Tank
SqFt Total 
3040
Style 
OneStory
Utilities 
Cable Available
Water Source 
Public
Zoning 
Single Family
Interior Features
Appliances 
Built-In Electric OvenDishwasherDisposal
Cooling 
Ceiling Fan(s)Central AirElectric
Flooring 
CarpetCeramic TileTile
Furnished 
Unfurnished
Heating 
Natural GasCentral
Interior 
Ceiling Fan(s)Master Downstairs
Laundry Features 
Gas Dryer HookupLaundry Room
Window Features 
Double Pane Windows
Bedroom 2 
Dimensions - 12x12
Bedroom 3 
Dimensions - 11x12
Bedroom 4 
Dimensions - 11x11
Kitchen 
Description - Island,Solid Surface Countertops,Stainless Steel Appliances
PrimaryBedroom 
Dimensions - 14x1
Save
Ask
Tour
Hide
Share
Exterior Features
Exterior 
Built-in BarbecueBarbecue
Fencing 
BlockBack Yard
Other Structures 
Workshop
Patio And Porch 
PatioCovered
Pool Features 
HeatedIn GroundPrivatePool/Spa Combo
Private Pool 
Yes
Roof 
Tile
Spa Features 
In Ground
Windows/Doors 
Double Pane Windows
Community Features
Association Amenities 
None
Financing Terms Available 
AssumableCashConventionalVA Loan
Horse Property 
None
Schools
School District
Unknown
Elementary School
Sewell, C.T.,Sewell, C.T.
Middle School
Brown B. Mahlon
High School
Basic Academy
Listing courtesy of The Collection (702) 281-1198

logo

Listing information is provided by Participants of the Greater Las Vegas Association of Realtors. IDX information is provided exclusively for personal, non-commercial use, and may not be used for any purpose other than to identify prospective properties consumers may be interested in purchasing. Information is deemed reliable but not guaranteed. Copyright 2026, Greater Las Vegas Association of Realtors.
Last checked: 2026-05-28 08:12 PM UTC

Neighborhood & Commute
Source: Walkscore
Save
Ask
Tour
Hide
Share