Save
Ask
Tour
Hide
Share
$1,198,000
65 Days On Site

12575 W Wigwam Avenue
Las Vegas, NV 89161

For Sale|Manufactured Home|Active
2
Beds
2
Total Baths
2
Full Baths
840
SqFt
$1,426
/SqFt
1992
Built
Subdivision:
Land Div 61-83
County:
Clark
Listing courtesy of Simply Vegas (702) 339-8331
Call Now: 702-688-3508
Is this the listing for you? We can help make it yours.
702-688-3508
12575 W Wigwam Avenue12575 W Wigwam Avenue12575 W Wigwam Avenue12575 W Wigwam Avenue
Save
Ask
Tour
Hide
Share

Mortgage Calculator

Monthly Payment (Est.)

$5,466
Calculator powered by Showcase IDX, a Constellation1 Company. Copyright ©2026 Information is deemed reliable but not guaranteed.

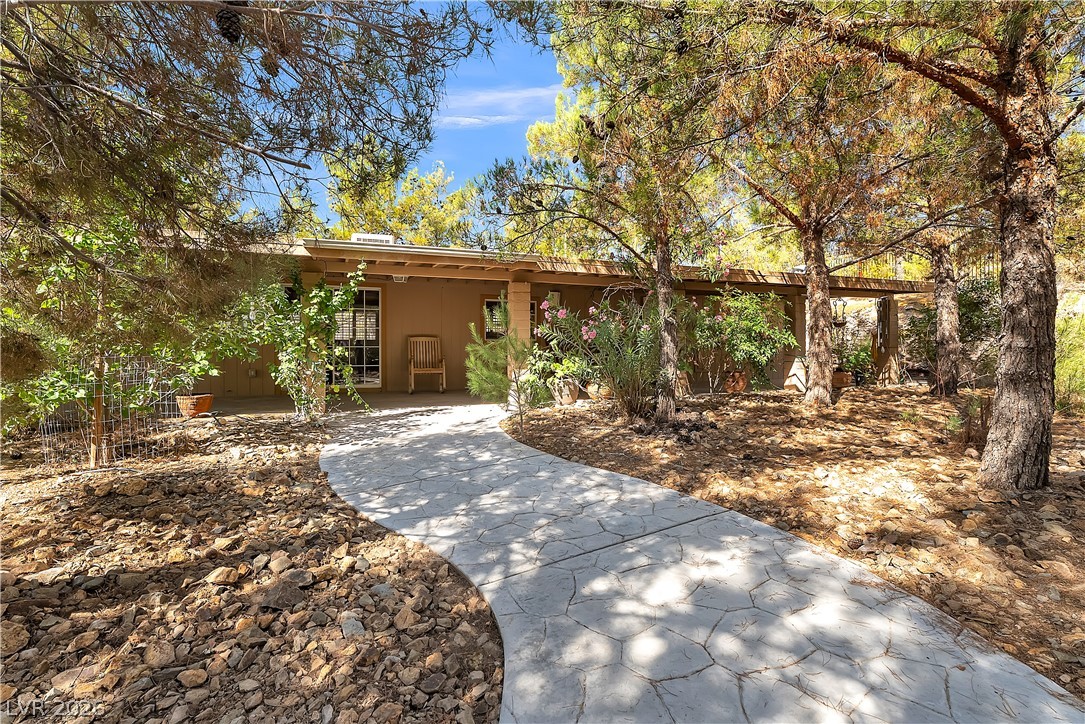
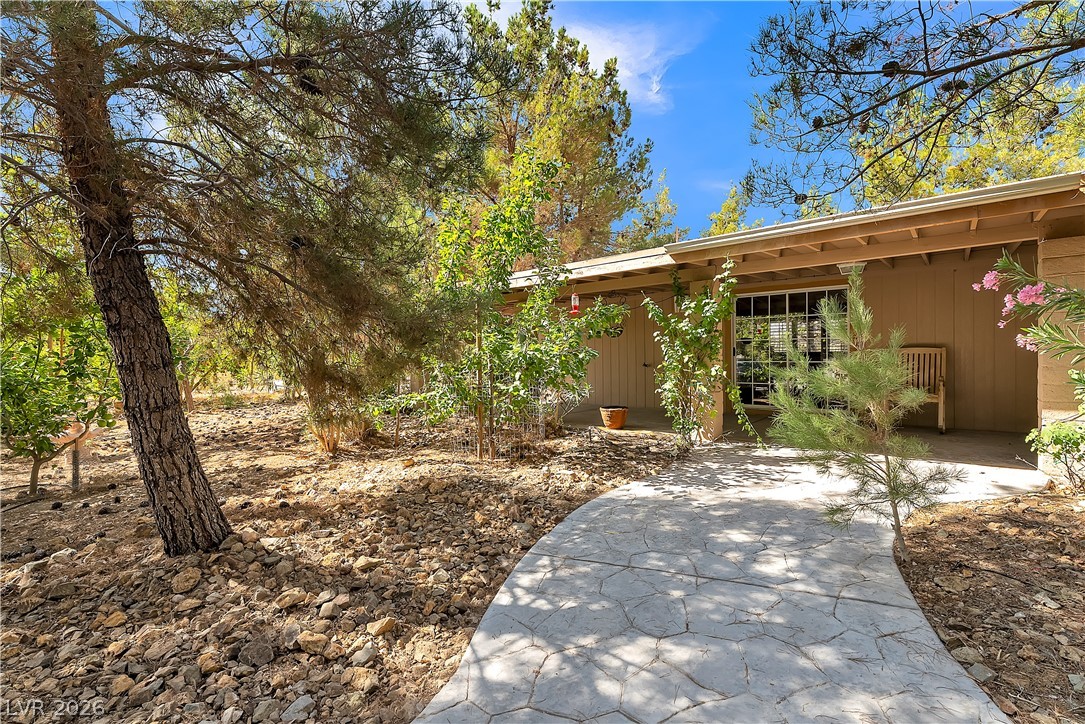
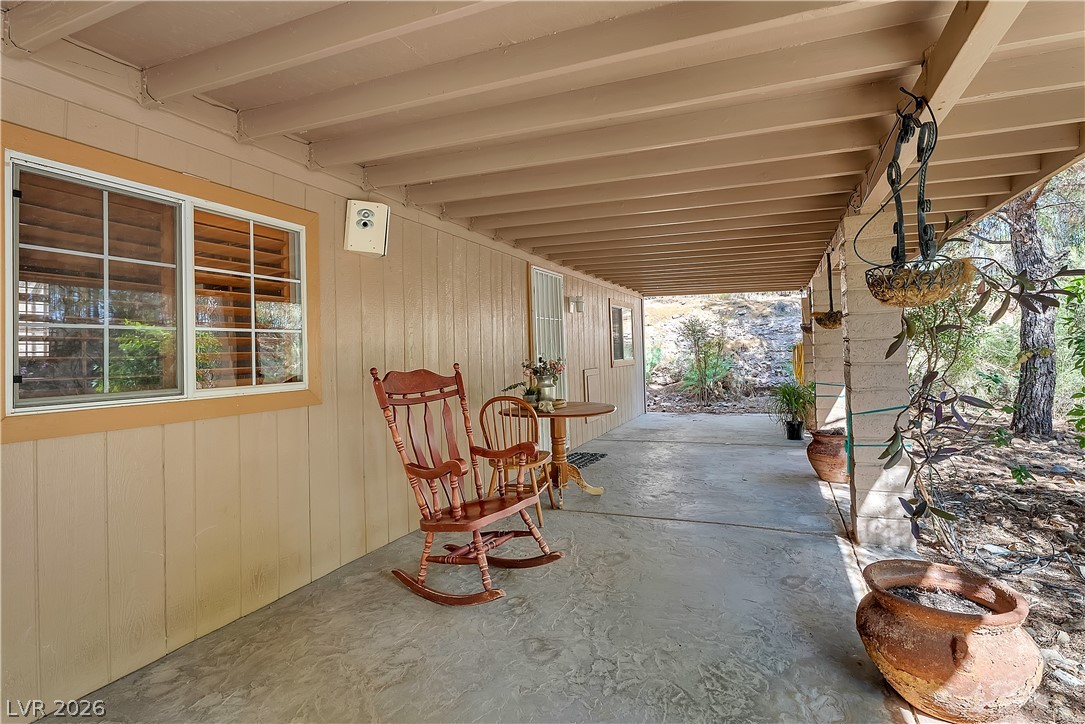
***OWNER WILL FINANCE WITH SIGNIFICANT DOWN & TERMS*** YOUR OWN PRIVATE SANCTUARY *** FULL ORNAMENTAL IRON FENCED HORSE PROPERTY / FARM ANIMAL FRIENDLY * LUSH SANCTUARY WITH OVER 360 TREES CREATING TOTAL PRIVACY * MASSIVE DETACHED 4-CAR GARAGE (1720 SF) W/INSULATED DOORS, ALREADY W/PLUMBING & ELECTRIC FOR KITCHEN, FULL BATH, WASHER & DRYER & SEP HEATER * CABIN-LIKE HOME NEWLY REMODELED AND FINISHED TO THE NINES WITH TONS OF NEWER UPGRADES & COVERED PATIO SPACE (90 SF) BOTH FRONT & BACK * WELL, SEPTIC & ELECTRIC CONNECTED * WHOLE HOUSE W/THE PUREST FILTERED WELL WATER * GRANITE COUNTERS, TILE FLOOR, PLANTATION SHUTTERS, CUSTOM CABINETS, MIRRORED CLOSETS, ENCLOSED GLASS SHOWERS * EVAP COOLER OPTION FOR ENERGY/COST EFFICIENT COOLING * R30 INSULATION THROUGHOUT * STAMPED CONCRETE DRIVE AND PATHWAYS THROUGHOUT PROPERTY **** ZONED FOR BLUE DIAMOND ELEMENTARY WITH RIGHTS TO ALL THE BLUE DIAMOND TOWNSHIP AMENITIES INCLUDING POOL FOR JUST $300 A YEAR!!! ****

Save
Ask
Tour
Hide
Share
Listing Snapshot
Price 
$1,198,000
Days On Site 
65 Days
Bedrooms 
2
Inside Area (SqFt) 
840 sqft
Total Baths 
2
Full Baths 
2
Partial Baths 
N/A
Lot Size 
1.98 Acres
Year Built 
1992
MLS® Number 
2766817
Status 
Active
Property Tax 
$1,455
HOA/Condo/Coop Fees 
N/A
Sq Ft Source 
N/A
Friends & Family
Recent Activity
2 months agoListing first seen on site
2 months agoListing updated with changes from the MLS®
General Features
Acres 
1.98
Direction Faces 
East
Foundation 
Permanent
Garage 
Yes
Garage Spaces 
4
Number Of Stories 
1
Parking 
DetachedGarageGarage Door OpenerGuestOpenRV GatedRV Access/Parking
Property Sub Type 
Manufactured Home
Sewer 
Septic Tank
SqFt Total 
840
Style 
OneStory
Utilities 
Underground Utilities
Water Source 
PrivateWell
Zoning 
Horses Permitted,Single Family
Interior Features
Appliances 
Built-In Gas OvenDryerDisposalMicrowaveRefrigeratorWasherWater Softener
Cooling 
Central AirElectric
Flooring 
Tile
Furnished 
Unfurnished
Heating 
CentralElectric
Interior 
Master Downstairs
Laundry Features 
Electric Dryer HookupLaundry Closet
Window Features 
Window CoveringsPlantation Shutters
Bedroom 2 
Dimensions - 11x10Description - Closet,Downstairs
Kitchen 
Dimensions - 14x12Description - Granite Countertops,Tile Flooring
Living Room 
Dimensions - 13x11Description - Front
PrimaryBedroom 
Dimensions - 12x11Description - Closet,Downstairs
Save
Ask
Tour
Hide
Share
Exterior Features
Exterior 
GardenPrivate Yard
Fencing 
FullWrought Iron
Lot Features 
GardenLandscaped
Patio And Porch 
PatioCovered
Pool Features 
Association
Roof 
Flat
View 
Mountain(s)
Waterview 
Mountain(s)
Windows/Doors 
Window CoveringsPlantation Shutters
Community Features
Association Amenities 
PlaygroundParkPool
Financing Terms Available 
CashOwner Will Carry
Horse Allowed 
Yes
Horse Property 
None
Schools
School District
Unknown
Elementary School
Blue Diamond,Blue Diamond
Middle School
Faiss, Wilbur & Theresa
High School
Sierra Vista High
Listing courtesy of Simply Vegas (702) 339-8331

logo

Listing information is provided by Participants of the Greater Las Vegas Association of Realtors. IDX information is provided exclusively for personal, non-commercial use, and may not be used for any purpose other than to identify prospective properties consumers may be interested in purchasing. Information is deemed reliable but not guaranteed. Copyright 2026, Greater Las Vegas Association of Realtors.
Last checked: 2026-05-28 06:25 PM UTC

Neighborhood & Commute
Source: Walkscore
Save
Ask
Tour
Hide
Share