Save
Ask
Tour
Hide
Share
$10,500
58 Days On Site

8100 Tiara Cove Circle
Las Vegas, NV 89128

For Rent|Single Family Residence|Active
5
Beds
6
Total Baths
5
Full Baths
1
Partial Bath
6,541
SqFt
$2
/SqFt
1996
Built
Subdivision:
Diamond Bay
County:
Clark
Listing courtesy of John Griffith Realty (702) 250-5958
Call Now: 702-688-3508
Is this the listing for you? We can help make it yours.
702-688-3508
8100 Tiara Cove Circle8100 Tiara Cove Circle8100 Tiara Cove Circle8100 Tiara Cove Circle
Save
Ask
Tour
Hide
Share

Mortgage Calculator

Monthly Payment (Est.)

$48
Calculator powered by Showcase IDX, a Constellation1 Company. Copyright ©2026 Information is deemed reliable but not guaranteed.

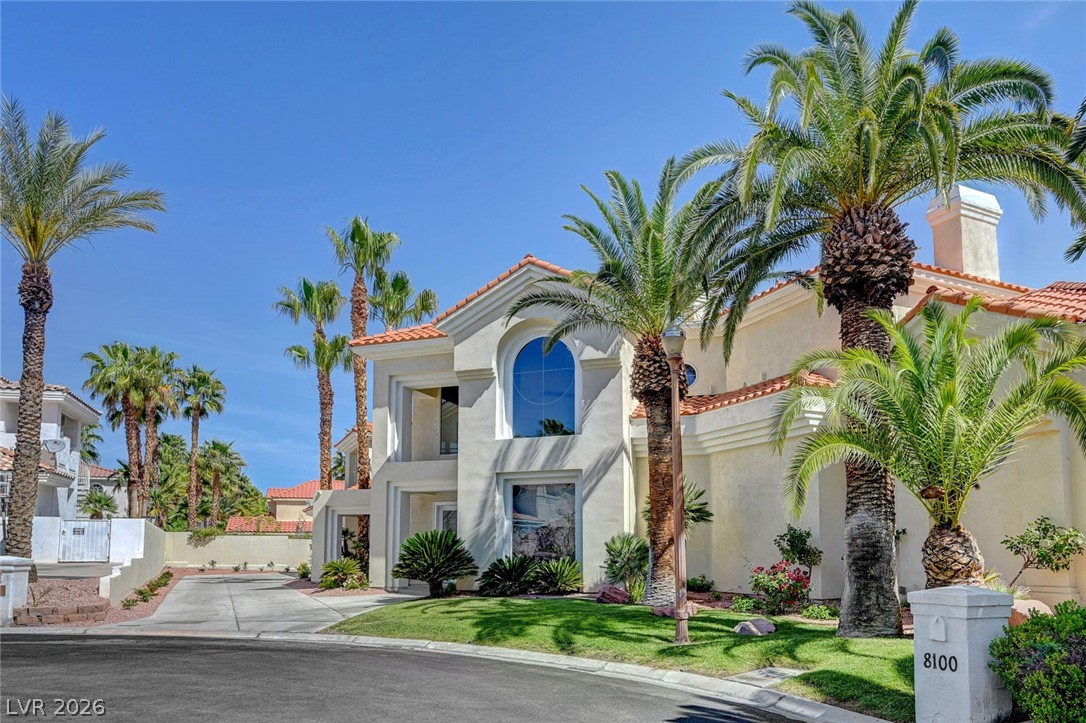
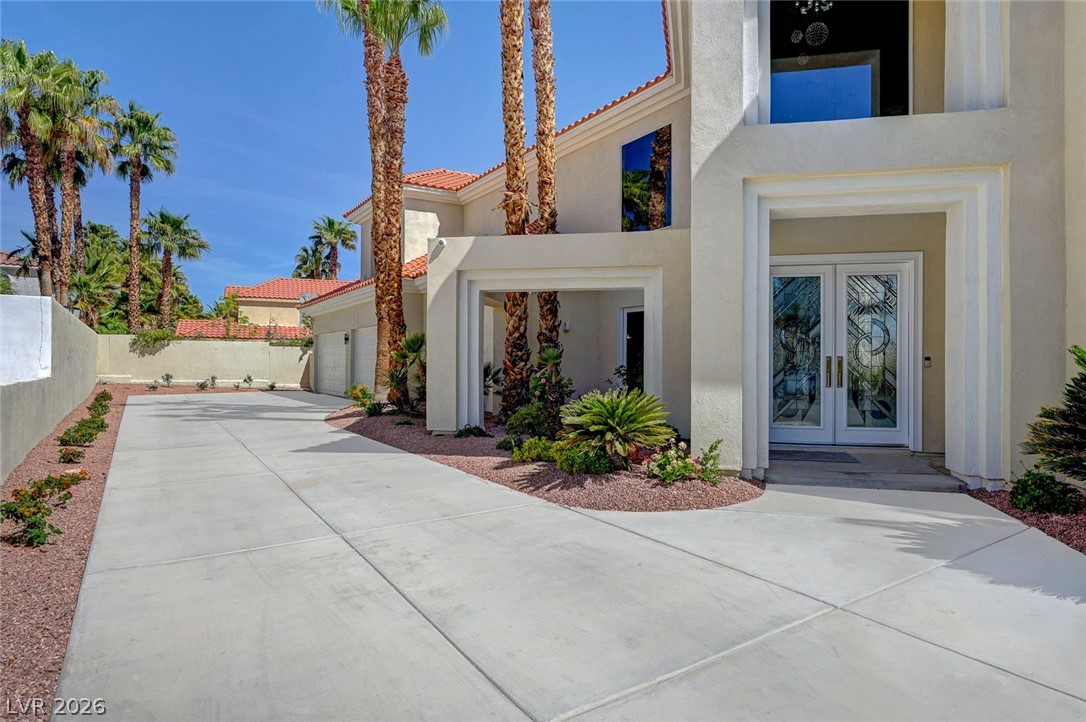
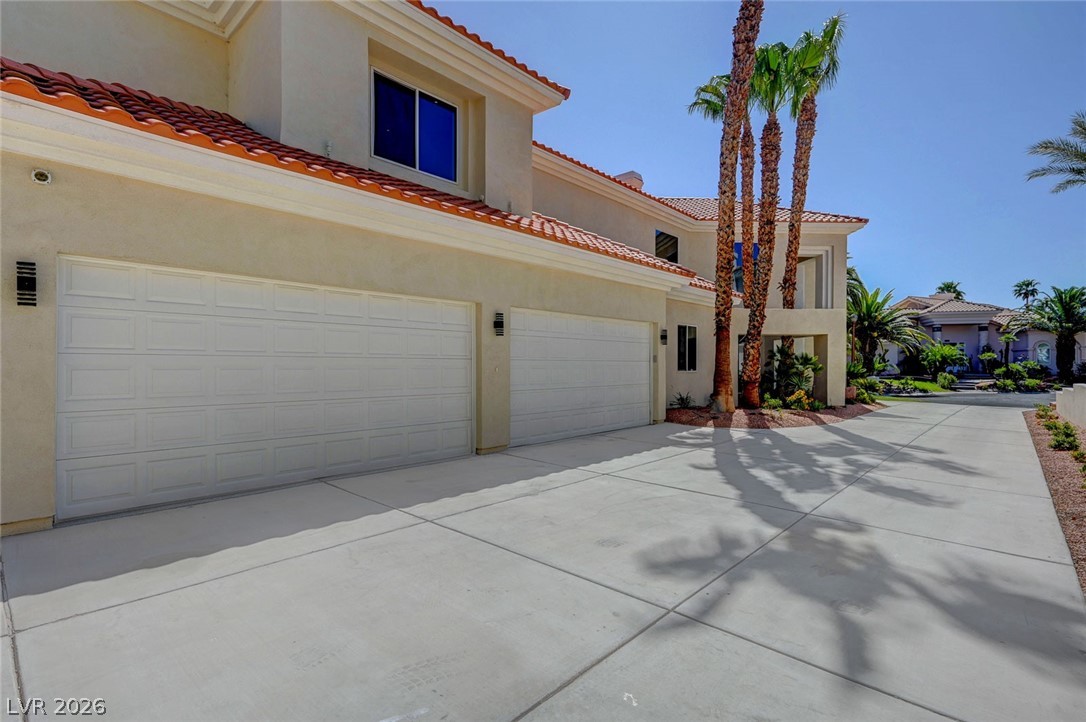
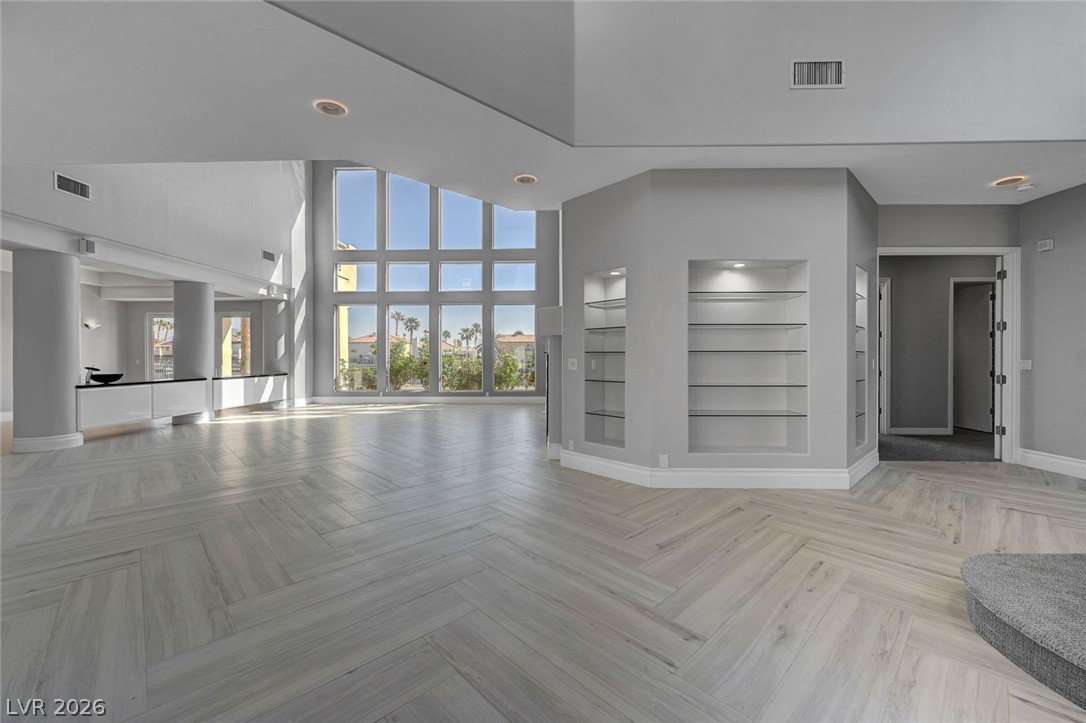
DESERT SHORES PERFECTION ON THE WATER!!! Cul de sac home in gated community has been completely redone from top to bottom, new flooring, new appliances, includes pool, spa, and boat dock. Master bedroom suite downstairs, complete with huge separate sitting room with fireplace, custom dual walk in closets. Master bath features custom shower with separate jacuzzi tub, and 2 sided fireplace with master bedroom. Kitchen features white cabinets, black quartz countertops, stainless steel appliances, wine refrigerator, separate dining nook, island and breakfast counter. Large walk in pantry and storage closet. Four bedrooms and an oversized bonusroom upstairs that can be used as office space, rec room, or workout area. Bonusroom and all but one of the bedrooms has access to balcony overlooking the water and mountain views. Three of the four upstairs bedrooms have attached bath, the fourth has full bath right outside the bedroom door. Central vac, four car garage with epoxy floor.

Save
Ask
Tour
Hide
Share
Listing Snapshot
Price 
$10,500
Days On Site 
58 Days
Bedrooms 
5
Inside Area (SqFt) 
6,541 sqft
Total Baths 
6
Full Baths 
5
Partial Baths 
1
Lot Size 
0.3 Acres
Year Built 
1996
MLS® Number 
2767122
Status 
Active
Property Tax 
N/A
HOA/Condo/Coop Fees 
N/A
Sq Ft Source 
N/A
Friends & Family
Recent Activity
a month agoPrice changed to $10,500
a month agoListing updated with changes from the MLS®
2 months agoListing first seen on site
General Features
Acres 
0.3
Attached Garage 
Yes
Available on 
2026-03-25
Direction Faces 
South
Disclosures 
Principal Is Real Estate Licensed, Covenants Restrictions Disclosure
Garage 
Yes
Garage Spaces 
4
Number Of Stories 
2
Parking 
AttachedGarageGarage Door OpenerInside EntrancePrivate
Pets 
No
Property Sub Type 
Single Family Residence
Security 
Security System Owned
Sewer 
Public Sewer
SqFt Total 
6541
Style 
TwoStory
Utilities 
Cable Available
Zoning 
Single Family
Interior Features
Appliances 
Built-In Electric OvenDouble OvenDishwasherGas CooktopDisposalMicrowaveRefrigerator
Cooling 
Ceiling Fan(s)Central AirElectric
Fireplace 
Yes
Fireplace Features 
GasGlass DoorsLiving RoomMaster Bedroom
Fireplaces 
2
Flooring 
CarpetTile
Furnished 
Unfurnished
Heating 
Natural GasCentral
Interior 
Ceiling Fan(s)Central VacuumMaster Downstairs
Laundry Features 
Gas Dryer HookupMain LevelLaundry RoomSink
Spa 
Yes
Bedroom 2 
Dimensions - 15x15Description - Ceiling Fan,Upstairs,Walk-In Closet(s)
Bedroom 3 
Dimensions - 17x14Description - Ceiling Fan,Upstairs,Walk-In Closet(s),With Bath
Bedroom 4 
Dimensions - 16x15Description - Ceiling Fan,Upstairs,Walk-In Closet(s),With Bath
Bedroom 5 
Dimensions - 16x12Description - Ceiling Fan,Upstairs,Walk-In Closet(s),With Bath
Den 
Description - Ceiling Fan
Dining Room 
Dimensions - 24x12Description - Formal Dining Room
Kitchen 
Description - Breakfast Bar/Counter,Breakfast Nook/Eating Area,Garden Window,Island,Pantry,Quartz Countertops,Stainless Steel Appliances,Vented Outside,Walk-in Pantry
Living Room 
Dimensions - 24x24Description - Entry Foyer,Formal,Front
Loft 
Dimensions - 25x19Description - Other
PrimaryBathroom 
Description - Double Sink,Make Up Table,Separate Shower,Separate Tub,Tub With Jets
PrimaryBedroom 
Dimensions - 21x16Description - Balcony,Bedroom With Bath Downstairs,Ceiling Fan,Custom Closet,Pbr Separate From Other,Sitting Room,Walk-In Closet(s)
Save
Ask
Tour
Hide
Share
Exterior Features
Construction Details 
FrameStucco
Exterior 
Balcony
Fencing 
Back YardWrought Iron
Lot Features 
Landscaped
Pool Features 
HeatedIn GroundPrivate
Private Pool 
Yes
Roof 
Tile
Spa 
Yes
Spa Features 
In Ground
View 
LakeMountain(s)
Waterview 
LakeMountain(s)
Community Features
Association Amenities 
Gated
Schools
School District
Unknown
Elementary School
Eisenberg, Dorothy,Eisenberg, Dorothy
Middle School
Becker
High School
Cimarron-Memorial
Listing courtesy of John Griffith Realty (702) 250-5958

logo

Listing information is provided by Participants of the Greater Las Vegas Association of Realtors. IDX information is provided exclusively for personal, non-commercial use, and may not be used for any purpose other than to identify prospective properties consumers may be interested in purchasing. Information is deemed reliable but not guaranteed. Copyright 2026, Greater Las Vegas Association of Realtors.
Last checked: 2026-05-25 10:58 AM UTC

Neighborhood & Commute
Source: Walkscore
Save
Ask
Tour
Hide
Share