Save
Ask
Tour
Hide
Share
$235,000
60 Days On Site

3392 Jewel Cave Drive
Las Vegas, NV 89122

Manufactured Home|Pending
3
Beds
2
Total Baths
1
Full Bath
1
Partial Bath
1,040
SqFt
$226
/SqFt
1981
Built
Subdivision:
Desert Inn Mobile Estate 2
County:
Clark
Listing courtesy of Win Win Real Estate (702) 274-5819
Call Now: 702-688-3508
Is this the listing for you? We can help make it yours.
702-688-3508
3392 Jewel Cave Drive3392 Jewel Cave Drive3392 Jewel Cave Drive3392 Jewel Cave Drive
Save
Ask
Tour
Hide
Share

Mortgage Calculator

Monthly Payment (Est.)

$1,072
Calculator powered by Showcase IDX, a Constellation1 Company. Copyright ©2026 Information is deemed reliable but not guaranteed.

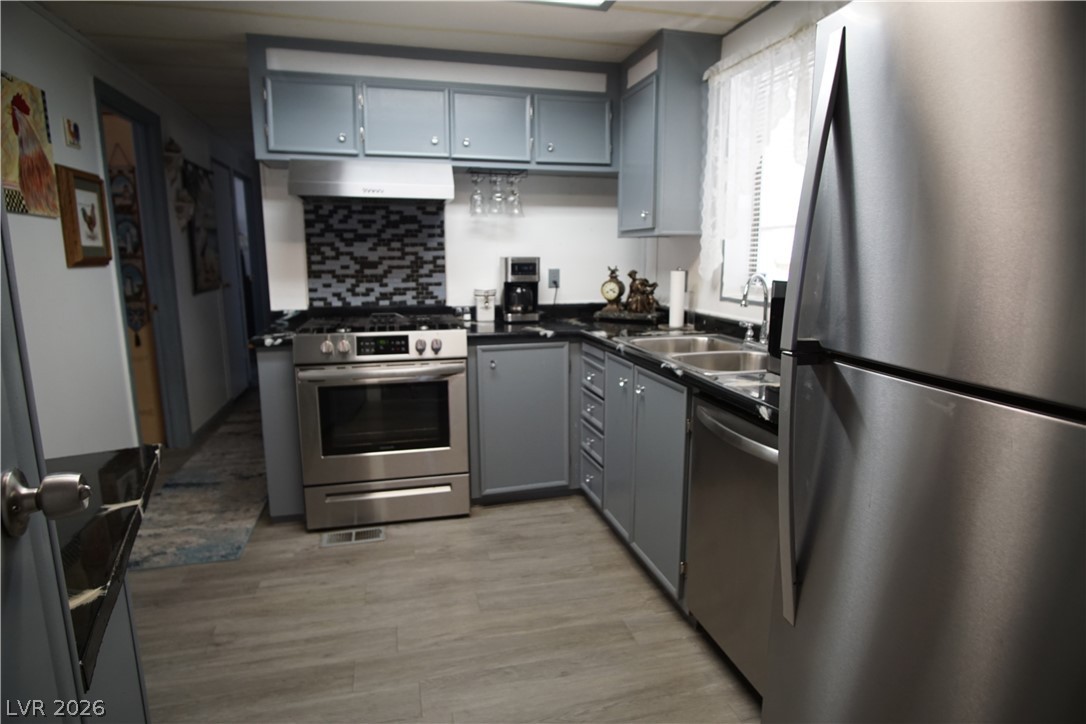
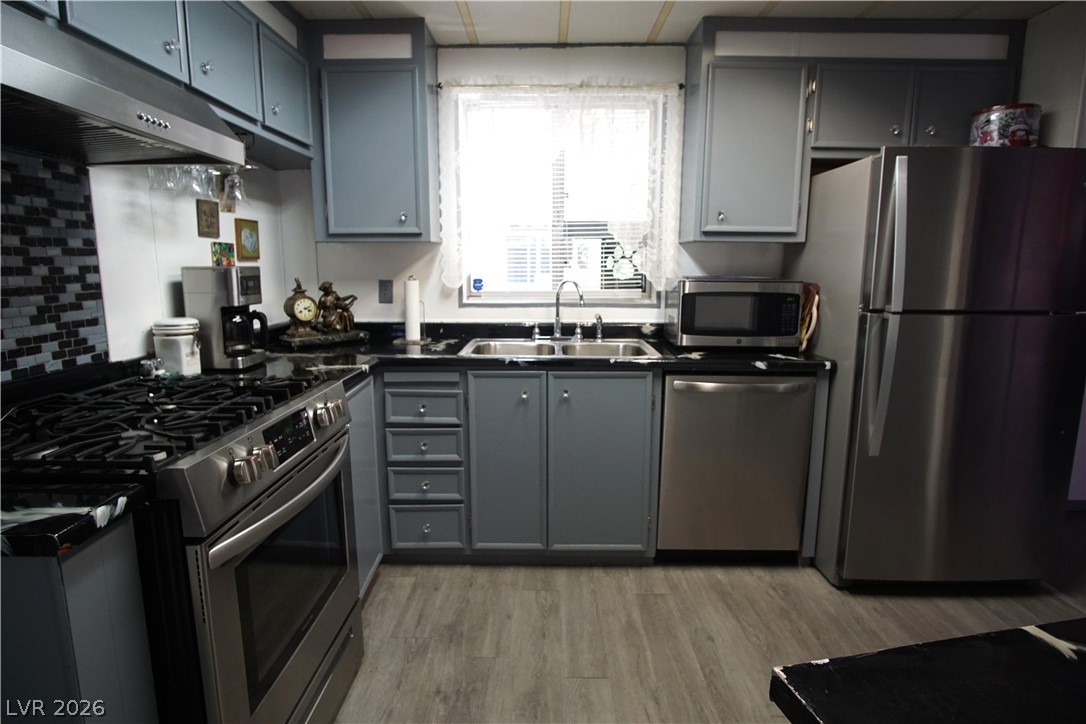
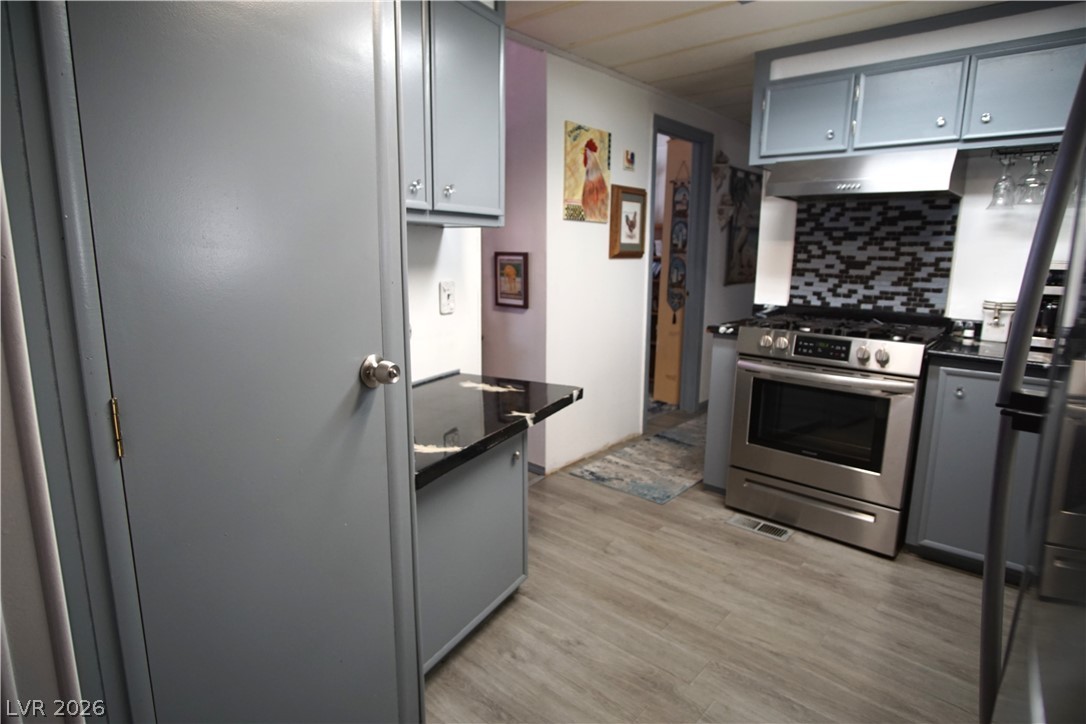
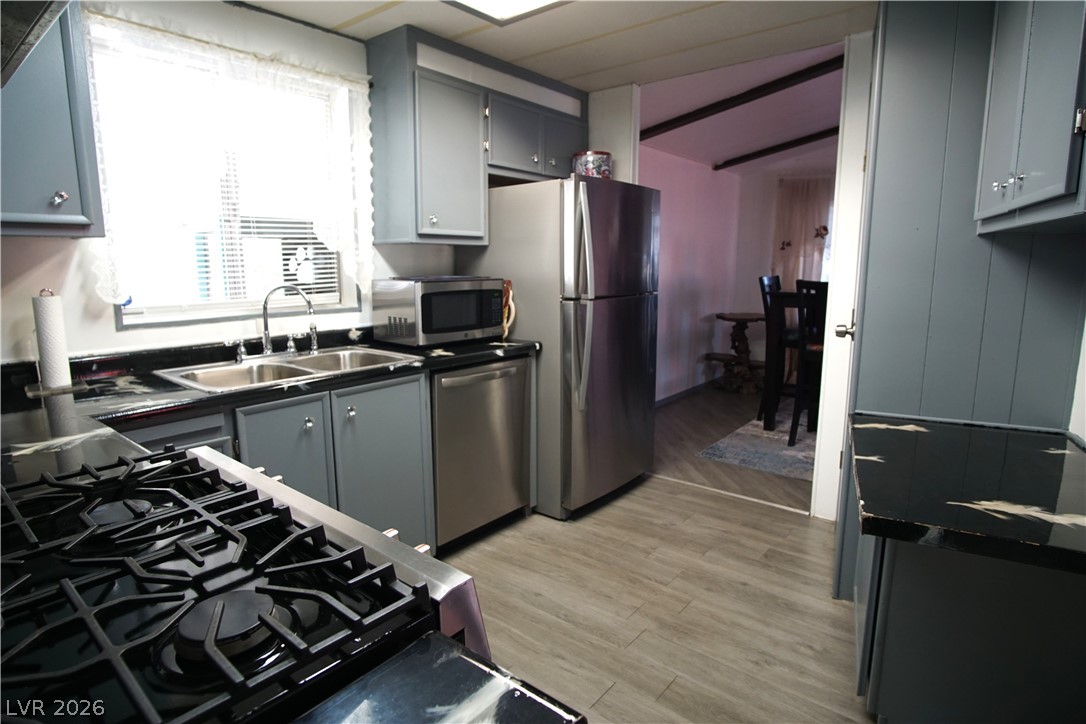
Thoughtfully remodeled and set within a vibrant 55+ community, this 3-bedroom, 2-bath home offers comfort, style, and easy living. Vaulted ceilings with exposed beams create an airy living space, while laminate flooring flows throughout. The spacious primary suite features a full bath, complemented by a second bath with an added shower. The kitchen blends function and personality with stainless steel appliances, custom art-deco countertops, and a tile backsplash. A built-in media/office area and dedicated laundry room with cabinetry add everyday convenience. Major upgrades—including HVAC and a tankless water heater—bring peace of mind. Enjoy a low-maintenance concrete yard with raised garden beds, a privacy screen front porch, extra parking, storage shed, and an outdoor garden sink. Community amenities include pools, clubhouses, dog park, events, and 24-hour security. Ideally located near shopping, dining, and transit—schedule your showing today.

Save
Ask
Tour
Hide
Share
Listing Snapshot
Price 
$235,000
Days On Site 
60 Days
Bedrooms 
3
Inside Area (SqFt) 
1,040 sqft
Total Baths 
2
Full Baths 
1
Partial Baths 
1
Lot Size 
0.11 Acres
Year Built 
1981
MLS® Number 
2767210
Status 
Pending
Property Tax 
$676
HOA/Condo/Coop Fees 
$86 monthly
Sq Ft Source 
N/A
Friends & Family
Recent Activity
a week agoStatus changed to Pending
a week agoListing updated with changes from the MLS®
2 months agoListing first seen on site
General Features
Acres 
0.11
Carport 
1
Direction Faces 
West
Disclosures 
Covenants Restrictions Disclosure
Parking 
Attached CarportRV Access/ParkingGuest
Property Sub Type 
Manufactured Home
Sewer 
Public Sewer
SqFt Total 
1040
Style 
OneStory
Utilities 
Underground Utilities
Water Source 
Public
Zoning 
Single Family
Interior Features
Appliances 
DryerDisposalGas RangeRefrigeratorWasher
Cooling 
Central AirElectric
Flooring 
Laminate
Furnished 
Unfurnished
Heating 
Natural GasCentral
Interior 
Master Downstairs
Laundry Features 
Gas Dryer HookupMain LevelLaundry Room
Window Features 
Window CoveringsWindow Treatments
Bedroom 2 
Dimensions - 11x11Description - Closet
Bedroom 3 
Dimensions - 12x12Description - Ceiling Light,Closet
Dining Room 
Description - None
Kitchen 
Description - Pantry
Living Room 
Dimensions - 15x15Description - Front
PrimaryBedroom 
Dimensions - 15x13Description - Bedroom With Bath Downstairs
Save
Ask
Tour
Hide
Share
Exterior Features
Exterior 
Awning(s)
Fencing 
BlockPartial
Patio And Porch 
PatioCovered
Pool Features 
AssociationCommunity
Roof 
CompositionShingle
Windows/Doors 
Window CoveringsWindow Treatments
Community Features
Association Amenities 
Basketball CourtClubhouseDog ParkFitness CenterPoolRV ParkingSpa/Hot TubSecurityTennis Court(s)
Association Dues 
86
Community Features 
Pool
Financing Terms Available 
CashFHAVA Loan
HOA Fee Frequency 
Monthly
Horse Property 
None
Senior Community 
Yes
Schools
School District
Unknown
Elementary School
Brown, Hannah Marie,Brown, Hannah Marie
Middle School
Harney Kathleen & Tim
High School
Chaparral
Listing courtesy of Win Win Real Estate (702) 274-5819

logo

Listing information is provided by Participants of the Greater Las Vegas Association of Realtors. IDX information is provided exclusively for personal, non-commercial use, and may not be used for any purpose other than to identify prospective properties consumers may be interested in purchasing. Information is deemed reliable but not guaranteed. Copyright 2026, Greater Las Vegas Association of Realtors.
Last checked: 2026-05-25 10:58 AM UTC

Neighborhood & Commute
Source: Walkscore
Save
Ask
Tour
Hide
Share