Save
Ask
Tour
Hide
Share
$414,999
61 Days On Site

4242 Vader Avenue
Las Vegas, NV 89120

For Sale|Single Family Residence|Active
3
Beds
2
Total Baths
2
Full Baths
1,620
SqFt
$256
/SqFt
1979
Built
Subdivision:
El Encanto South
County:
Clark
Listing courtesy of Home Finder Realty (702) 371-0950
Call Now: 702-688-3508
Is this the listing for you? We can help make it yours.
702-688-3508
4242 Vader Avenue4242 Vader Avenue4242 Vader Avenue4242 Vader Avenue
Save
Ask
Tour
Hide
Share

Mortgage Calculator

Monthly Payment (Est.)

$1,893
Calculator powered by Showcase IDX, a Constellation1 Company. Copyright ©2026 Information is deemed reliable but not guaranteed.

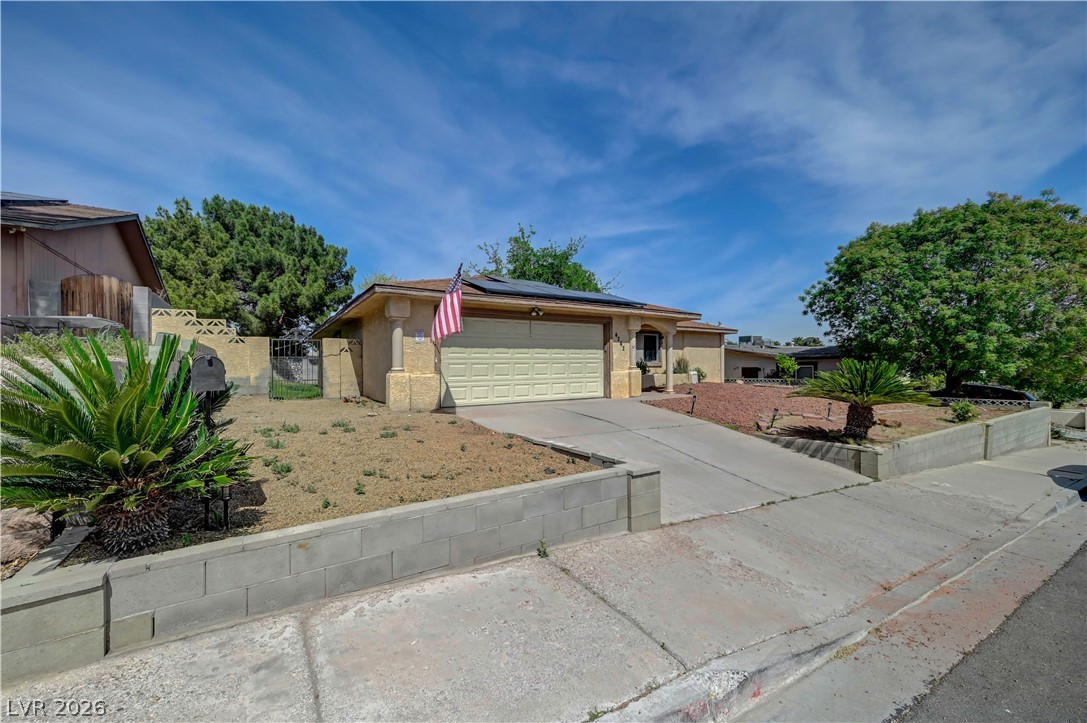
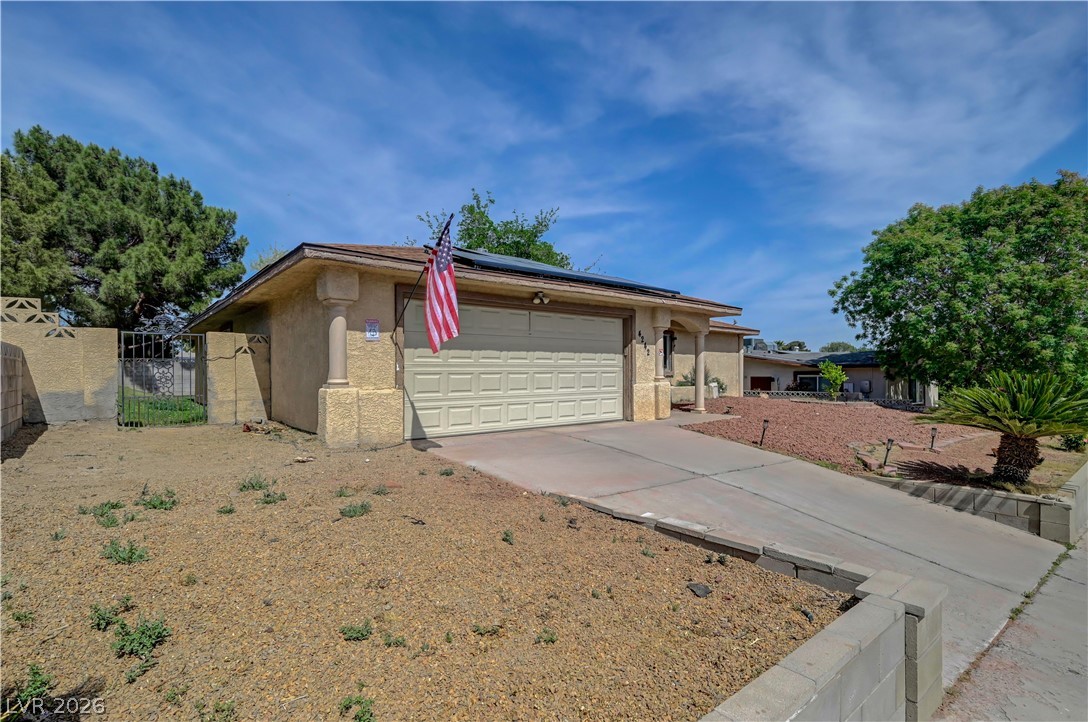
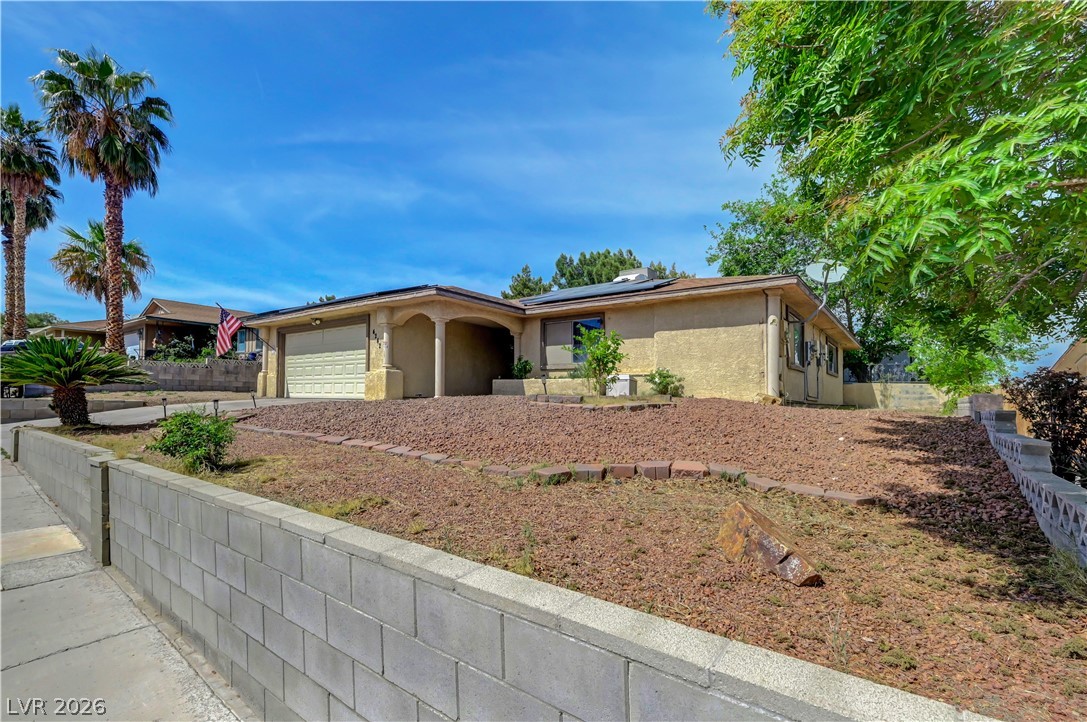
Beautifully upgraded Las Vegas home with brand-new flooring and solar power covering energy costs. Located in a no HOA community with no fees or restrictions. Prime location near the Las Vegas Strip and Harry Reid International Airport. Move-in ready and ideal for a primary home, second home, or investment. Schedule your showing today—this won’t last. The bedrooms are a good size with flexibility for whatever you need, guests, a home office, or just extra space to spread out. Out back, you’ve got a private yard with plenty of potential. Leave it simple or turn it into something special over time. The location is one of those underrated perks, close to everything you need without being right in the middle of the chaos. Shopping, dining, parks, and quick freeway access are all just minutes away. Overall, it’s just a good, honest home. Move-in ready with the chance to make it your own as you go.

Save
Ask
Tour
Hide
Share
Listing Snapshot
Price 
$414,999
Days On Site 
61 Days
Bedrooms 
3
Inside Area (SqFt) 
1,620 sqft
Total Baths 
2
Full Baths 
2
Partial Baths 
N/A
Lot Size 
0.15 Acres
Year Built 
1979
MLS® Number 
2767476
Status 
Active
Property Tax 
$1,367
HOA/Condo/Coop Fees 
N/A
Sq Ft Source 
N/A
Friends & Family
Recent Activity
6 days agoPrice changed to $414,999
6 days agoListing updated with changes from the MLS®
2 months agoListing first seen on site
General Features
Acres 
0.15
Attached Garage 
Yes
Direction Faces 
South
Energy Features 
Solar
Garage 
Yes
Garage Spaces 
2
Parking 
AttachedGarageOpenPrivate
Property Sub Type 
Single Family Residence
Sewer 
Public Sewer
SqFt Total 
1620
Style 
OneStory
Utilities 
Underground Utilities
Water Source 
Public
Zoning 
Single Family
Interior Features
Appliances 
DisposalGas Range
Cooling 
Ceiling Fan(s)Central AirGas
Fireplace 
Yes
Fireplace Features 
GasGreat RoomLiving Room
Fireplaces 
1
Flooring 
CarpetTile
Furnished 
Unfurnished
Heating 
Natural GasCentral
Interior 
Ceiling Fan(s)Master Downstairs
Laundry Features 
Main Level
Bedroom 2 
Dimensions - 10x10
Bedroom 3 
Dimensions - 10x10
Family Room 
Dimensions - 12x16Description - 2 Family Room +,Ceiling Fan
Kitchen 
Description - Custom Cabinets,Garden Window
PrimaryBedroom 
Dimensions - 14x16
Save
Ask
Tour
Hide
Share
Exterior Features
Exterior 
Private Yard
Fencing 
BrickBack Yard
Lot Features 
Back YardLandscaped
Patio And Porch 
Patio
Roof 
Tile
View 
None
Waterview 
None
Community Features
Financing Terms Available 
CashConventionalFHAUSDA LoanVA Loan
Horse Property 
None
Schools
School District
Unknown
Elementary School
Tomiyasu,Tomiyasu
Middle School
Cannon Helen C.
High School
Del Sol HS
Listing courtesy of Home Finder Realty (702) 371-0950

logo

Listing information is provided by Participants of the Greater Las Vegas Association of Realtors. IDX information is provided exclusively for personal, non-commercial use, and may not be used for any purpose other than to identify prospective properties consumers may be interested in purchasing. Information is deemed reliable but not guaranteed. Copyright 2026, Greater Las Vegas Association of Realtors.
Last checked: 2026-05-27 08:02 AM UTC

Neighborhood & Commute
Source: Walkscore
Save
Ask
Tour
Hide
Share