Save
Ask
Tour
Hide
Share
$564,900
59 Days On Site

7867 Patagonia Point Court
Las Vegas, NV 89179

For Sale|Single Family Residence|Active
4
Beds
3
Total Baths
2
Full Baths
1
Partial Bath
2,237
SqFt
$253
/SqFt
2016
Built
Subdivision:
Sonoma Summit
County:
Clark
Listing courtesy of THE Brokerage A RE Firm (702) 476-6000
Call Now: 702-688-3508
Is this the listing for you? We can help make it yours.
702-688-3508
7867 Patagonia Point Court7867 Patagonia Point Court7867 Patagonia Point Court7867 Patagonia Point Court
Save
Ask
Tour
Hide
Share

Mortgage Calculator

Monthly Payment (Est.)

$2,577
Calculator powered by Showcase IDX, a Constellation1 Company. Copyright ©2026 Information is deemed reliable but not guaranteed.


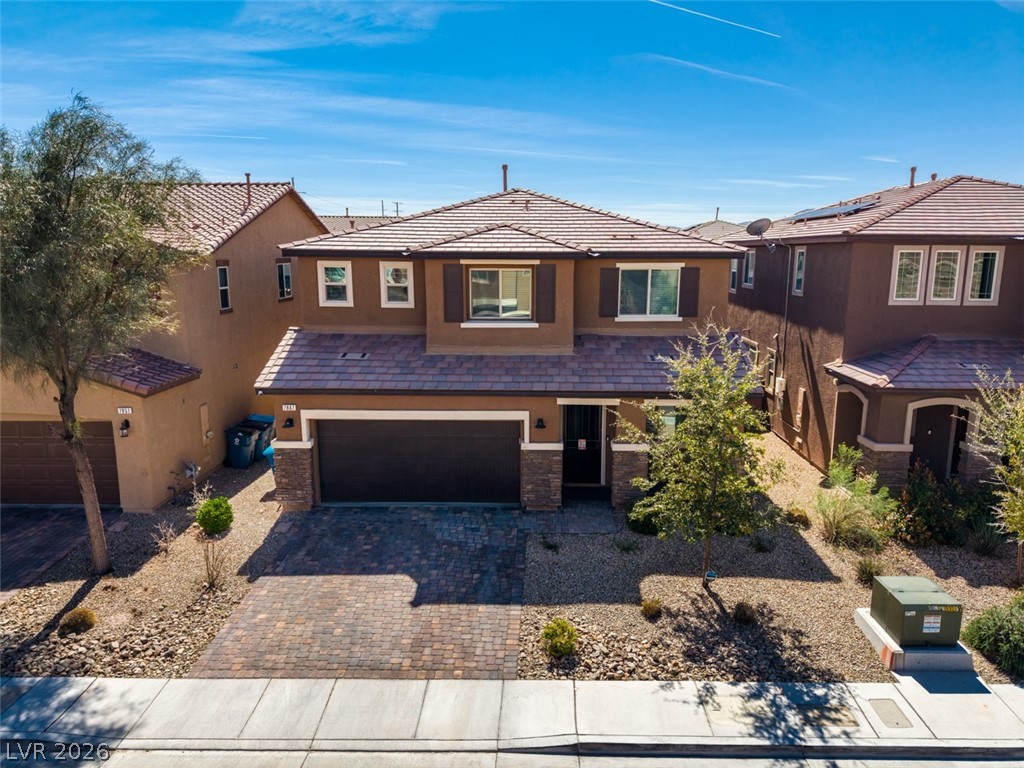
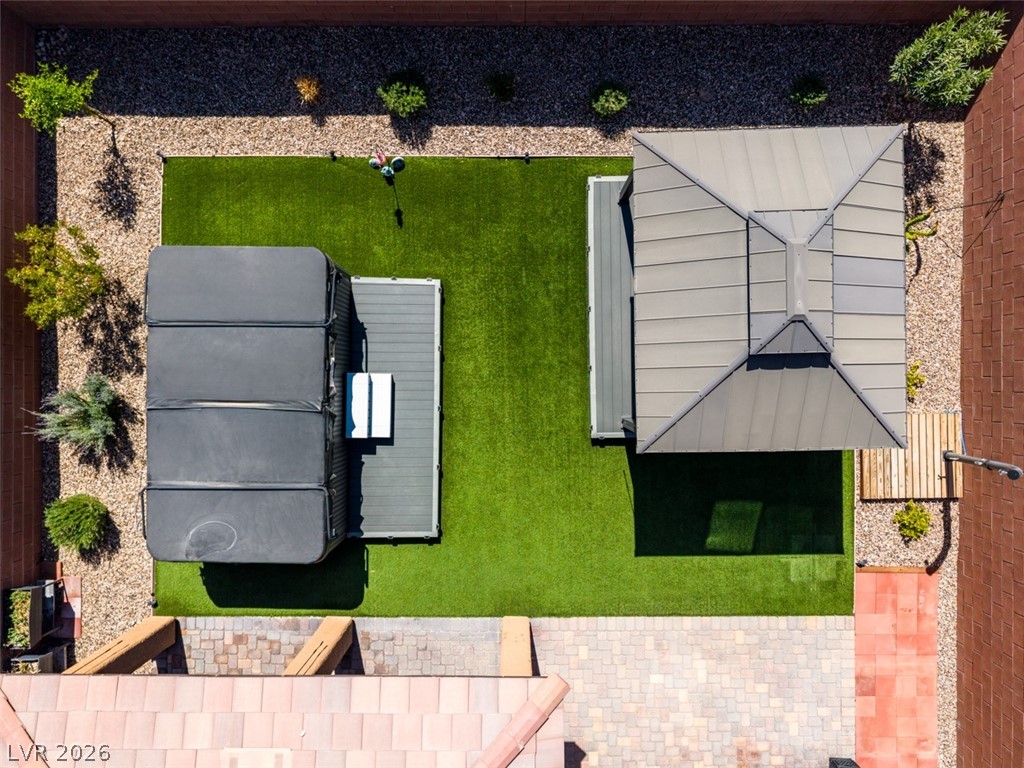
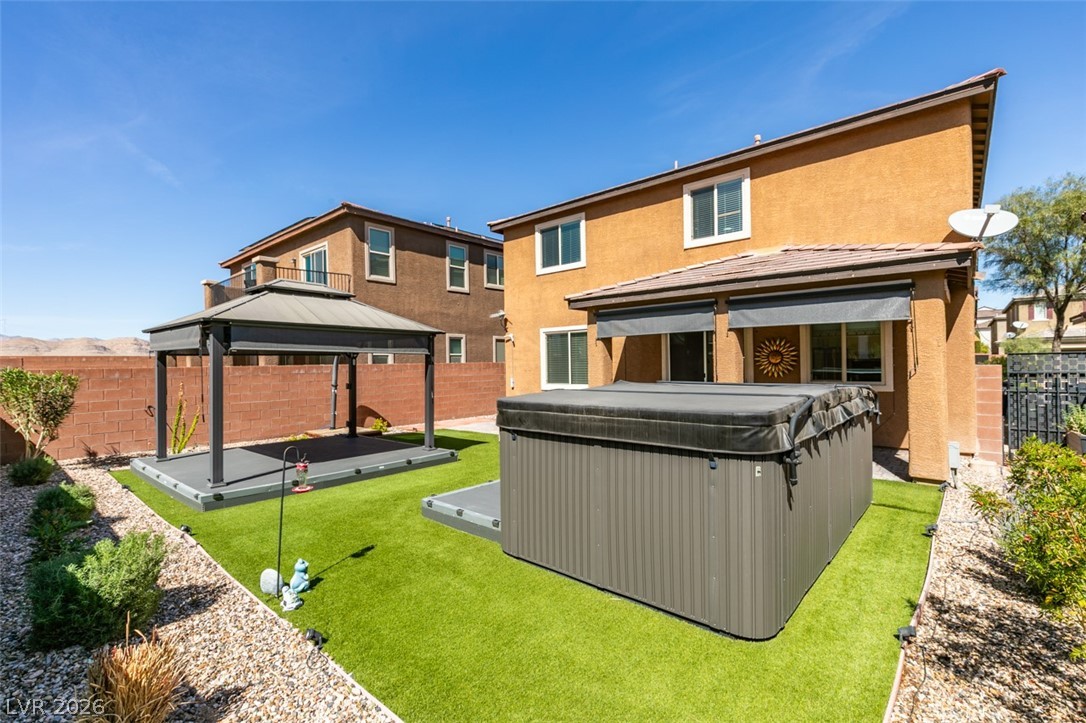
Welcome to 7867 Patagonia Point Court! This beautiful, meticulously maintained 2 story features the light colors and textures that are popular with today's buyers. Clean, elegant updates and thoughtful upgrades throughout make this home universally appealing. Downstairs front room can be dining/den/living room and flexes to your needs. The back of the house features a great-room feel with large and inclusive family room (featuring flush-mounted surround sound), breakfast/dining area, and kitchen. Upgraded LED lights, smart switches/locks, other upgrades throughout. Kitchen features double stainless steel ovens, cooktop, and microwave all with ample counter space including separate island with storage. Natural light fills the space accentuating the white cabinets and high ceilings. Head upstairs to enjoy the multipurpose loft w/ upraded railing/banister, beautifully upgraded primary bathroom with lighted mirrors! The backyard features large swim spa and bluetooth speakers! WELCOME HOME!

Save
Ask
Tour
Hide
Share
Listing Snapshot
Price 
$564,900
Days On Site 
59 Days
Bedrooms 
4
Inside Area (SqFt) 
2,237 sqft
Total Baths 
3
Full Baths 
2
Partial Baths 
1
Lot Size 
0.1 Acres
Year Built 
2016
MLS® Number 
2767527
Status 
Active
Property Tax 
$3,493
HOA/Condo/Coop Fees 
$90 monthly
Sq Ft Source 
N/A
Friends & Family
Recent Activity
4 weeks agoPrice changed to $564,900
4 weeks agoListing updated with changes from the MLS®
2 months agoListing first seen on site
General Features
Acres 
0.1
Attached Garage 
Yes
Direction Faces 
North
Disclosures 
Covenants Restrictions Disclosure
Garage 
Yes
Garage Spaces 
2
Green Energy Efficient 
Windows
Number Of Stories 
2
Parking 
AttachedGarageGarage Door OpenerInside EntranceOpenPrivate
Property Sub Type 
Single Family Residence
Security 
Prewired
Sewer 
Public Sewer
SqFt Total 
2237
Style 
TwoStory
Utilities 
Cable AvailableUnderground Utilities
Water Source 
Public
Zoning 
Single Family
Interior Features
Appliances 
Built-In Electric OvenDouble OvenDishwasherGas CooktopDisposalMicrowaveWater Softener
Cooling 
Ceiling Fan(s)Central AirElectric
Flooring 
CarpetCeramic TileTile
Furnished 
Unfurnished
Heating 
Natural GasCentral
Interior 
Ceiling Fan(s)
Laundry Features 
Gas Dryer HookupMain LevelLaundry Room
Spa 
Yes
Window Features 
Window CoveringsBlindsLow Emissivity Windows
Bedroom 2 
Dimensions - 12X11Description - Closet,Upstairs
Bedroom 3 
Dimensions - 12X11Description - Closet,Upstairs
Bedroom 4 
Dimensions - 12X11Description - Closet,Upstairs
Dining Room 
Dimensions - 14x14Description - Formal Dining Room
Family Room 
Dimensions - 16X15Description - Ceiling Fan,Downstairs,Separate Family Room,Surround Sound
Kitchen 
Dimensions - 16x11Description - Breakfast Bar/Counter,Breakfast Nook/Eating Area,Custom Cabinets,Garden Window,Granite Countertops,Island,Lighting Recessed,Pantry,Stainless Steel Appliances,Tile Flooring,Vented Outside
Living Room 
Dimensions - 18X14Description - Entry Foyer,Formal,Front
Loft 
Dimensions - 13x12Description - Other
PrimaryBathroom 
Dimensions - 10x10Description - Double Sink,Separate Shower,Separate Tub
PrimaryBedroom 
Dimensions - 16x14Description - Ceiling Fan,Ceiling Light,Closet,Pbr Separate From Other,Upstairs,Walk-In Closet(s)
Save
Ask
Tour
Hide
Share
Exterior Features
Construction Details 
FrameStucco
Exterior 
BarbecuePrivate Yard
Fencing 
BlockBack Yard
Lot Features 
Cul-De-SacLandscaped
Patio And Porch 
PatioCovered
Roof 
Tile
Spa 
Yes
Spa Features 
Above Ground
Windows/Doors 
Window CoveringsBlindsLow Emissivity Windows
Community Features
Association Amenities 
Park
Association Dues 
270
Financing Terms Available 
CashConventionalFHAVA Loan
HOA Fee Frequency 
Quarterly
Horse Property 
None
Roads 
Paved
Schools
School District
Unknown
Elementary School
Jones Blackhurst, Janis,Jones Blackhurst, Janis
Middle School
Gunderson, Barry & June
High School
Desert Oasis
Listing courtesy of THE Brokerage A RE Firm (702) 476-6000

logo

Listing information is provided by Participants of the Greater Las Vegas Association of Realtors. IDX information is provided exclusively for personal, non-commercial use, and may not be used for any purpose other than to identify prospective properties consumers may be interested in purchasing. Information is deemed reliable but not guaranteed. Copyright 2026, Greater Las Vegas Association of Realtors.
Last checked: 2026-05-26 10:47 PM UTC

Neighborhood & Commute
Source: Walkscore
Save
Ask
Tour
Hide
Share