Save
Ask
Tour
Hide
Share
$899,999
61 Days On Site

9180 Mohawk Street
Las Vegas, NV 89139

For Sale|Single Family Residence|Active
3
Beds
2
Total Baths
1
Full Bath
1
Partial Bath
1,957
SqFt
$460
/SqFt
1995
Built
Subdivision:
None
County:
Clark
Listing courtesy of You Decide Realty LLC (702) 843-0043
Call Now: 702-688-3508
Is this the listing for you? We can help make it yours.
702-688-3508
9180 Mohawk Street9180 Mohawk Street9180 Mohawk Street9180 Mohawk Street
Save
Ask
Tour
Hide
Share

Mortgage Calculator

Monthly Payment (Est.)

$4,106
Calculator powered by Showcase IDX, a Constellation1 Company. Copyright ©2026 Information is deemed reliable but not guaranteed.

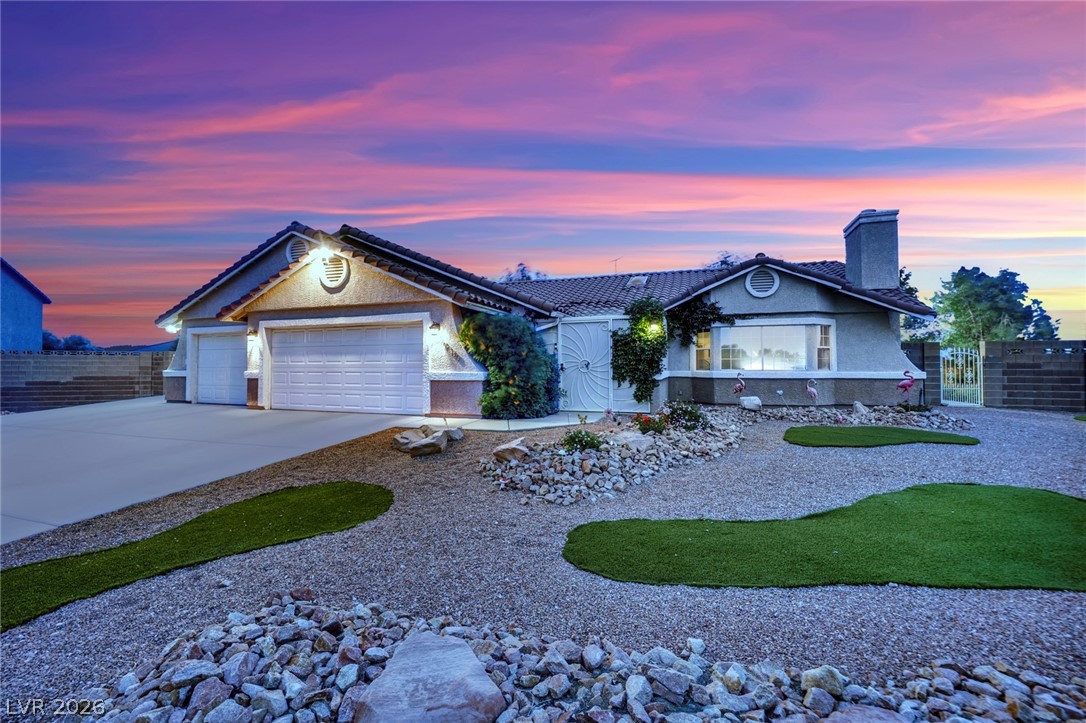
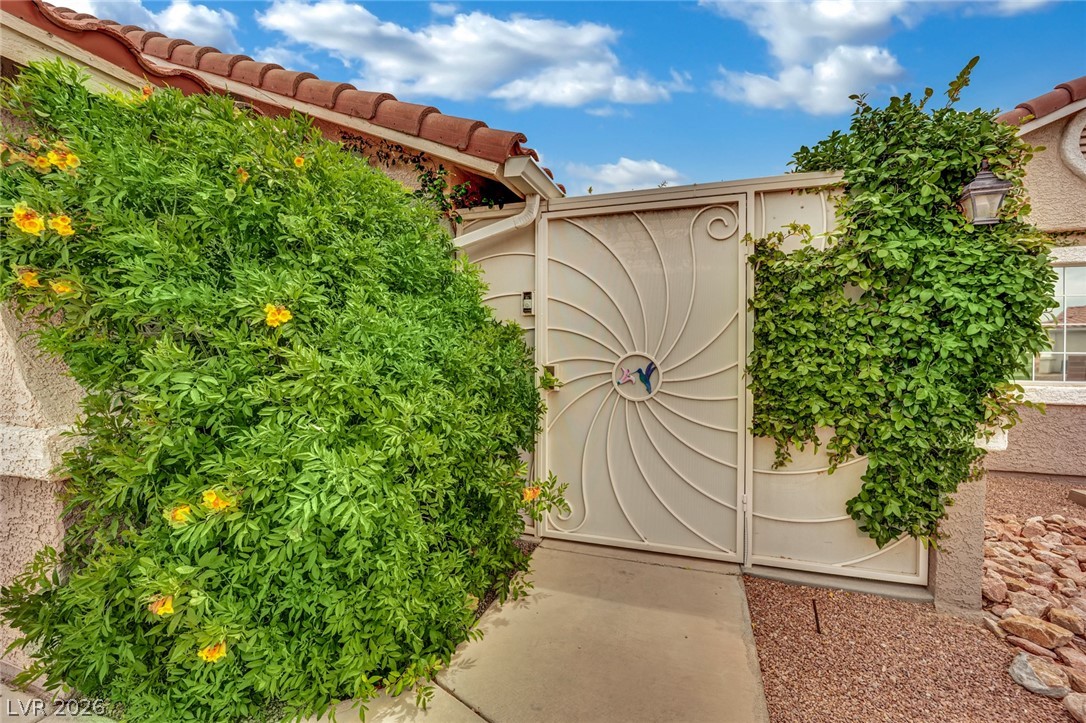
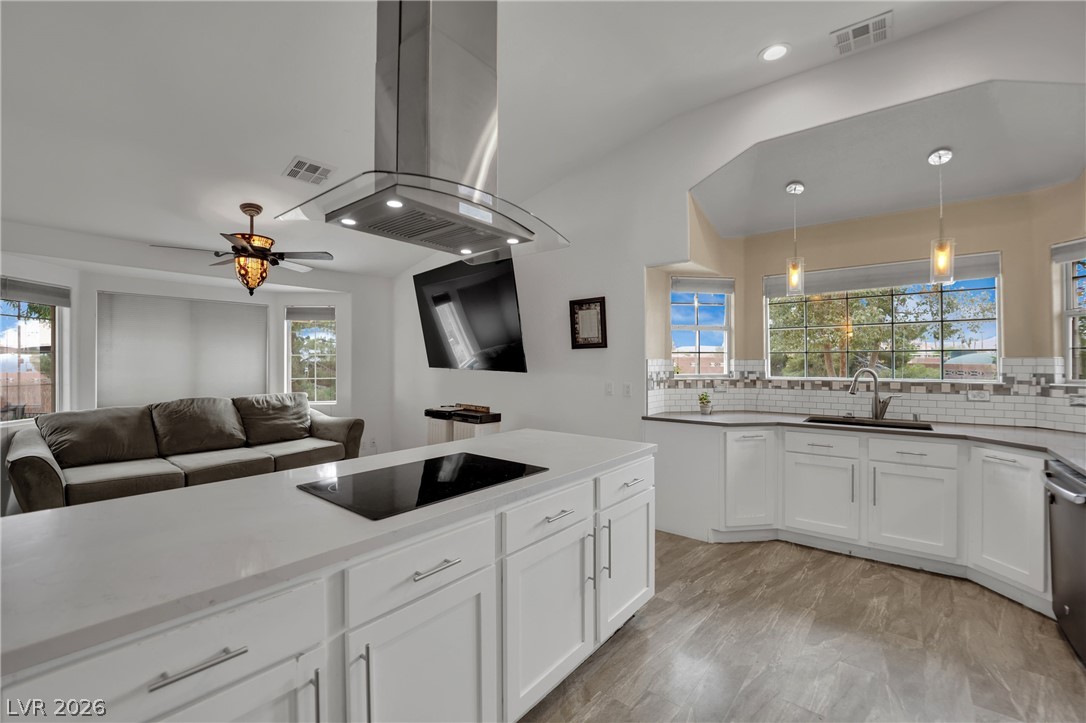
***OPEN HOUSE SUNDAY, MAY 10th FROM 12:00pm-3:00pm! - NO HOA!! | DOUBLE RV PARKING | 3-CAR GARAGE | ½-ACRE LOT This is the one you've been waiting for and the timing couldn't be better! Situated on a ½-acre lot in a cul-de-sac, this single-story home sits in one of the fastest-appreciating corridors in the city. New construction in this area is selling well above $1M! Chef's kitchen has been fully remodeled, and a spa-inspired primary bath features radiant heated floors. Backyard retreat featuring a custom stone patio, tranquil rock waterfall, lush landscaping, and fully upgraded irrigation and lighting systems. Dual RV parking with two wide gates, full hookups, and a built-in cleanout. Bring the boat, the trailer, and every toy in the fleet. The 3-car garage and recently upgraded community well round out an infrastructure package that's truly move-in ready. This home offers and upgraded lifestyle and is a smart buy in a market on the move. Welcome Home!

Save
Ask
Tour
Hide
Share
Listing Snapshot
Price 
$899,999
Days On Site 
61 Days
Bedrooms 
3
Inside Area (SqFt) 
1,957 sqft
Total Baths 
2
Full Baths 
1
Partial Baths 
1
Lot Size 
0.51 Acres
Year Built 
1995
MLS® Number 
2767834
Status 
Active
Property Tax 
$2,533
HOA/Condo/Coop Fees 
N/A
Sq Ft Source 
N/A
Friends & Family
Recent Activity
2 months agoListing first seen on site
2 months agoListing updated with changes from the MLS®
General Features
Acres 
0.51
Attached Garage 
Yes
Direction Faces 
West
Garage 
Yes
Garage Spaces 
3
Green Energy Efficient 
WindowsHVAC
Number Of Stories 
1
Parking 
AttachedGarageGarage Door OpenerInside EntrancePrivateRV GatedRV Access/ParkingWorkshop in Garage
Property Sub Type 
Single Family Residence
Security 
Window Bars
Sewer 
Septic Tank
SqFt Total 
1957
Style 
OneStoryCustom
Utilities 
Cable AvailableElectricity AvailableUnderground Utilities
Water Source 
Shared Well
Zoning 
Single Family
Interior Features
Appliances 
Built-In Electric OvenConvection OvenDouble OvenDishwasherElectric CooktopDisposalMicrowaveRefrigeratorWater Softener OwnedWater PurifierOven
Cooling 
Ceiling Fan(s)Attic FanCentral AirElectric
Fireplace 
Yes
Fireplace Features 
GasGlass DoorsLiving Room
Fireplaces 
1
Flooring 
CarpetLaminate
Furnished 
Unfurnished
Heating 
CentralElectricRadiant Floor
Interior 
Ceiling Fan(s)Smart ThermostatMaster Downstairs
Laundry Features 
Electric Dryer HookupLaundry ClosetMain Level
Window Features 
Skylight(s)Window CoveringsBlindsDouble Pane WindowsTinted WindowsWindow TreatmentsShutters
Bedroom 2 
Dimensions - 11x15Description - Closet
Bedroom 3 
Dimensions - 11x13Description - Closet
Dining Room 
Dimensions - 8x14Description - Family Room/Dining Combo,Vaulted Ceiling
Family Room 
Dimensions - 11x11Description - Ceiling Fan,Vaulted Ceiling
Kitchen 
Dimensions - 8x12Description - Breakfast Bar/Counter,Custom Cabinets,Granite Countertops,Island,Lighting Recessed,Man Made Woodor Laminate Flooring,Pantry,Quartz Countertops,Vaulted Ceiling,Vented Outside,Walk-in Pantry
Living Room 
Dimensions - 16x19Description - Formal
PrimaryBathroom 
Dimensions - 10x11Description - Double Sink,Separate Shower,Separate Tub
PrimaryBedroom 
Dimensions - 15x16Description - Walk-In Closet(s)
Save
Ask
Tour
Hide
Share
Exterior Features
Exterior 
BarbecueDog RunPrivate YardRV Hookup
Fencing 
BlockBack Yard
Lot Features 
Sprinklers In RearLandscaped
Patio And Porch 
PatioCovered
Roof 
Tile
View 
Mountain(s)
Waterview 
Mountain(s)
Windows/Doors 
Skylight(s)Window CoveringsBlindsDouble Pane WindowsTinted WindowsWindow TreatmentsShutters
Community Features
Association Amenities 
None
Financing Terms Available 
CashConventionalVA Loan
Horse Property 
None
Schools
School District
Unknown
Elementary School
Ries, Aldeane Comito,Ries, Aldeane Comito
Middle School
Tarkanian
High School
Desert Oasis
Listing courtesy of You Decide Realty LLC (702) 843-0043

logo

Listing information is provided by Participants of the Greater Las Vegas Association of Realtors. IDX information is provided exclusively for personal, non-commercial use, and may not be used for any purpose other than to identify prospective properties consumers may be interested in purchasing. Information is deemed reliable but not guaranteed. Copyright 2026, Greater Las Vegas Association of Realtors.
Last checked: 2026-05-28 06:09 PM UTC

Neighborhood & Commute
Source: Walkscore
Save
Ask
Tour
Hide
Share