
8796 Salvestrin Point AvenueLas Vegas, NV 89148
Mortgage Calculator
Monthly Payment (Est.)
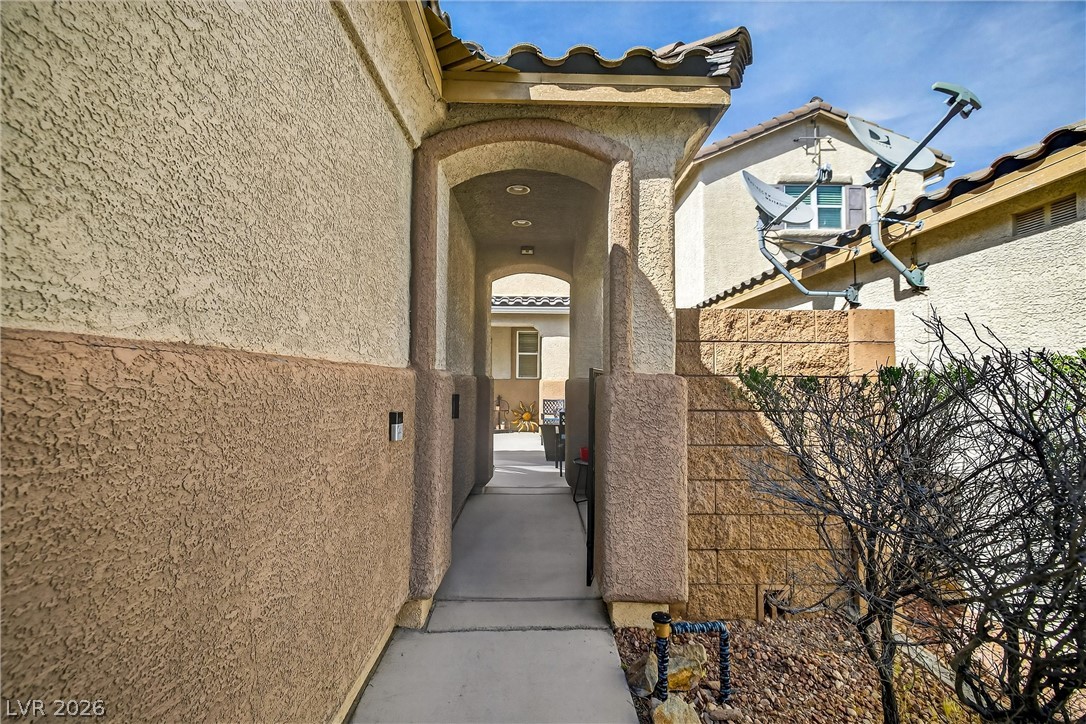
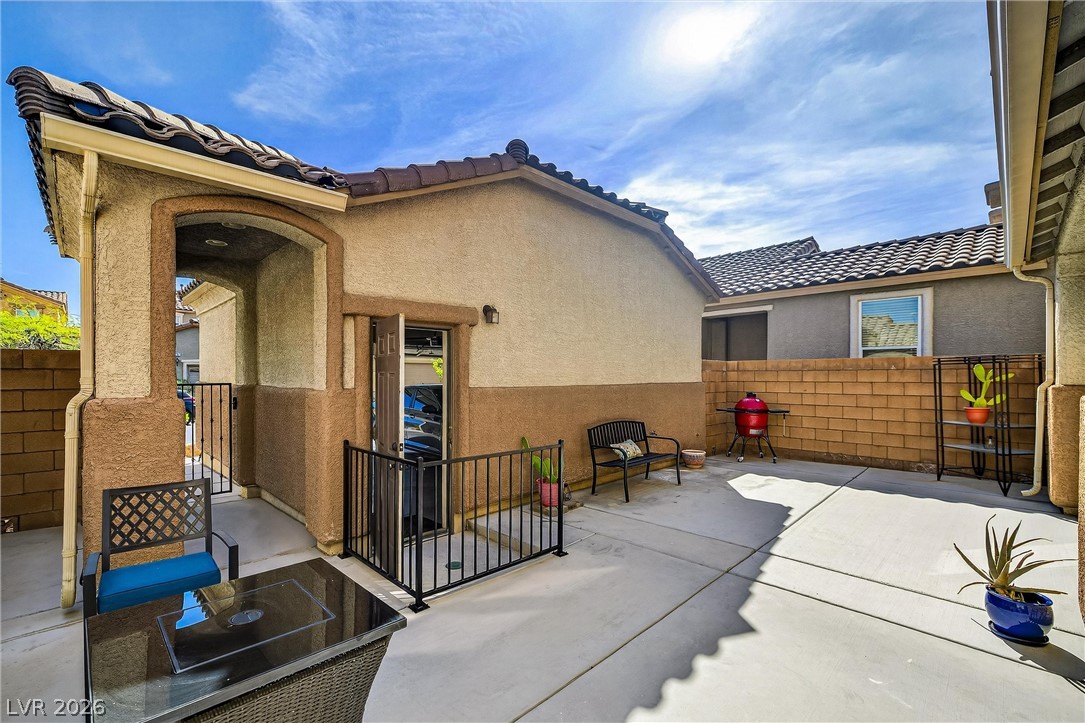
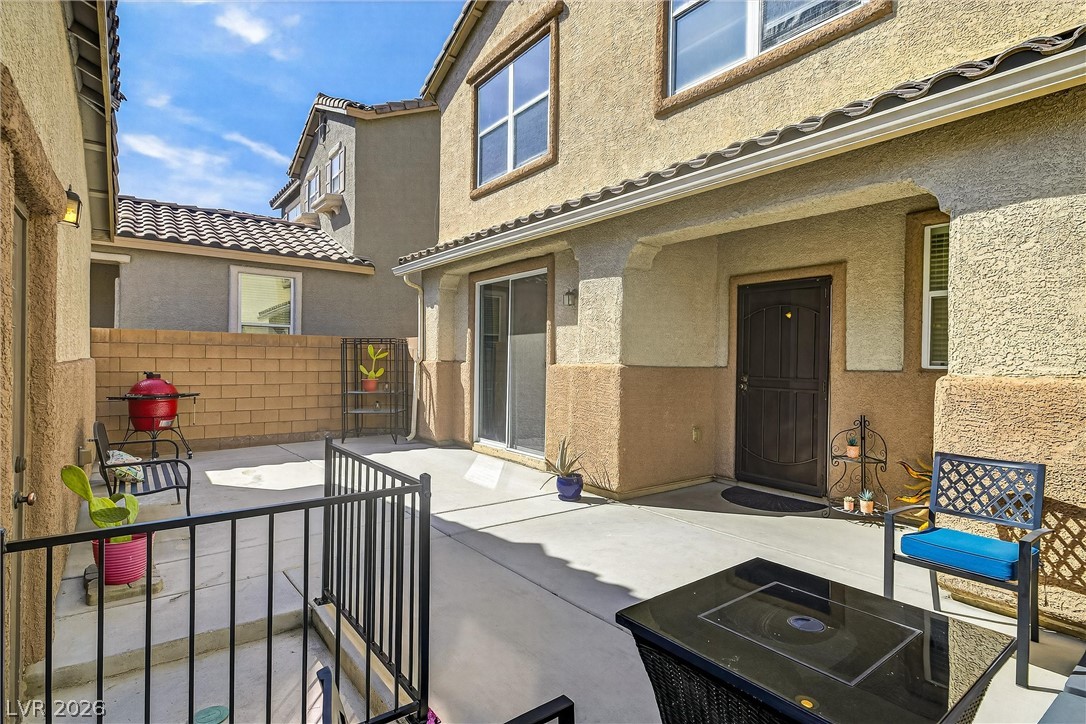
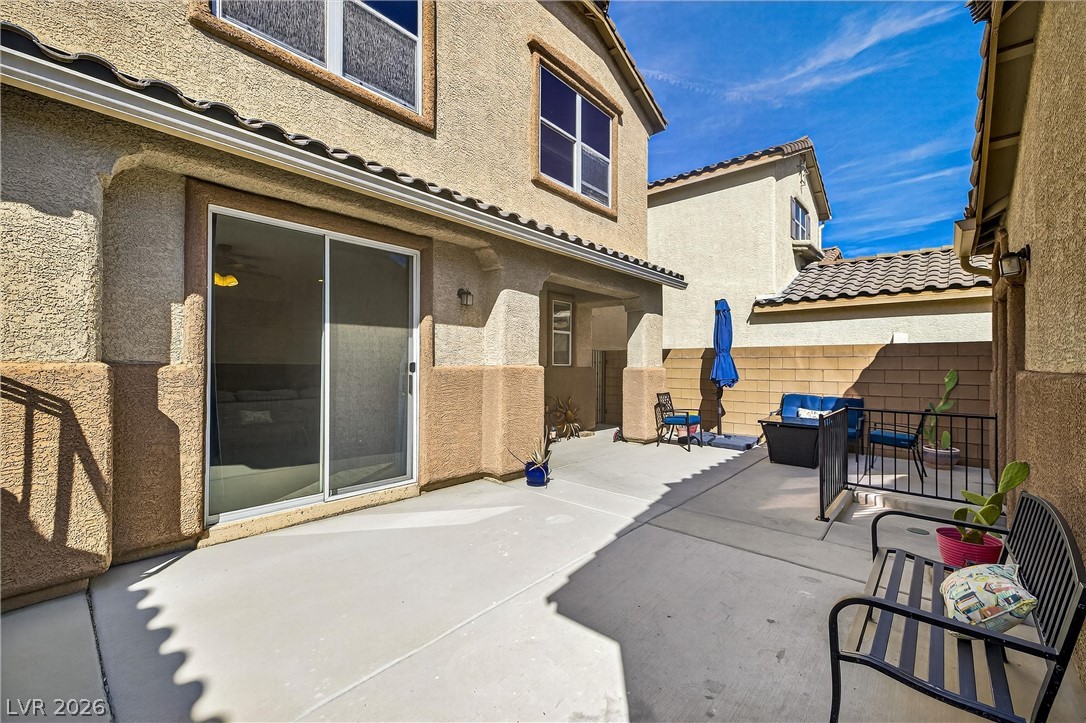
$1,819This delightful two-story, three-bedroom home nestled in the Southwest offers an expansive private courtyard, situated between the garage and the main house, serves as an ideal spot for entertaining guests. The kitchen is equipped with stainless steel appliances, ample counter and cabinet space, and a large walk-in pantry for added storage. The open concept living and dining rooms create a spacious atmosphere. The backyard provides a beautiful view of the community trails, perfect for leisurely strolls. The primary bedroom features a balcony overlooking the trails, offering a picturesque view. The easy-to-maintain desert landscaping flows beautifully with the natural surroundings of the home. Conveniently located near dining and shopping, this home is an excellent choice for those seeking a convenient lifestyle.
| 2 weeks ago | Price changed to $398,800 | |
| 2 weeks ago | Listing updated with changes from the MLS® | |
| 2 months ago | Listing first seen on site |

Listing information is provided by Participants of the Greater Las Vegas Association of Realtors. IDX information is provided exclusively for personal, non-commercial use, and may not be used for any purpose other than to identify prospective properties consumers may be interested in purchasing. Information is deemed reliable but not guaranteed. Copyright 2026, Greater Las Vegas Association of Realtors.
Last checked: 2026-05-21 01:36 AM UTC
Did you know? You can invite friends and family to your search. They can join your search, rate and discuss listings with you.