Save
Ask
Tour
Hide
Share
$3,600
54 Days On Site

5228 Sandy Cactus Lane
Las Vegas, NV 89149

For Rent|Single Family Residence|Pending
5
Beds
4
Total Baths
4
Full Baths
3,451
SqFt
$1
/SqFt
1994
Built
Subdivision:
Painted Desert Parcel #19
County:
Clark
Listing courtesy of Compass Realty & Management (760) 826-9730
Call Now: 702-688-3508
Is this the listing for you? We can help make it yours.
702-688-3508
5228 Sandy Cactus Lane5228 Sandy Cactus Lane5228 Sandy Cactus Lane5228 Sandy Cactus Lane
Save
Ask
Tour
Hide
Share

Mortgage Calculator

Monthly Payment (Est.)

$16
Calculator powered by Showcase IDX, a Constellation1 Company. Copyright ©2026 Information is deemed reliable but not guaranteed.

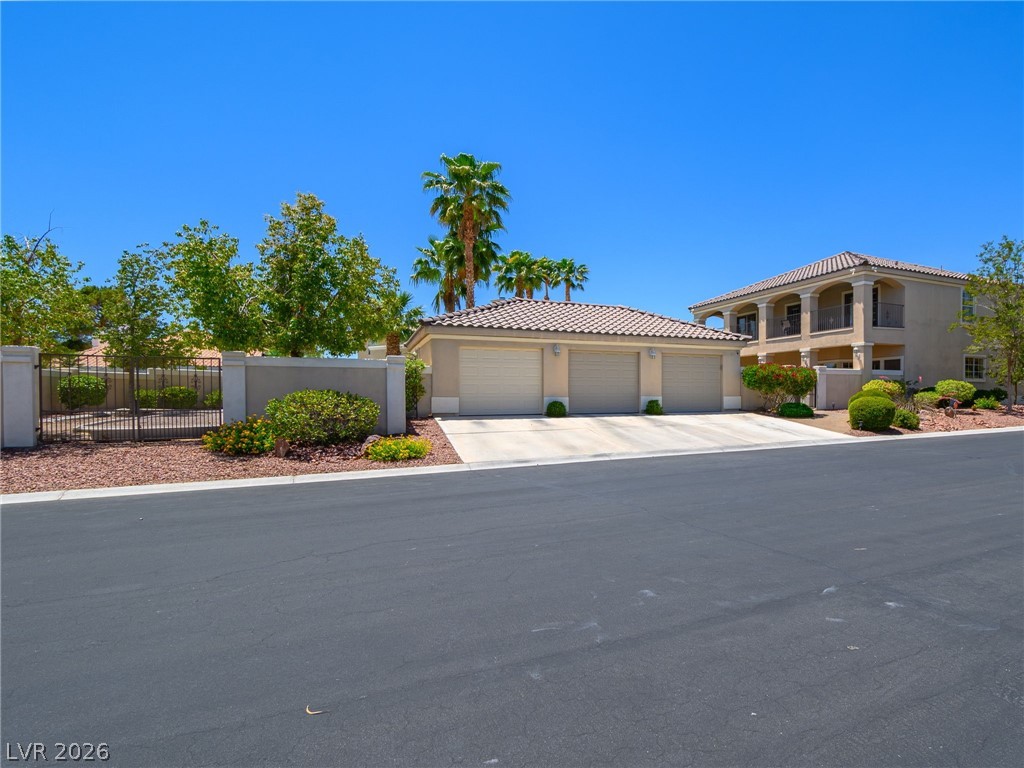
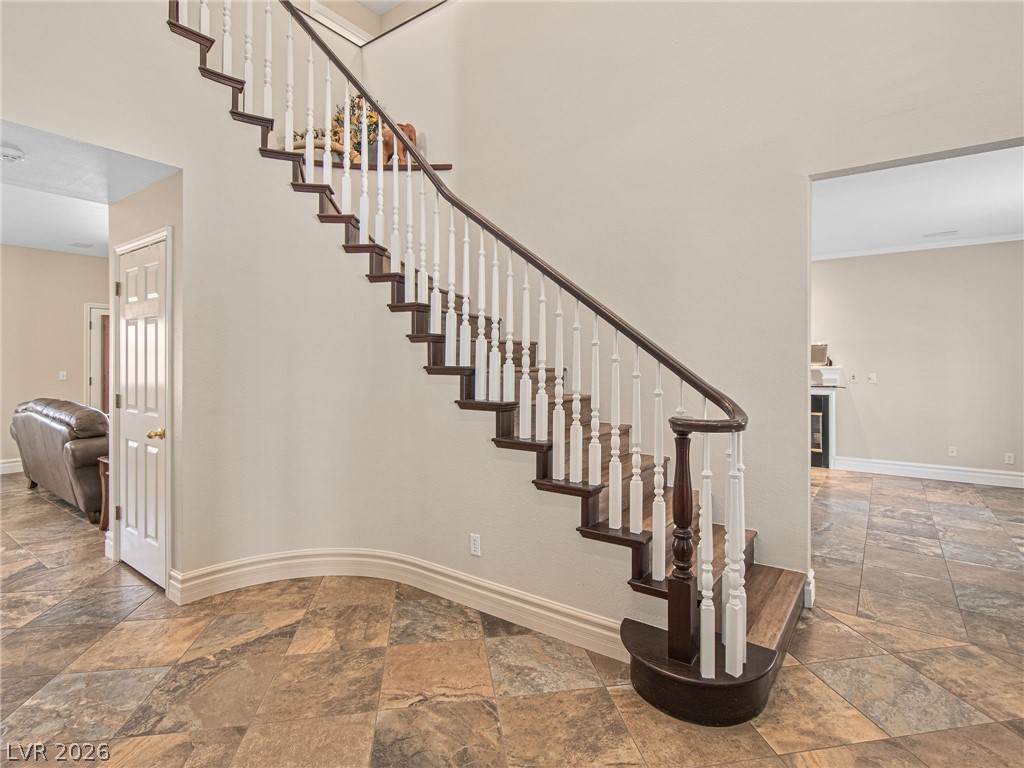
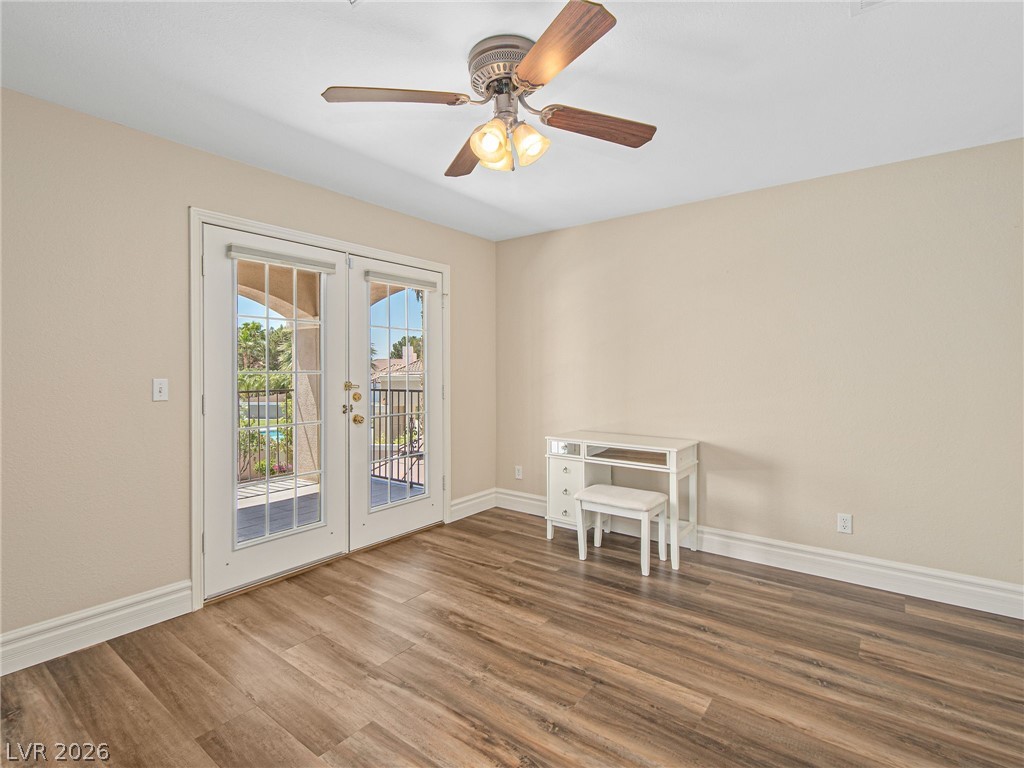
This Guard Gated DOUBLE GATED Painted Desert CC Dream Entertainer’s Oasis 5 bed 4 full bth, pool, spa, full length balcony, with 3 sep bay oversized garage, RV gate to park boat or RV all on over 13,500 sq’ lot is a MUST See. Sep wing with 2 bedrooms, full bath, den & even own entrance …on main floor. 3 sets of Fr Doors to an incredible oversized full length balcony & 3 sets from great rm. Views galore. Full shower & bath from pool. Ceil fans thru-out. Awesome floor plan. Garage is massive and deep with sep bay entry for each car. RV parking on side of garage with its own sep gate. Kitchen full seated bar, dining area, and sep formal dining room. New stun porcelain floors thru 1st fl. Newer AC units. All new matching appliances. Crown molding. 8” baseboards. Central vac. Surround Sound. Patio misters. Heated Pool & Spa. Garden Area. Grass area for yard games. Fruit tree - lemons-a-plenty. LOOOOOW HOA within this small enclave of Painted Desert Guard Gated Golf & Tennis Community

Save
Ask
Tour
Hide
Share
Listing Snapshot
Price 
$3,600
Days On Site 
54 Days
Bedrooms 
5
Inside Area (SqFt) 
3,451 sqft
Total Baths 
4
Full Baths 
4
Partial Baths 
N/A
Lot Size 
0.31 Acres
Year Built 
1994
MLS® Number 
2768479
Status 
Pending
Property Tax 
N/A
HOA/Condo/Coop Fees 
N/A
Sq Ft Source 
N/A
Friends & Family
Recent Activity
2 months agoStatus changed to Pending
2 months agoListing updated with changes from the MLS®
2 months agoListing first seen on site
General Features
Acres 
0.31
Available on 
2026-04-01
Direction Faces 
North
Disclosures 
Covenants Restrictions Disclosure
Garage 
Yes
Garage Spaces 
3
Number Of Stories 
2
Parking 
GarageGarage Door OpenerPrivateRV GatedRV Access/ParkingGuest
Pets 
Call
Property Sub Type 
Single Family Residence
Security 
Security System Owned
SqFt Total 
3451
Style 
TwoStory
Utilities 
Cable Available
Zoning 
Single Family
Interior Features
Appliances 
Built-In Electric OvenConvection OvenDryerDishwasherGas CooktopDisposalMicrowaveRefrigeratorWater Softener OwnedWasher/DryerWasherOven
Cooling 
Central AirElectric
Fireplace 
Yes
Fireplace Features 
Family RoomGas
Fireplaces 
1
Flooring 
CarpetMarbleTile
Furnished 
Unfurnished
Heating 
Electric
Laundry Features 
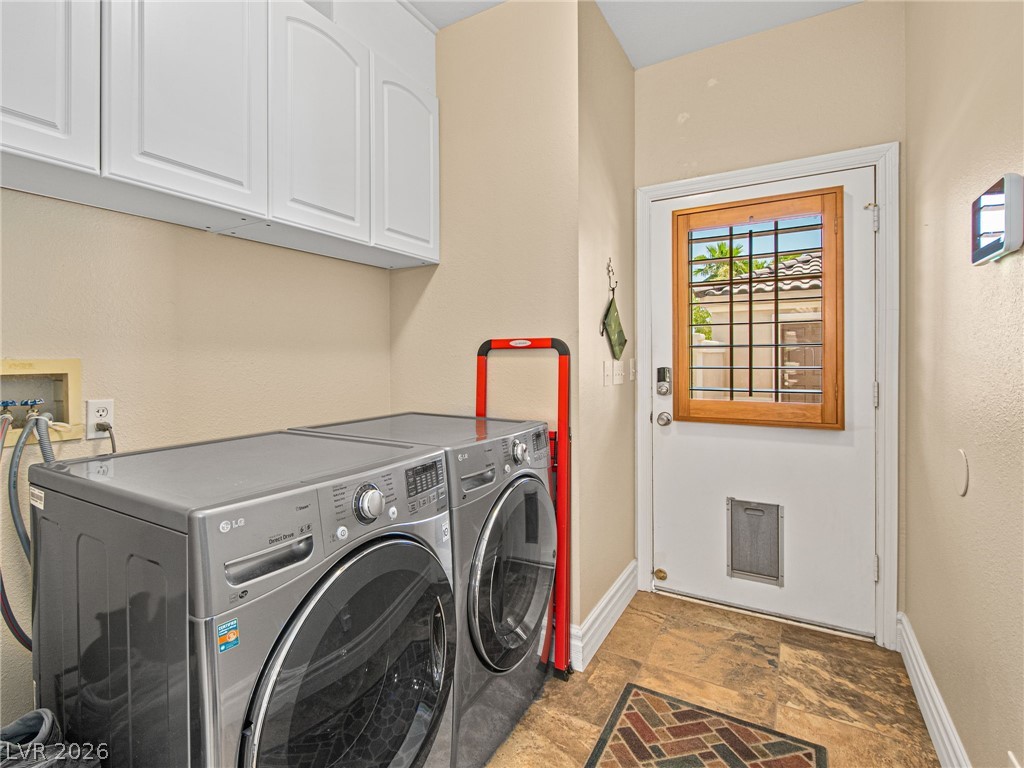
Electric Dryer HookupMain LevelLaundry Room
Spa 
Yes
Bedroom 2 
Dimensions - 10x11Description - Ceiling Fan,Ceiling Light,Closet
Bedroom 3 
Dimensions - 10x12Description - Ceiling Fan,Ceiling Light,Closet
Bedroom 4 
Dimensions - 10x12Description - Ceiling Fan,Closet
Bedroom 5 
Dimensions - 10x12Description - Ceiling Fan,Closet
Dining Room 
Dimensions - 12x14Description - Formal Dining Room
Kitchen 
Dimensions - 13x12Description - Breakfast Bar/Counter,Granite Countertops
Living Room 
Dimensions - 14x20Description - Front
Loft 
Dimensions - 18x15Description - Ceiling Fan
PrimaryBathroom 
Dimensions - 12x10Description - Double Sink,Separate Shower
PrimaryBedroom 
Dimensions - 18x14Description - Balcony,Ceiling Fan,Custom Closet,Walk-In Closet(s)
Save
Ask
Tour
Hide
Share
Exterior Features
Construction Details 
FrameStucco
Fencing 
BlockBack Yard
Pool Features 
AssociationCommunity
Private Pool 
Yes
Roof 
Tile
Spa 
Yes
Community Features
Association Amenities 
Basketball CourtClubhouseFitness CenterGolf CourseGatedBarbecueParkPoolRacquetballSpa/Hot TubSecurityTennis Court(s)
Community Features 
Pool
Schools
School District
Unknown
Elementary School
Allen, Dean La Mar,Allen, Dean La Mar
Middle School
Leavitt Justice Myron E
High School
Centennial
Listing courtesy of Compass Realty & Management (760) 826-9730

logo

Listing information is provided by Participants of the Greater Las Vegas Association of Realtors. IDX information is provided exclusively for personal, non-commercial use, and may not be used for any purpose other than to identify prospective properties consumers may be interested in purchasing. Information is deemed reliable but not guaranteed. Copyright 2026, Greater Las Vegas Association of Realtors.
Last checked: 2026-05-25 02:58 AM UTC

Neighborhood & Commute
Source: Walkscore
Save
Ask
Tour
Hide
Share