Save
Ask
Tour
Hide
Share
$1,470,000
58 Days On Site

631 Lomprey Avenue
Henderson, NV 89002

For Sale|Single Family Residence|Active Under Contract
5
Beds
5
Total Baths
4
Full Baths
1
Partial Bath
4,943
SqFt
$297
/SqFt
1996
Built
Subdivision:
None
County:
Clark
Listing courtesy of Nevada Asset Preservation & Ma (702) 328-3589
Call Now: 702-688-3508
Is this the listing for you? We can help make it yours.
702-688-3508
631 Lomprey Avenue631 Lomprey Avenue631 Lomprey Avenue631 Lomprey Avenue
Save
Ask
Tour
Hide
Share

Mortgage Calculator

Monthly Payment (Est.)

$6,707
Calculator powered by Showcase IDX, a Constellation1 Company. Copyright ©2026 Information is deemed reliable but not guaranteed.

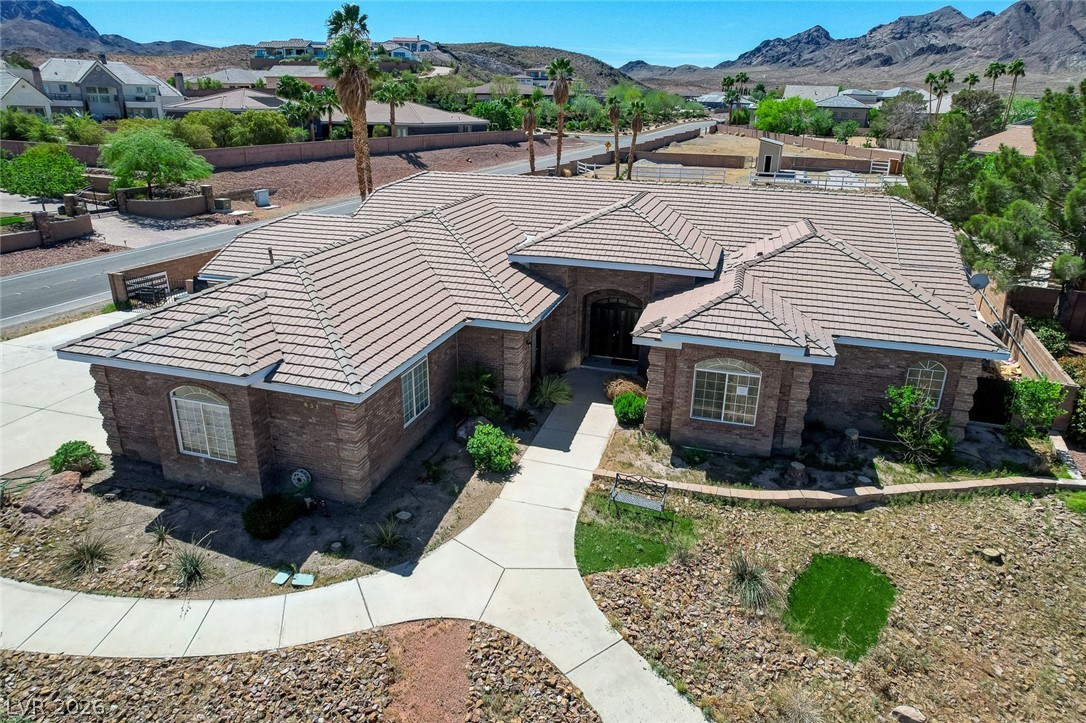
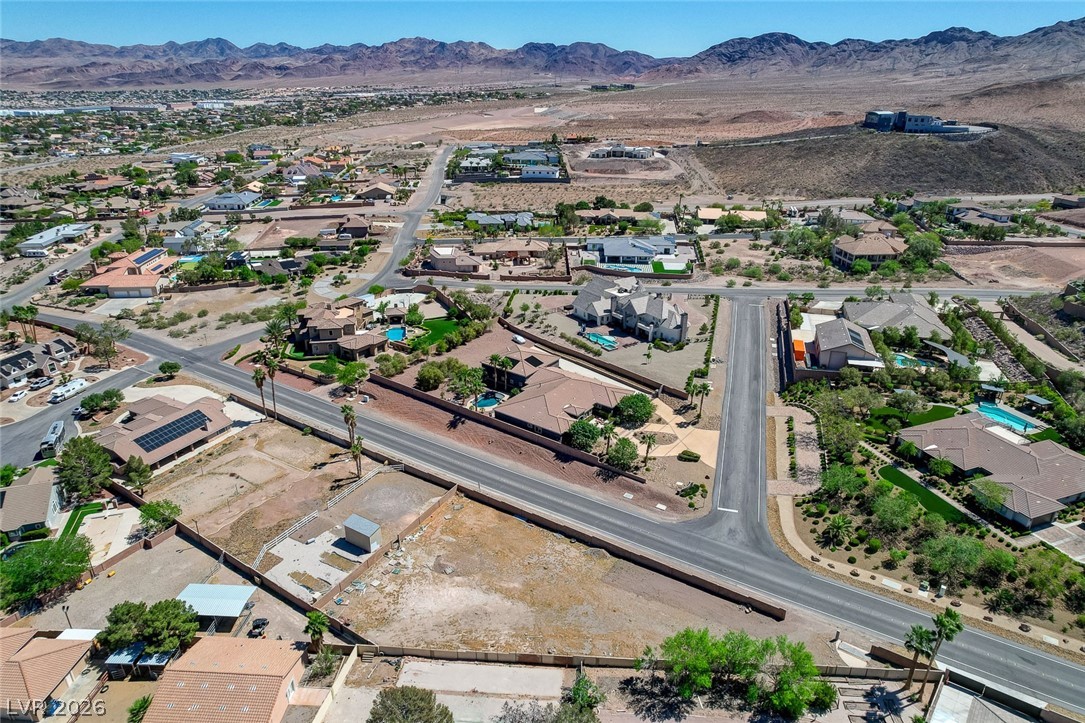
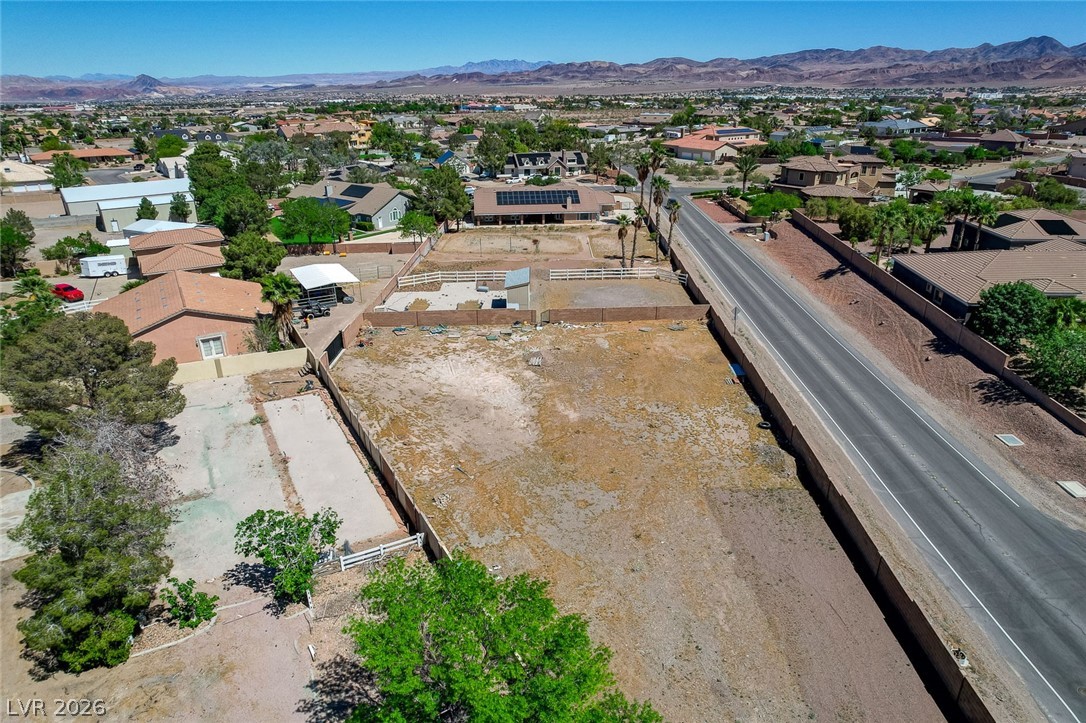
TRUE DIAMOND IN THE ROUGH. Court Ordered Sale As-Is. Opportunity awaits with this rare custom single-story home situated on over 1.5 acres in Henderson, zoned for horses & tucked away on a desirable cul-de-sac corner lot. With solid construction & timeless character, this property offers the perfect canvas for a buyer with vision to transform it into something truly exceptional. Featuring a classic brick front & “good bones,” this home includes stainless steel appliances, a 3-car garage & dedicated RV parking. One of its most unique features is a basement—complete with a slide from the kitchen—adding both function and a touch of personality you won’t find elsewhere. Step outside to a large covered patio overlooking an expansive backyard with endless possibilities. Whether you envision a custom pool, guest house, workshop, or equestrian amenities, there is more than enough space to bring your ideas to life. With the right updates this home has the potential to be a true show piece.

Save
Ask
Tour
Hide
Share
Listing Snapshot
Price 
$1,470,000
Days On Site 
58 Days
Bedrooms 
5
Inside Area (SqFt) 
4,943 sqft
Total Baths 
5
Full Baths 
4
Partial Baths 
1
Lot Size 
1.52 Acres
Year Built 
1996
MLS® Number 
2768690
Status 
Active Under Contract
Property Tax 
$6,302
HOA/Condo/Coop Fees 
N/A
Sq Ft Source 
N/A
Friends & Family
Recent Activity
a month agoStatus changed to Active Under Contract
a month agoListing updated with changes from the MLS®
2 months agoListing first seen on site
General Features
Acres 
1.52
Attached Garage 
Yes
Direction Faces 
North
Energy Features 
Solar
Garage 
Yes
Garage Spaces 
3
Green Energy Efficient 
Windows
Number Of Stories 
1
Parking 
AttachedGarageGarage Door OpenerInside EntranceOpenPrivateRV GatedRV Access/ParkingStorage
Property Sub Type 
Single Family Residence
Sewer 
Septic Tank
Special Circumstances 
In Foreclosure
SqFt Total 
4943
Style 
OneStoryCustom
Water Source 
Public
Zoning 
Horses Permitted,Single Family
Interior Features
Appliances 
Built-In Gas OvenDouble OvenMicrowaveRefrigerator
Cooling 
Ceiling Fan(s)Central AirElectric
Electric 
Photovoltaics Third-Party Owned
Fireplace 
Yes
Fireplace Features 
BedroomFamily RoomGlass Doors
Fireplaces 
2
Flooring 
CarpetTile
Furnished 
Unfurnished
Heating 
CentralPropane
Interior 
Ceiling Fan(s)Master Downstairs
Laundry Features 
Electric Dryer HookupMain LevelLaundry Room
Window Features 
Double Pane Windows
Bedroom 2 
Dimensions - 11x15Description - With Bath
Bedroom 3 
Dimensions - 12x13Description - Closet
Bedroom 4 
Dimensions - 13x14Description - Closet
Bedroom 5 
Dimensions - 13x14
Dining Room 
Dimensions - 10x14Description - Formal Dining Room
Family Room 
Dimensions - 14x16Description - 2 or More Family Rooms,Both Up & Down,Separate Family Room
Kitchen 
Dimensions - 18x19Description - Breakfast Bar/Counter,Granite Countertops,Pantry,Stainless Steel Appliances,Tile Flooring
Living Room 
Dimensions - 13x14Description - Entry Foyer,Formal,Front
PrimaryBathroom 
Dimensions - 10x11Description - Double Sink,Separate Shower,Separate Tub
PrimaryBedroom 
Dimensions - 14x22Description - Ceiling Fan,Walk-In Closet(s)
Save
Ask
Tour
Hide
Share
Exterior Features
Construction Details 
BrickBlockStucco
Exterior 
Private Yard
Fencing 
BlockBack YardWrought Iron
Lot Features 
Corner LotCul-De-SacSprinklers In FrontLandscaped
Patio And Porch 
PatioCovered
Roof 
Tile
View 
Mountain(s)
Waterview 
Mountain(s)
Windows/Doors 
Double Pane Windows
Community Features
Association Amenities 
None
Financing Terms Available 
CashConventional
Horse Allowed 
Yes
Horse Property 
Pasture
Schools
School District
Unknown
Elementary School
Smalley, James E. & A,Smalley, James E. & A
Middle School
Mannion Jack & Terry
High School
Foothill
Listing courtesy of Nevada Asset Preservation & Ma (702) 328-3589

logo

Listing information is provided by Participants of the Greater Las Vegas Association of Realtors. IDX information is provided exclusively for personal, non-commercial use, and may not be used for any purpose other than to identify prospective properties consumers may be interested in purchasing. Information is deemed reliable but not guaranteed. Copyright 2026, Greater Las Vegas Association of Realtors.
Last checked: 2026-05-29 02:19 PM UTC

Neighborhood & Commute
Source: Walkscore
Save
Ask
Tour
Hide
Share