Save
Ask
Tour
Hide
Share
$648,500
232 Days On Site

4304 Ivory Circle
Las Vegas, NV 89130

Single Family Residence|Pending
7
Beds
4
Total Baths
1
Full Bath
3
Partial Baths
3,662
SqFt
$177
/SqFt
1984
Built
Subdivision:
Stagecoach Depot 2D
County:
Clark
Listing courtesy of BHHS Nevada Properties (661) 244-7160
Call Now: 702-688-3508
Is this the listing for you? We can help make it yours.
702-688-3508
4304 Ivory Circle4304 Ivory Circle4304 Ivory Circle4304 Ivory Circle
Save
Ask
Tour
Hide
Share

Mortgage Calculator

Monthly Payment (Est.)

Enter an interest rate to see your estimated monthly payment.
Calculator powered by Showcase IDX, a Constellation1 Company. Copyright ©2026 Information is deemed reliable but not guaranteed.

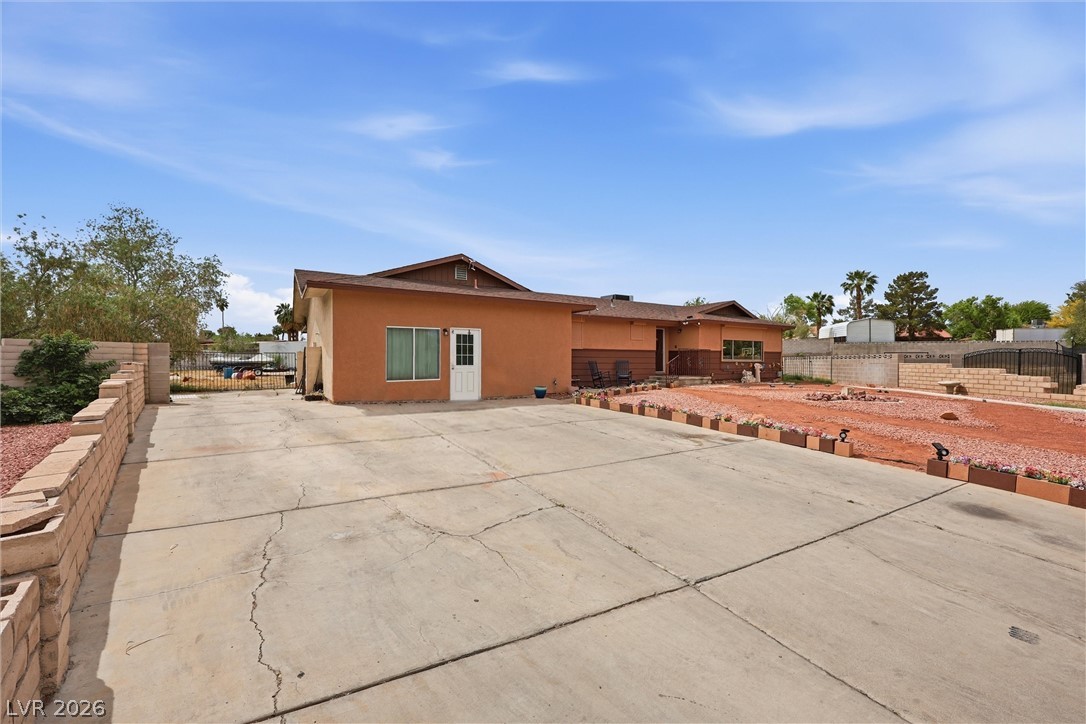
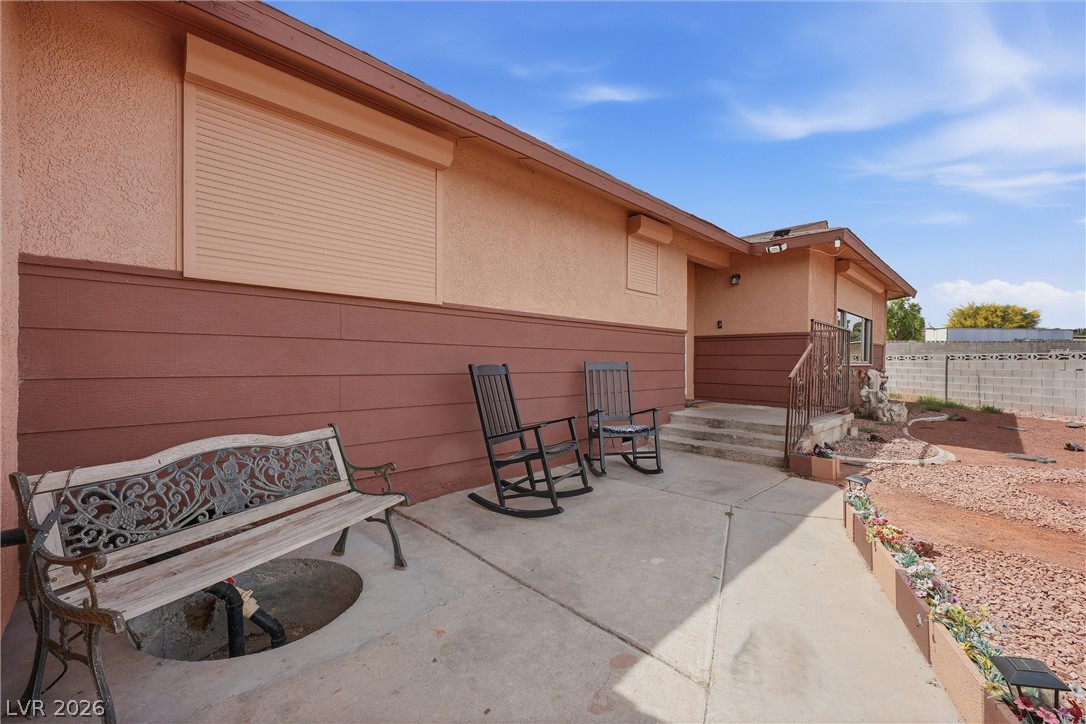
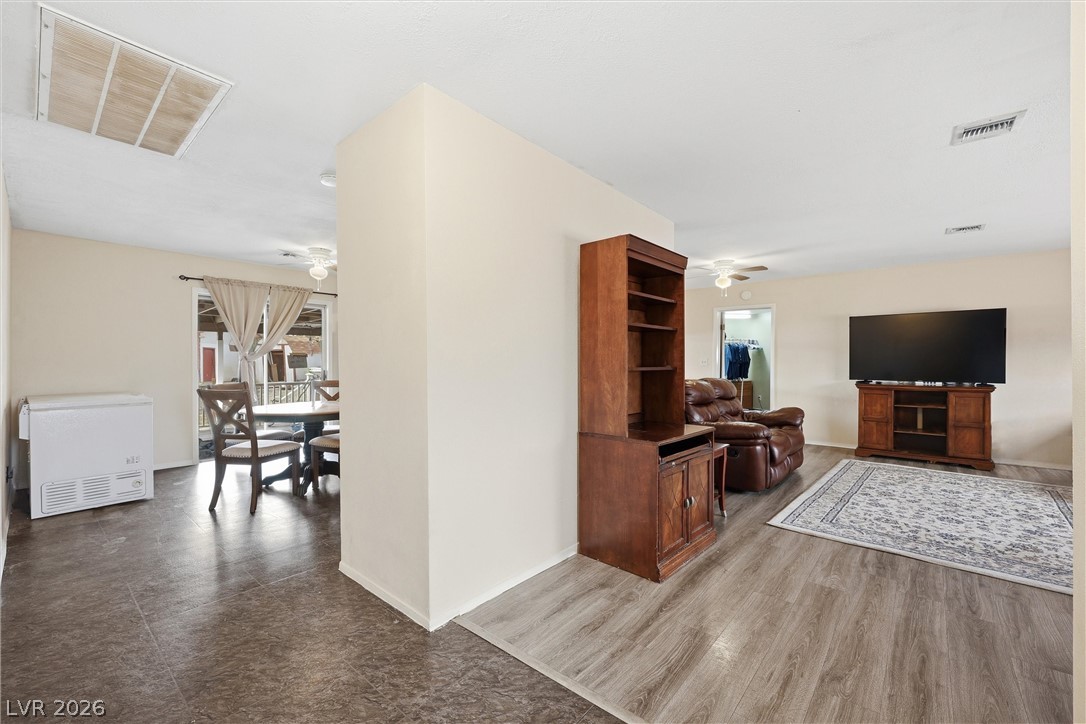
BRING YOUR CHICKENS, HORSES & TOYS! Discover the possibilities on this hard to find .56-acre horse-zoned property, ideally situated on a cul-de-sac with NO HOA! Enjoy room for your animals, hobbies, vehicles and more! The home offers 3 distinct living quarters, providing flexibility for extended family, guests or multigenerational living while maintaining separate personal spaces. Car enthusiasts and hobbyists will appreciate the 3 detached garages, including one with a tall aluminum roll-up door, offering plenty of space for vehicles, toys, tools and weekend projects. One of the living quarters, formerly a two-car attached garage, features its own private exterior entrance, separate heating and air conditioning, and a spacious bathroom with a roll-in shower. An interior entrance connects to the main house via an electric wheelchair lift, which can be removed. This unique property offers incredible potential for buyers ready to bring their vision and personal touches. With some maintenance and updating, make it your own and enjoy the freedom, flexibility and possibilities this property has to offer! The home is all electric and the solar will save you money. It is a PPA (Power Purchase Agreement) so easy to assume.

Save
Ask
Tour
Hide
Share
Listing Snapshot
Price 
$648,500
Days On Site 
232 Days
Bedrooms 
7
Inside Area (SqFt) 
3,662 sqft
Total Baths 
4
Full Baths 
1
Partial Baths 
3
Lot Size 
0.56 Acres
Year Built 
1984
MLS Number 
2768918
Status 
Pending
Property Tax 
$4,042
HOA/Condo/Coop Fees 
N/A
Sq Ft Source 
N/A
Friends & Family
Recent Activity
4 days agoStatus changed to Pending
4 days agoListing updated with changes from the MLS
2 weeks agoPrice changed to $648,500
8 months agoListing first seen on site
General Features
Acres 
0.56
Direction Faces 
East
Energy Features 
Solar
Garage 
Yes
Garage Spaces 
7
Parking 
DetachedGarageOpenRV GatedRV Access/Parking
Property Sub Type 
Single Family Residence
Sewer 
Septic Tank
SqFt Total 
3662
Style 
OneStory
Utilities 
Electricity Available
Water Source 
Public
Zoning 
Horses Permitted,Single Family
Interior Features
Appliances 
DryerDishwasherElectric RangeElectric Water HeaterDisposalMicrowaveRefrigeratorWasherWater Heater
Cooling 
Ceiling Fan(s)Central AirElectric
Fireplace 
Yes
Fireplace Features 
Living RoomOther
Fireplaces 
1
Flooring 
CarpetLaminateTile
Furnished 
Unfurnished
Heating 
Active SolarCentralElectricPellet StoveSolar
Interior 
Ceiling Fan(s)Master Downstairs
Laundry Features 
Electric Dryer HookupMain LevelLaundry Room
Window Features 
Window CoveringsBlindsDrapes
Kitchen 
Dimensions - 12x15Description - Breakfast Bar/Counter,Breakfast Nook/Eating Area,Pantry,Tile Countertops,Tile Flooring
Living Room 
Dimensions - 24x20Description - Rear
Save
Ask
Tour
Hide
Share
Exterior Features
Exterior 
Private Yard
Fencing 
BlockBack YardWrought Iron
Lot Features 
Landscaped
Patio And Porch 
PatioCovered
Roof 
CompositionShingle
View 
Mountain(s)
Waterview 
Mountain(s)
Windows/Doors 
Window CoveringsBlindsDrapes
Community Features
Accessibility Features 
Smart TechnologyGrip-Accessible FeaturesAccessible Full Bath
Association Amenities 
None
Horse Property 
None
Financing Terms Available 
CashConventionalVA Loan
Schools
School District
Unknown
Elementary School
Parson, Claude H. & Stella M.,Parson, Claude H. &
Middle School
Swainston Theron
High School
Cheyenne
Listing courtesy of BHHS Nevada Properties (661) 244-7160

logo

Listing information is provided by Participants of the Greater Las Vegas Association of Realtors. IDX information is provided exclusively for personal, non-commercial use, and may not be used for any purpose other than to identify prospective properties consumers may be interested in purchasing. Information is deemed reliable but not guaranteed. Copyright 2026, Greater Las Vegas Association of Realtors.
Last checked: 2026-11-19 08:04 AM UTC

Neighborhood & Commute
Source: Walkscore
Save
Ask
Tour
Hide
Share