Save
Ask
Hide
Share
$375,000

6215 Blushing Willow Street
North Las Vegas, NV 89081

Single Family Residence|Sold 07/10/2026
4
Beds
3
Total Baths
2
Full Baths
1
Partial Bath
1,788
SqFt
$210
/SqFt
2008
Built
Subdivision:
Centennial Bruce West 40
County:
Clark
Listing courtesy of Vegas Dream Homes Inc (702) 493-5471
Call Now: 702-688-3508
Is this the listing for you? We can help make it yours.
702-688-3508
Save
Ask
Hide
Share

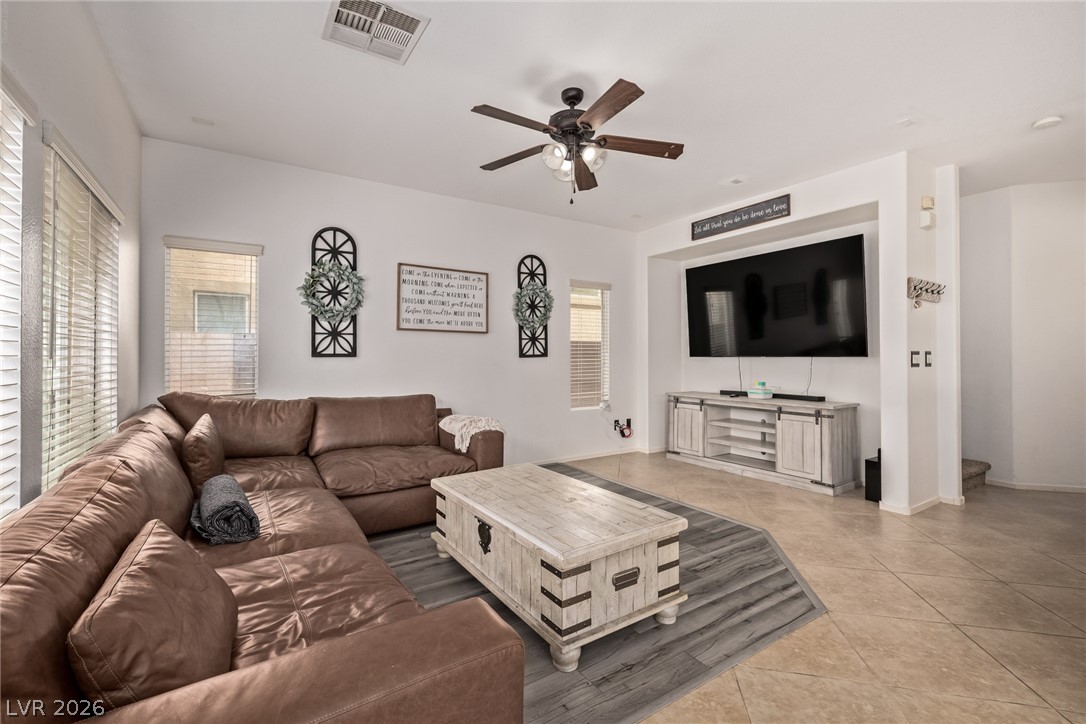
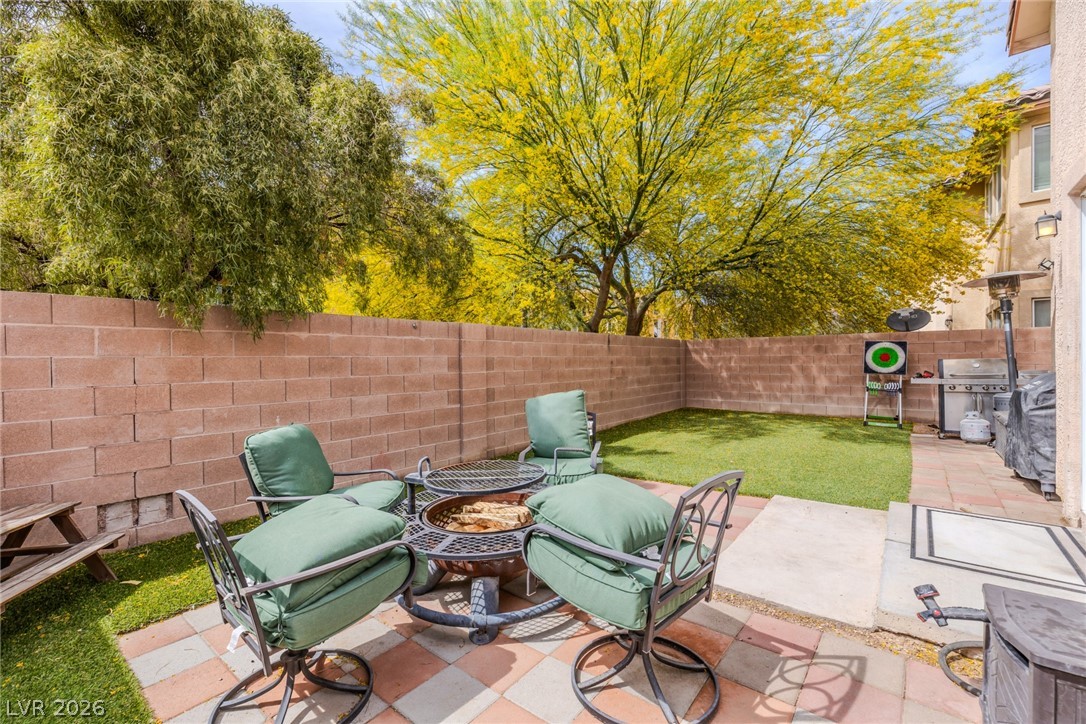
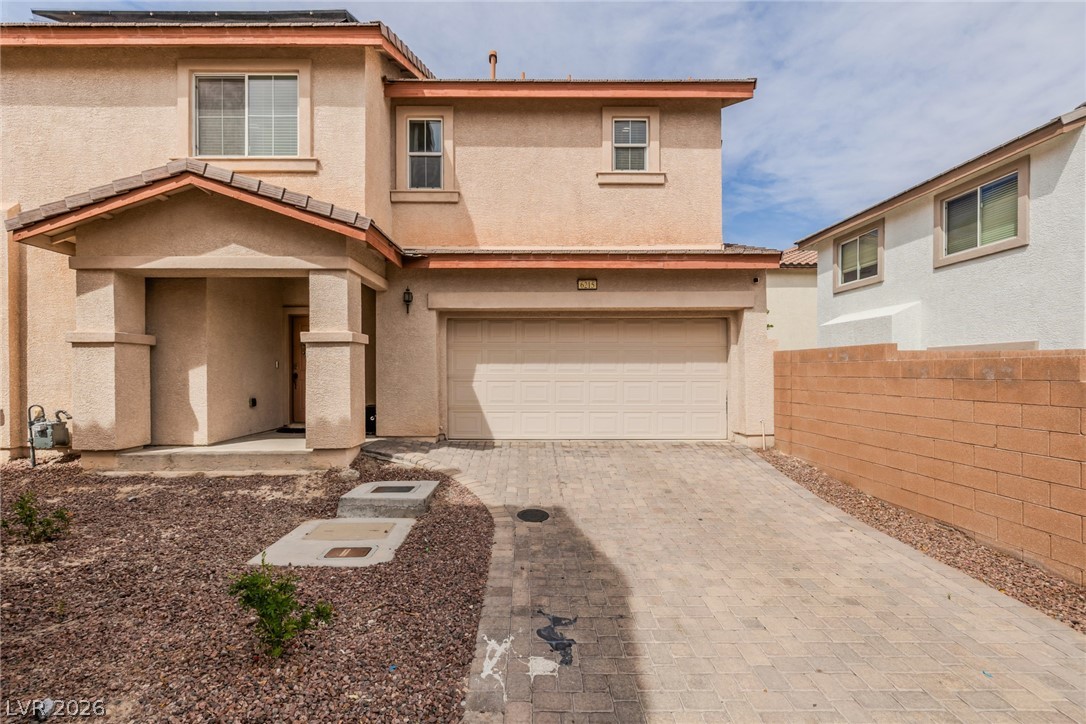
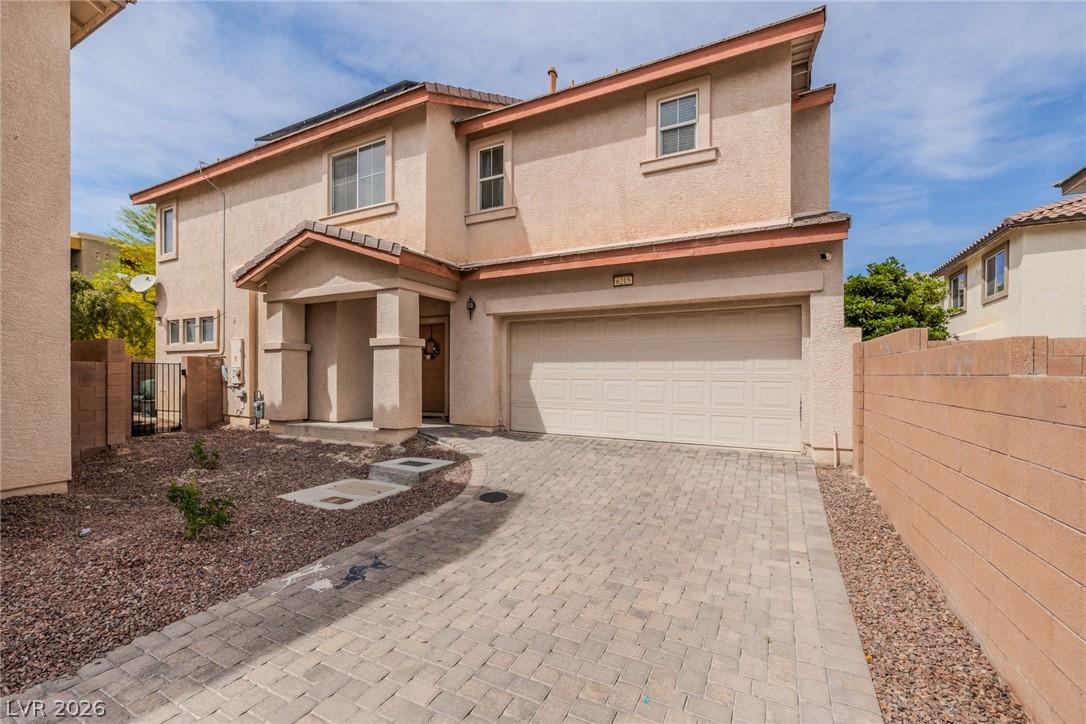
Welcome to this charming two-story home in the gated Cottage at Centennial Ranch! Offering 4 beds, 2 baths + powder room, a low-care landscape, and a 2-car garage with a paver driveway. Enter to find a desirable open layout, designed for everyday living and entertaining! Natural light filled the inviting interior, complemented by a medallion floor tile entryway, a neutral palette, and tile flooring with plush carpet in all the right places. The impressive kitchen boasts built-in appliances, granite counters, recessed lighting, ample cabinetry with crown molding, and a 2-tier peninsula with a breakfast bar. All bedrooms await upstairs! The double-door primary bedroom has an ensuite with dual sinks and a separate tub/shower. The tranquil backyard, with an open patio and artificial turf, is the ideal spot to relax or enjoy BBQ. The solar panels are added perks! Conveniently located minutes away from schools, parks, shopping, dining options, and major highways. Don't miss this opportunity!

Save
Ask
Hide
Share
Listing Snapshot
Bedrooms 
4
Total Baths 
3
Full Baths 
2
Partial Baths 
1
Inside Area (SqFt) 
1,788 sqft
Lot Size 
0.05 Acres
Year Built 
2008
MLS® Number 
2769967
Status 
Sold
Property Tax 
$1,524
HOA/Condo/Coop Fees 
$100 monthly
Sq Ft Source 
N/A
Friends & Family
Recent Activity
5 days agoListing updated with changes from the MLS®
General Features
Acres 
0.05
Attached Garage 
Yes
Direction Faces 
South
Disclosures 
Covenants Restrictions Disclosure
Energy Features 
Solar
Garage 
Yes
Garage Spaces 
2
Green Energy Efficient 
Windows
Parking 
AttachedGarageGarage Door OpenerInside EntrancePrivateGuest
Property Sub Type 
Single Family Residence
Sewer 
Public Sewer
SqFt Total 
1788
Style 
TwoStory
Utilities 
Underground Utilities
Water Source 
Public
Zoning 
Single Family
Interior Features
Appliances 
DishwasherDisposalGas RangeMicrowave
Cooling 
Ceiling Fan(s)Central AirElectric
Electric 
Photovoltaics Third-Party Owned
Flooring 
CarpetTile
Furnished 
Unfurnished
Heating 
Natural GasCentral
Interior 
Ceiling Fan(s)
Laundry Features 
Gas Dryer HookupLaundry RoomUpper Level
Window Features 
Window CoveringsBlindsDouble Pane WindowsWindow Treatments
Bedroom 2 
Dimensions - 10x11Description - Ceiling Fan,Closet,Upstairs
Bedroom 3 
Dimensions - 11x10Description - Ceiling Fan,Closet,Upstairs
Bedroom 4 
Dimensions - 11x10Description - Closet,Upstairs
Dining Room 
Dimensions - 11x10Description - Dining Area
Family Room 
Dimensions - 18x14
Kitchen 
Description - Breakfast Bar/Counter,Custom Cabinets,Granite Countertops,Lighting Recessed,Stainless Steel Appliances,Tile Flooring
PrimaryBathroom 
Description - Double Sink,Separate Shower,Separate Tub
PrimaryBedroom 
Dimensions - 16x14Description - Ceiling Fan,Closet,Upstairs
Save
Ask
Hide
Share
Exterior Features
Construction Details 
FrameStucco
Exterior 
Private Yard
Fencing 
BlockBack Yard
Lot Features 
Landscaped
Patio And Porch 
Patio
Roof 
Tile
View 
None
Waterview 
None
Windows/Doors 
Window CoveringsBlindsDouble Pane WindowsWindow Treatments
Community Features
Association Amenities 
Dog ParkGatedPlaygroundPark
Association Dues 
100
Financing Terms Available 
CashConventionalFHAVA Loan
HOA Fee Frequency 
Monthly
Horse Property 
None
Roads 
Paved
Schools
School District
Unknown
Elementary School
Hayden, Don E.,Hayden, Don E.
Middle School
Johnston Carroll
High School
Legacy
Neighborhood & Commute
Source: Walkscore
Save
Ask
Hide
Share