Save
Ask
Tour
Hide
Share
$465,000
46 Days On Site

8755 Brilliant Star Drive
Las Vegas, NV 89178

Single Family Residence|Pending
4
Beds
3
Total Baths
2
Full Baths
1
Partial Bath
1,893
SqFt
$246
/SqFt
2006
Built
Subdivision:
Pod 144 At Mountains Edge
County:
Clark
Listing courtesy of Listing Masters LLC (702) 403-0129
Call Now: 702-688-3508
Is this the listing for you? We can help make it yours.
702-688-3508
8755 Brilliant Star Drive8755 Brilliant Star Drive8755 Brilliant Star Drive8755 Brilliant Star Drive
Save
Ask
Tour
Hide
Share

Mortgage Calculator

Monthly Payment (Est.)

$2,122
Calculator powered by Showcase IDX, a Constellation1 Company. Copyright ©2026 Information is deemed reliable but not guaranteed.

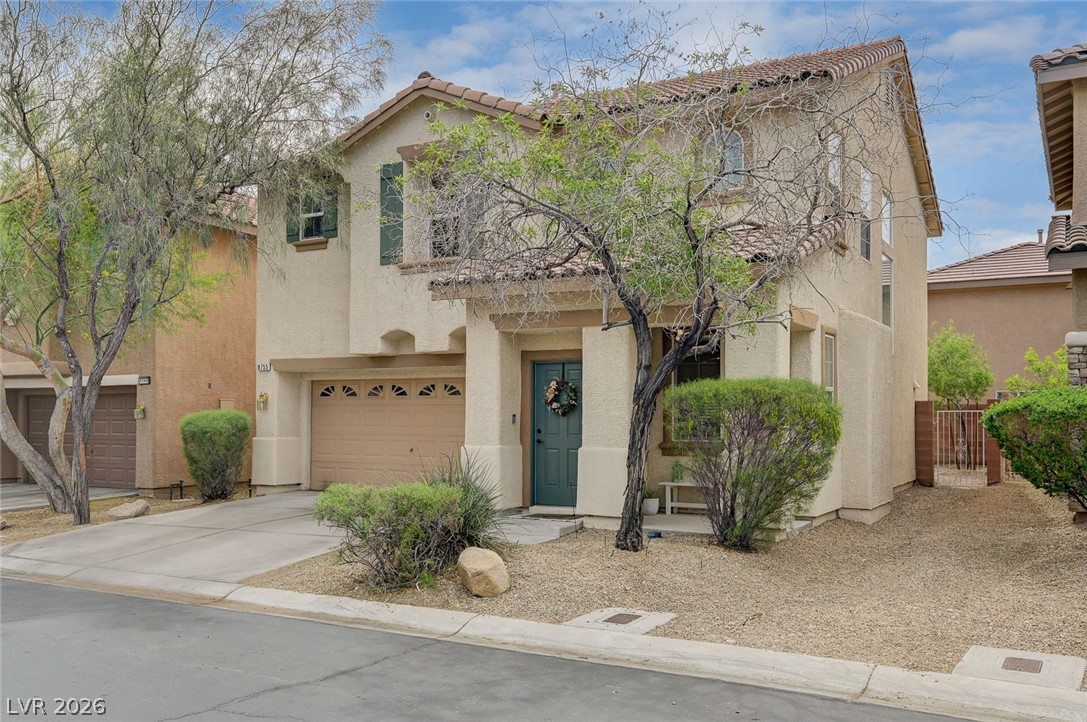
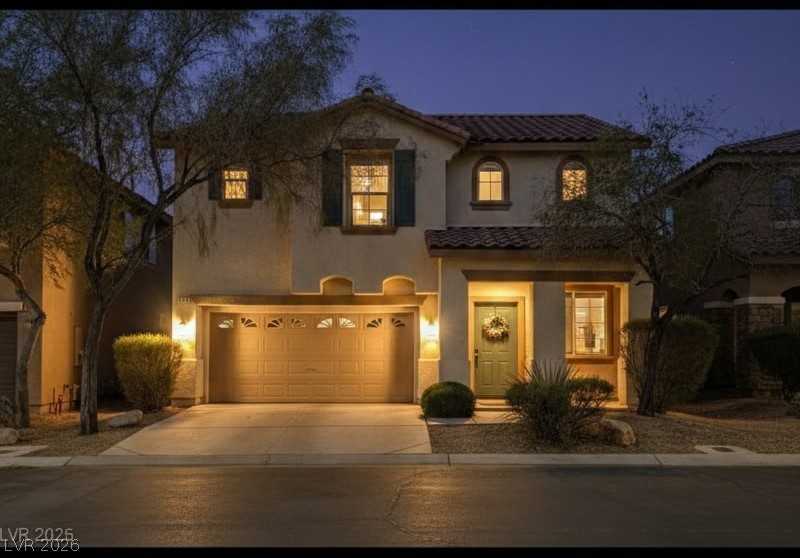
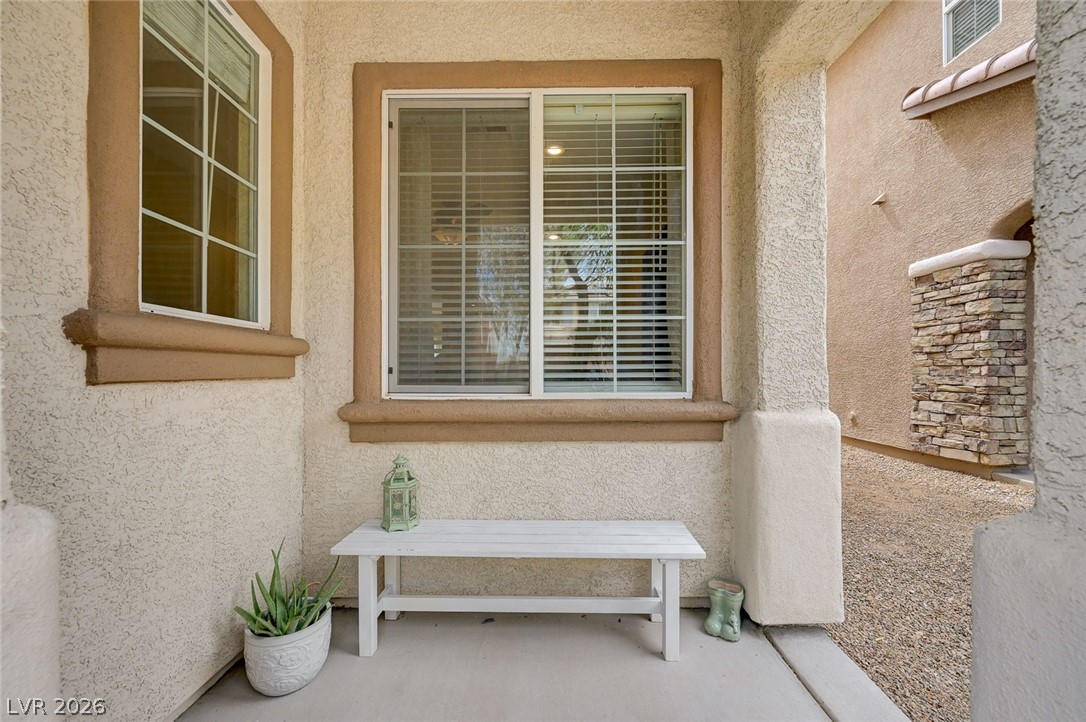
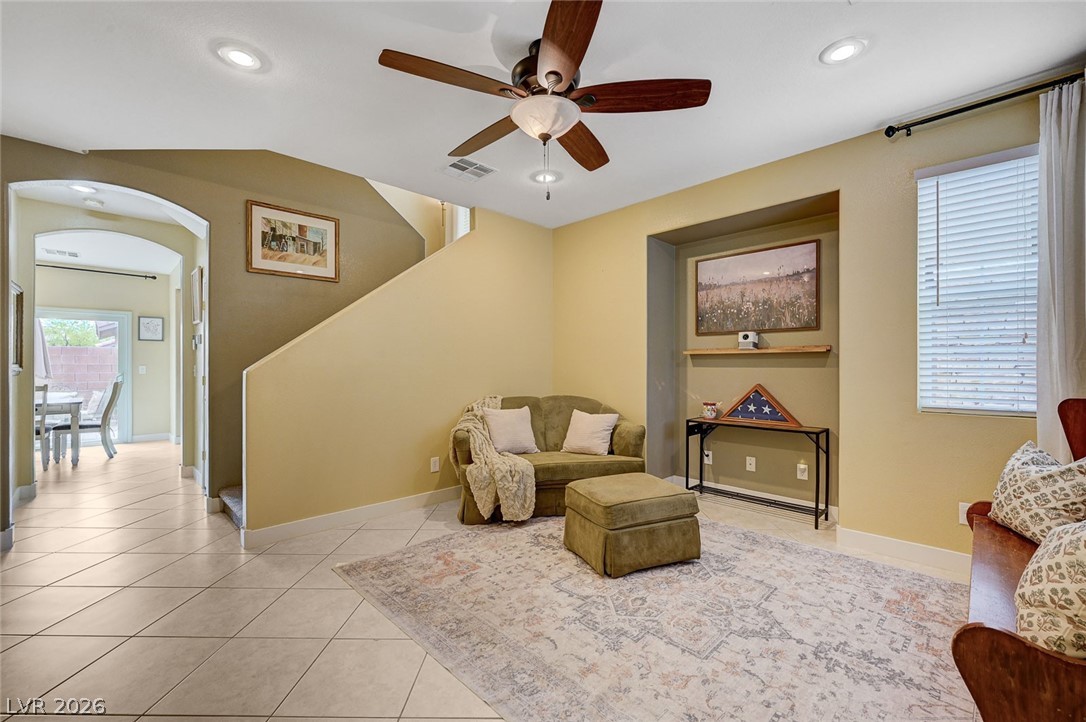
Welcome to 8755 Brilliant Star Dr in Mountains Edge—where smart efficiency meets everyday comfort. This well-maintained home stands out with fully seller-owned solar panels (no lease, no payments to assume). In Las Vegas’ intense summer heat, these panels keep your NV Energy bills dramatically lower—often around $20 per month, while non-solar homes can reach up to $400 per month. Real bills and solar details available upon request. Inside, enjoy ceiling fans throughout the bedrooms and living areas, plus a security system, smart doorbell, and smart thermostat for modern convenience. The thoughtful layout features a downstairs bedroom with ¾ bath—ideal for guests or multi-gen living—and a spacious upstairs loft perfect as a second living area or office. Outside offers low-maintenance landscaping and a 2-car garage. Residents love the community clubhouse with gym, resort-style pools, nearby parks, walking trails, playgrounds, and shaded picnic areas.

Save
Ask
Tour
Hide
Share
Listing Snapshot
Price 
$465,000
Days On Site 
46 Days
Bedrooms 
4
Inside Area (SqFt) 
1,893 sqft
Total Baths 
3
Full Baths 
2
Partial Baths 
1
Lot Size 
0.07 Acres
Year Built 
2006
MLS® Number 
2770218
Status 
Pending
Property Tax 
$2,440
HOA/Condo/Coop Fees 
$105 monthly
Sq Ft Source 
N/A
Friends & Family
Recent Activity
2 weeks agoStatus changed to Pending
2 weeks agoListing updated with changes from the MLS®
2 weeks agoPrice changed to $465,000
2 months agoListing first seen on site
General Features
Acres 
0.07
Attached Garage 
Yes
Direction Faces 
North
Disclosures 
Familial Relation, Covenants Restrictions Disclosure
Energy Features 
Solar
Garage 
Yes
Garage Spaces 
2
Number Of Stories 
2
Parking 
AttachedGarageGarage Door OpenerInside EntrancePrivateStorage
Property Sub Type 
Single Family Residence
Security 
Security System Owned
Sewer 
Public Sewer
SqFt Total 
1893
Style 
TwoStory
Water Source 
Public
Zoning 
Single Family
Interior Features
Appliances 
DryerDishwasherDisposalGas RangeGas Water HeaterMicrowaveRefrigeratorWater HeaterWasher
Cooling 
Ceiling Fan(s)Electric
Electric 
Photovoltaics Seller Owned
Flooring 
CarpetCeramic TileTile
Furnished 
Unfurnished
Heating 
Natural GasCentral
Interior 
Ceiling Fan(s)Smart Thermostat
Laundry Features 
Gas Dryer HookupLaundry ClosetUpper Level
Window Features 
Window CoveringsBlinds
Bedroom 2 
Dimensions - 11x12Description - Ceiling Fan,Ceiling Light,Closet,Telephone Jack,TV/ Cable,Upstairs,With Bath
Bedroom 3 
Dimensions - 11X11Description - Ceiling Fan,Ceiling Light,Closet,Telephone Jack,TV/ Cable,Upstairs,With Bath
Bedroom 4 
Dimensions - 11X10Description - Ceiling Fan,Ceiling Light,Closet,Downstairs,Mirrored Door,Telephone Jack,TV/ Cable
Dining Room 
Dimensions - 11X9Description - Kitchen/Dining Room Combo
Kitchen 
Description - Custom Cabinets,Granite Countertops,Island,Tile Flooring
Living Room 
Dimensions - 17X15Description - Entry Foyer,Front
Loft 
Dimensions - 17X15Description - Ceiling Fan
PrimaryBedroom 
Dimensions - 23X15Description - Ceiling Fan,Ceiling Light,Closet,Upstairs,Walk-In Closet(s)
Save
Ask
Tour
Hide
Share
Exterior Features
Exterior 
BarbecuePrivate Yard
Fencing 
BlockBack Yard
Lot Features 
Sprinklers In RearSprinklers In FrontLandscaped
Patio And Porch 
Porch
Pool Features 
AssociationCommunity
Roof 
Tile
View 
None
Waterview 
None
Windows/Doors 
Window CoveringsBlinds
Community Features
Association Amenities 
ClubhouseDog ParkFitness CenterPlaygroundParkPoolSpa/Hot TubTennis Court(s)
Association Dues 
105
Community Features 
Pool
Financing Terms Available 
CashConventionalFHAVA Loan
HOA Fee Frequency 
Monthly
Horse Property 
None
Schools
School District
Unknown
Elementary School
Thompson, Tyrone,Thompson, Tyrone
Middle School
Gunderson, Barry & June
High School
Desert Oasis
Listing courtesy of Listing Masters LLC (702) 403-0129

logo

Listing information is provided by Participants of the Greater Las Vegas Association of Realtors. IDX information is provided exclusively for personal, non-commercial use, and may not be used for any purpose other than to identify prospective properties consumers may be interested in purchasing. Information is deemed reliable but not guaranteed. Copyright 2026, Greater Las Vegas Association of Realtors.
Last checked: 2026-05-20 06:51 AM UTC

Neighborhood & Commute
Source: Walkscore
Save
Ask
Tour
Hide
Share