Save
Ask
Tour
Hide
Share
$719,900
160 Days On Site

2840 Thicket Willow Street
Las Vegas, NV 89135

For Sale|Single Family Residence|Active Under Contract
4
Beds
3
Total Baths
1
Full Bath
2
Partial Baths
2,649
SqFt
$272
/SqFt
1998
Built
Subdivision:
Desert Willow-Phase 1
County:
Clark
Listing courtesy of Realty ONE Group, Inc (702) 810-7459
Call Now: 702-688-3508
Is this the listing for you? We can help make it yours.
702-688-3508
2840 Thicket Willow Street2840 Thicket Willow Street2840 Thicket Willow Street2840 Thicket Willow Street
Save
Ask
Tour
Hide
Share

Mortgage Calculator

Monthly Payment (Est.)

$3,284
Calculator powered by Showcase IDX, a Constellation1 Company. Copyright ©2026 Information is deemed reliable but not guaranteed.

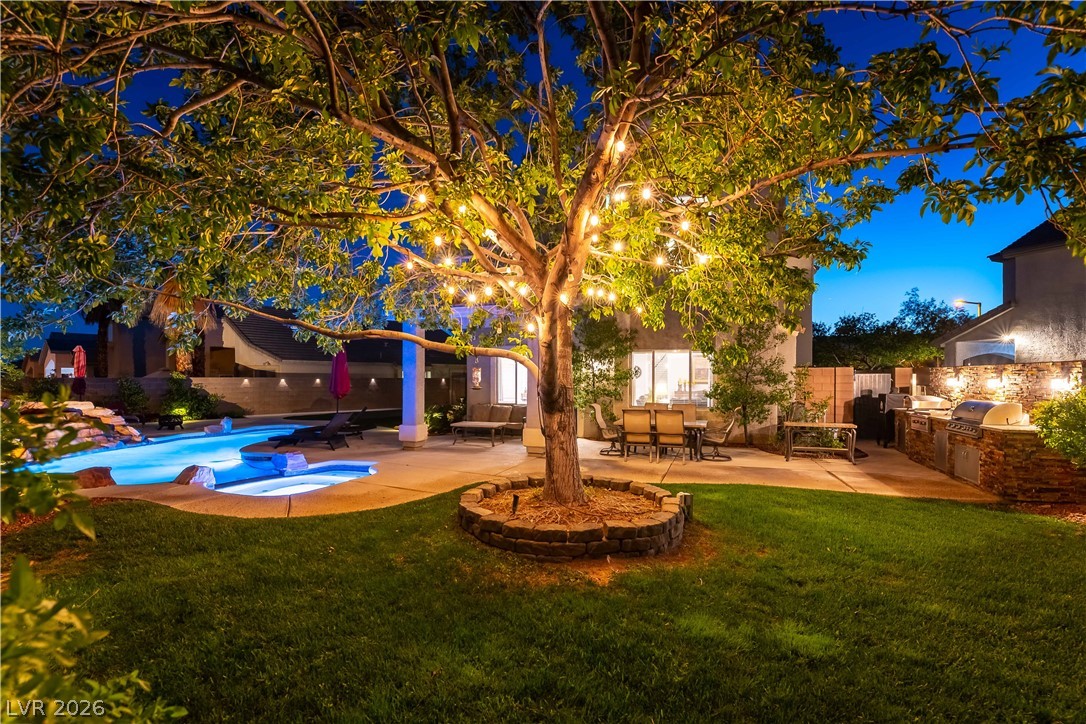
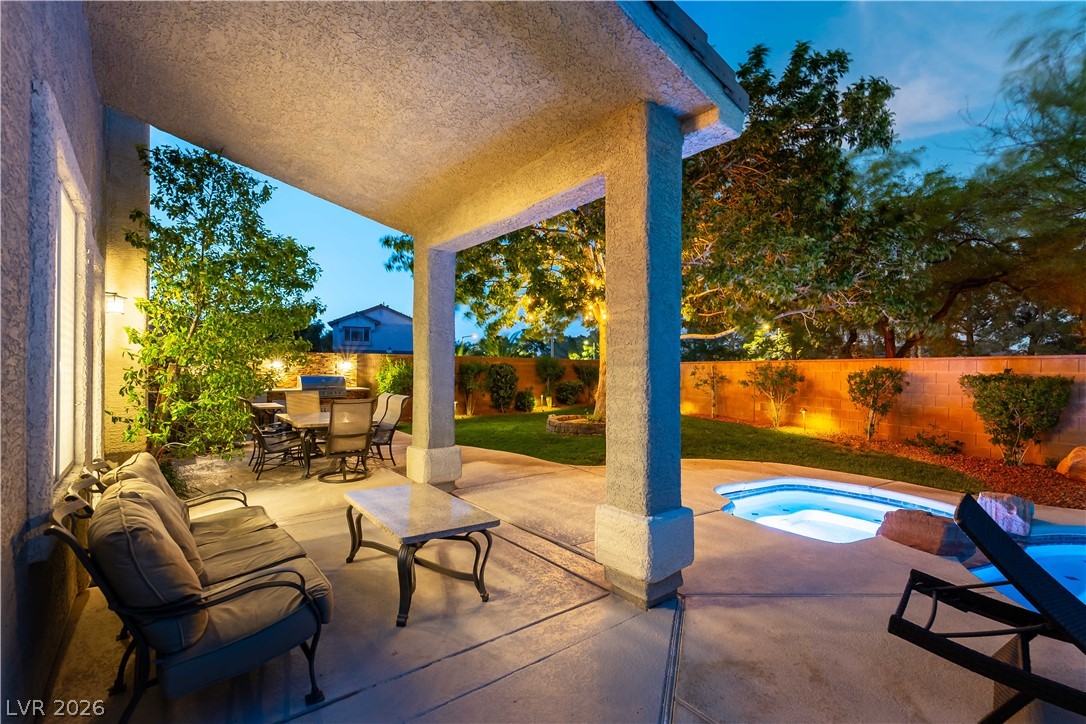
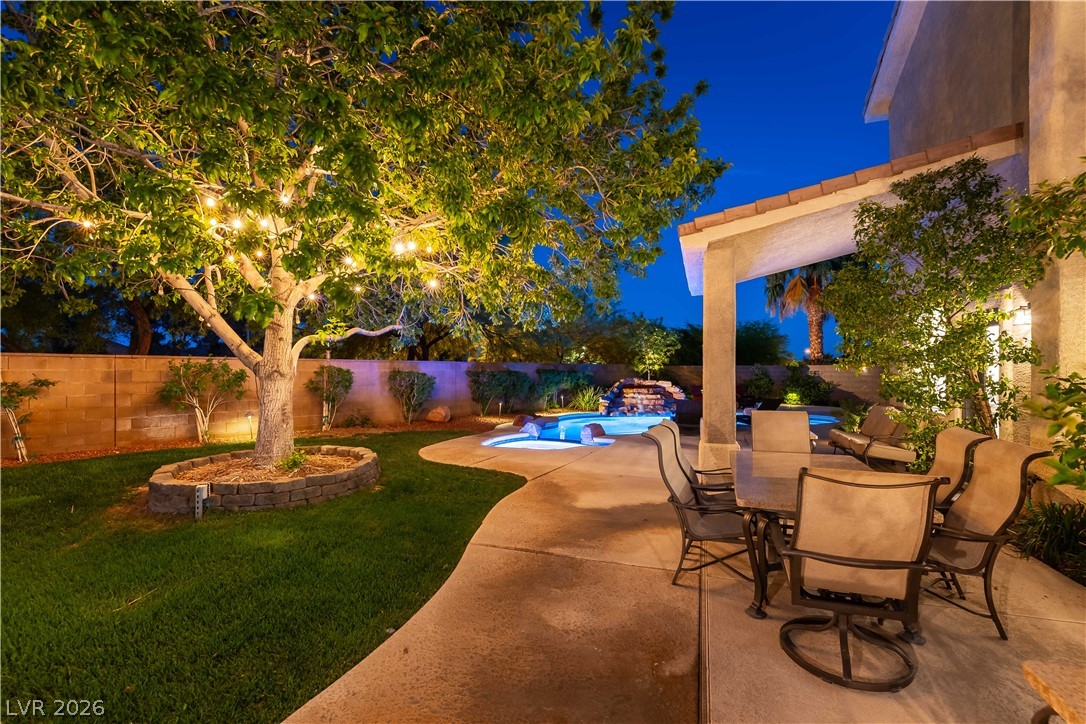
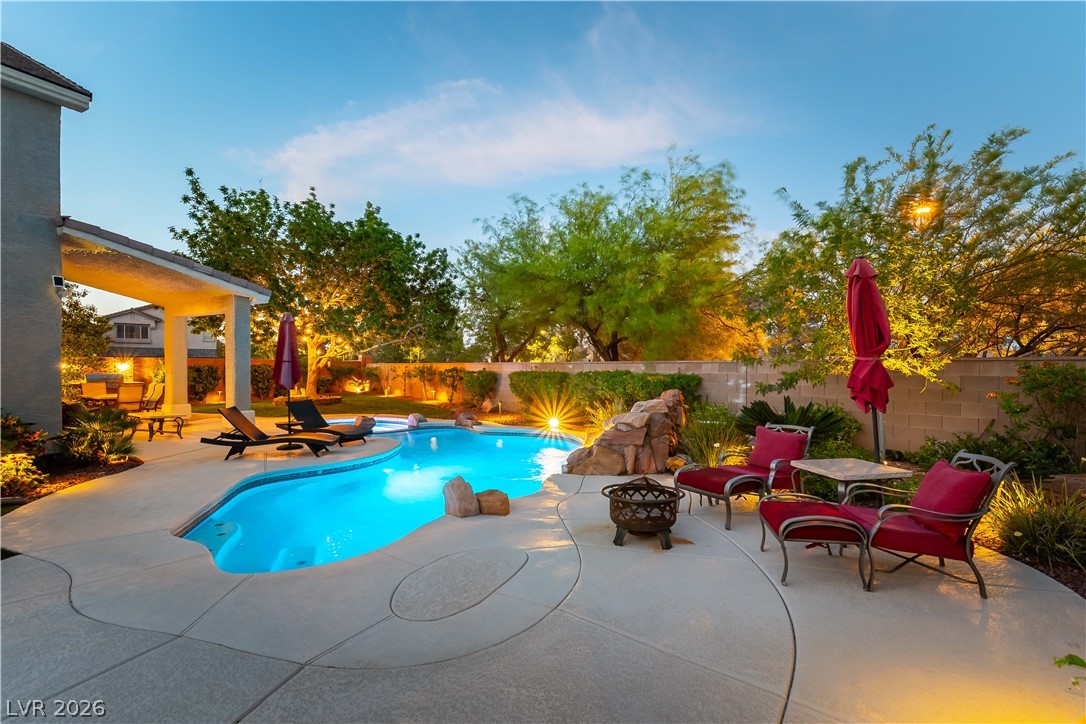
ACCEPTING BACKUP OFFERS!!!! APPRAISAL VERIFIED 2,649 SQ FT — PRICED AT ONLY $271/SF. This home is an exceptional value, PRICED BELOW RECENT COMPARABLE SALES. PLUS SELLER CONTRIBUTIONS of $10,000 towards closing costs or to buy down the rate, and a first year home warranty. The spectacular backyard features an oversized pool, spa with a stunning rock waterfall, and an outdoor oasis that could easily cost more than $150,000 to recreate today. An exceptional opportunity in the heart of The Willows at Summerlin. Welcome to your own private retreat, where indoor comfort meets unforgettable outdoor living. This beautifully maintained 4-bedroom home offers approximately 2,649 sq ft of thoughtfully designed living space on an oversized lot. Freshly painted interior, new luxury wood-look flooring upstairs, soaring ceilings, abundant natural light, and multiple gathering spaces. The spacious kitchen opens to the family room, while a custom dry bar is perfect for entertaining. Step outside to a backyard designed for year-round enjoyment, featuring a sparkling pool and spa, professionally designed putting green, mature landscaping, built-in BBQ kitchen, and generous outdoor living space. Additional highlights include an EV-ready garage, gas fireplace, spacious primary suite with walk-in closet, low HOA, and move-in-ready condition. Minutes from Downtown Summerlin, Red Rock Canyon, golf, shopping, dining, parks, and schools. A fantastic opportunity to own in The Willows at a price positioned below recent comparable sales!

Save
Ask
Tour
Hide
Share
Listing Snapshot
Price 
$719,900
Days On Site 
160 Days
Bedrooms 
4
Inside Area (SqFt) 
2,649 sqft
Total Baths 
3
Full Baths 
1
Partial Baths 
2
Lot Size 
0.19 Acres
Year Built 
1998
MLS® Number 
2770285
Status 
Active Under Contract
Property Tax 
$3,078
HOA/Condo/Coop Fees 
$67 monthly
Sq Ft Source 
N/A
Friends & Family
Recent Activity
a week agoStatus changed to Active Under Contract
a week agoListing updated with changes from the MLS®
4 weeks agoPrice changed to $719,900
5 months agoListing first seen on site
General Features
Acres 
0.19
Direction Faces 
West
Disclosures 
Covenants Restrictions Disclosure
Garage 
Yes
Garage Spaces 
2
Parking 
GaragePrivate
Property Sub Type 
Single Family Residence
Sewer 
Public Sewer
SqFt Total 
2649
Style 
TwoStory
Utilities 
Underground Utilities
Water Source 
Public
Zoning 
Single Family
Interior Features
Appliances 
DishwasherDisposalGas RangeMicrowave
Cooling 
Ceiling Fan(s)Central AirElectric
Fireplace 
Yes
Fireplace Features 
Family RoomGas
Fireplaces 
1
Flooring 
Ceramic TileVinylTile
Furnished 
Unfurnished
Heating 
Natural GasCentral
Interior 
Ceiling Fan(s)
Laundry Features 
Gas Dryer HookupMain LevelLaundry Room
Spa 
Yes
Window Features 
Window CoveringsBlindsWindow Treatments
Bedroom 2 
Dimensions - 11x10Description - Ceiling Fan,Ceiling Light,Upstairs
Bedroom 3 
Dimensions - 11x10Description - Ceiling Fan,Ceiling Light,Upstairs
Bedroom 4 
Dimensions - 12x10Description - Ceiling Fan,Ceiling Light,Upstairs
Dining Room 
Dimensions - 9x9Description - Kitchen/Dining Room Combo
Family Room 
Dimensions - 12x12Description - Ceiling Fan,Separate Family Room
Kitchen 
Dimensions - 20X18Description - Granite Countertops,Island,Stainless Steel Appliances
Living Room 
Dimensions - 14x14Description - Front
PrimaryBedroom 
Dimensions - 15x14Description - Ceiling Fan,Ceiling Light,Pbr Separate From Other,Upstairs,Walk-In Closet(s)
Save
Ask
Tour
Hide
Share
Exterior Features
Exterior 
Built-in BarbecueBarbecuePrivate Yard
Fencing 
BlockBack Yard
Lot Features 
Back YardSprinklers In RearLandscaped
Patio And Porch 
PatioPorchCovered
Pool Features 
In GroundPrivatePool/Spa ComboWaterfallCommunity
Private Pool 
Yes
Roof 
Tile
Spa 
Yes
Windows/Doors 
Window CoveringsBlindsWindow Treatments
Community Features
Association Amenities 
Dog ParkPlaygroundParkPoolSpa/Hot Tub
Association Fee 
$67.0
Association Fee Frequency 
Monthly
Community Features 
Pool
Horse Property 
None
Financing Terms Available 
CashConventionalVA Loan
Schools
School District
Unknown
Elementary School
Ober, D'Vorre & Hal,Ober, D'Vorre & Hal
Middle School
Fertitta Frank & Victoria
High School
Palo Verde
Listing courtesy of Realty ONE Group, Inc (702) 810-7459

logo

Listing information is provided by Participants of the Greater Las Vegas Association of Realtors. IDX information is provided exclusively for personal, non-commercial use, and may not be used for any purpose other than to identify prospective properties consumers may be interested in purchasing. Information is deemed reliable but not guaranteed. Copyright 2026, Greater Las Vegas Association of Realtors.
Last checked: 2026-09-16 04:53 AM UTC

Neighborhood & Commute
Source: Walkscore
Save
Ask
Tour
Hide
Share