Save
Ask
Tour
Hide
Share
$4,500
49 Days On Site

3182 Moonflower Drive
Las Vegas, NV 89146

For Rent|Single Family Residence|Active
4
Beds
3
Total Baths
1
Full Bath
2
Partial Baths
2,163
SqFt
$2
/SqFt
1979
Built
Subdivision:
Desert Inn Lewis Homes
County:
Clark
Listing courtesy of Simply Vegas (702) 904-5710
Call Now: 702-688-3508
Is this the listing for you? We can help make it yours.
702-688-3508
3182 Moonflower Drive3182 Moonflower Drive3182 Moonflower Drive3182 Moonflower Drive
Save
Ask
Tour
Hide
Share

Mortgage Calculator

Monthly Payment (Est.)

$21
Calculator powered by Showcase IDX, a Constellation1 Company. Copyright ©2026 Information is deemed reliable but not guaranteed.

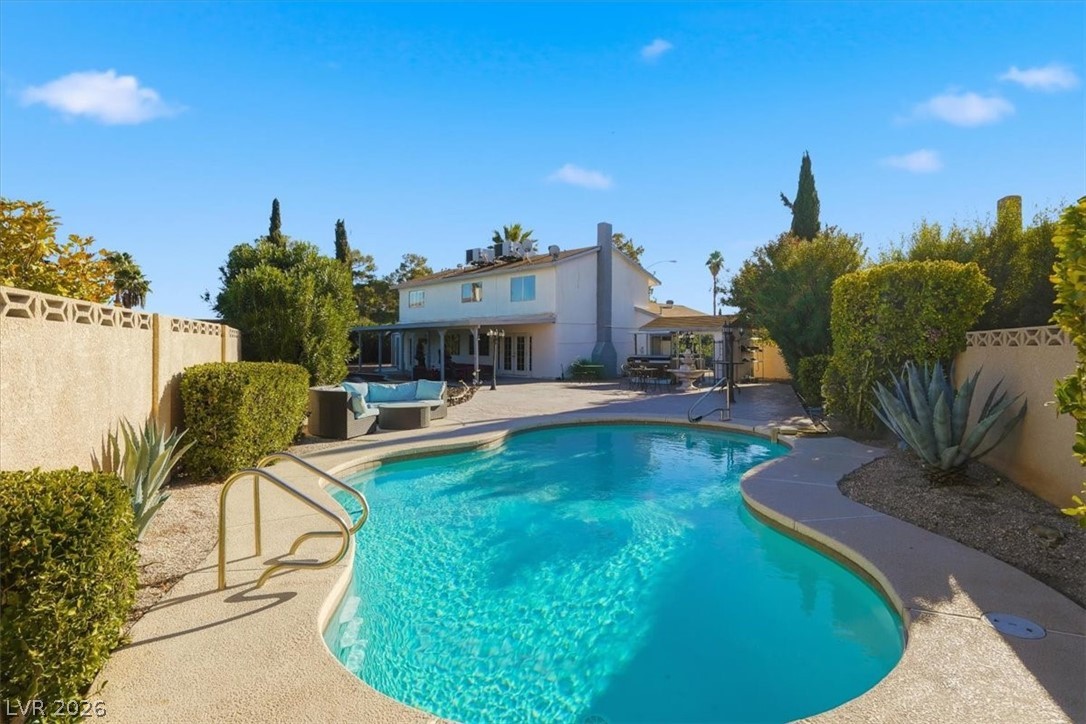
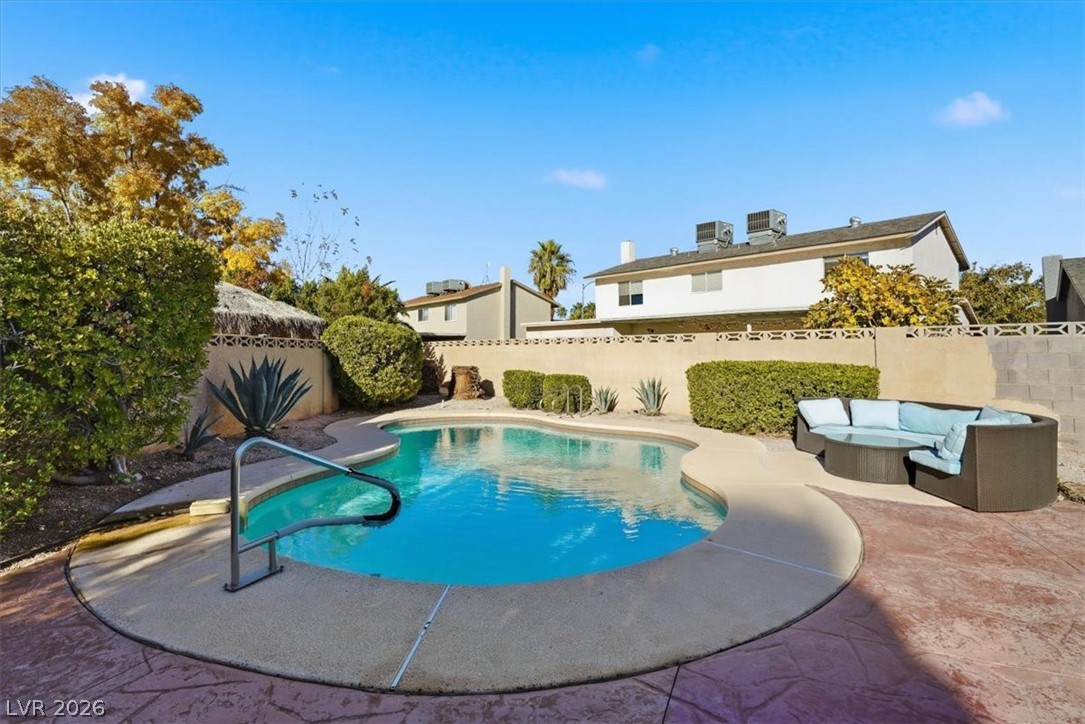
Welcome to 3182 Moonflower Dr — a stunning unfurnished rental ideally located in the heart of Las Vegas, just 10 minutes from the world-famous Strip, offering both convenience and privacy. This spacious two-story home features 4 bedrooms and 2.5 bathrooms on a rare oversized lot, with the added benefit of NO HOA. The open-concept layout is filled with natural light, creating a warm and inviting atmosphere. The kitchen flows seamlessly into the dining and family rooms, making it perfect for everyday living and entertaining. Upstairs, you’ll find generously sized bedrooms, including a comfortable primary suite. Step outside to a private backyard oasis with a sparkling pool and ample space for relaxing or entertaining year-round. Conveniently located near shopping, dining, and freeway access, this home offers the best of Las Vegas living. Move-in ready! Pool and landscape maintenance included. Schedule your private showing today.

Save
Ask
Tour
Hide
Share
Listing Snapshot
Price 
$4,500
Days On Site 
49 Days
Bedrooms 
4
Inside Area (SqFt) 
2,163 sqft
Total Baths 
3
Full Baths 
1
Partial Baths 
2
Lot Size 
0.26 Acres
Year Built 
1979
MLS® Number 
2770410
Status 
Active
Property Tax 
N/A
HOA/Condo/Coop Fees 
N/A
Sq Ft Source 
N/A
Friends & Family
Recent Activity
3 weeks agoPrice changed to $4,500
3 weeks agoListing updated with changes from the MLS®
2 months agoListing first seen on site
General Features
Acres 
0.26
Available on 
2026-04-05
Direction Faces 
South
Garage 
Yes
Garage Spaces 
2
Number Of Stories 
2
Parking 
GaragePrivate
Pets 
Call
Property Sub Type 
Single Family Residence
Security 
Security System Leased
SqFt Total 
2163
Style 
TwoStory
Utilities 
Cable Available
Zoning 
Single Family
Interior Features
Appliances 
Built-In Electric OvenDryerDishwasherDisposalMicrowaveRefrigeratorWasher/DryerWasher
Cooling 
Central AirElectric
Fireplace 
Yes
Fireplace Features 
GasGreat Room
Fireplaces 
1
Flooring 
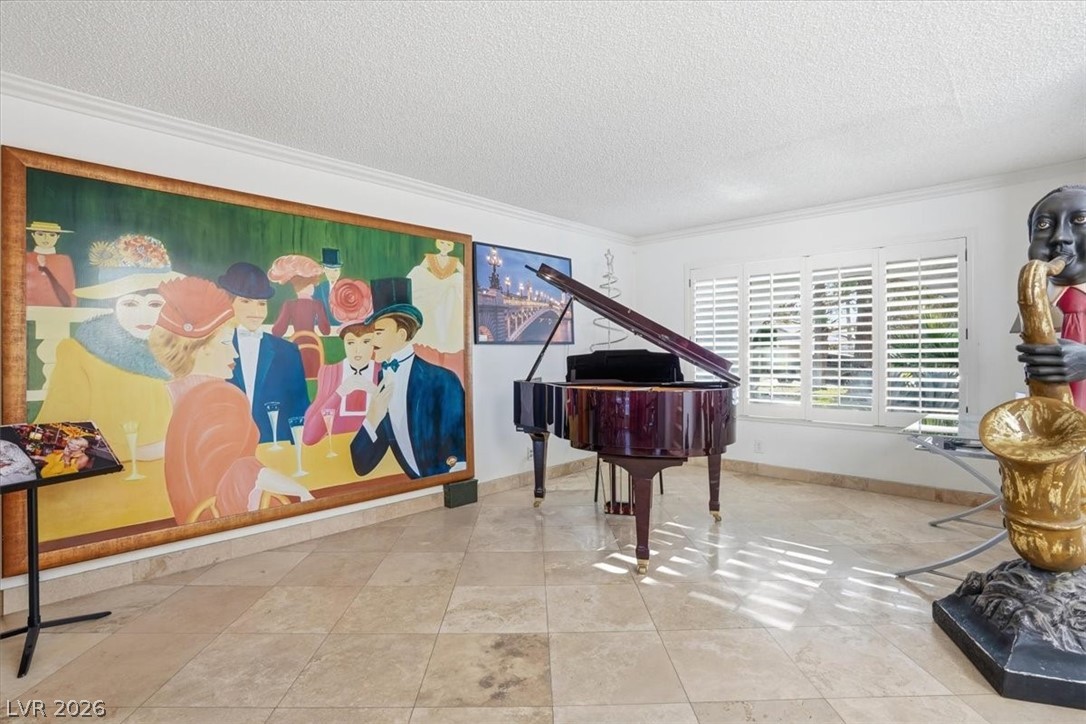
Marble
Furnished 
Unfurnished
Heating 
Natural GasCentral
Laundry Features 
Electric Dryer HookupIn Garage
Bedroom 2 
Dimensions - 11x12Description - Closet
Bedroom 3 
Dimensions - 10x12Description - Closet
Bedroom 4 
Dimensions - 9x12Description - Closet
Family Room 
Dimensions - 17x21Description - 2 Family Room +
Kitchen 
Description - Breakfast Bar/Counter
Living Room 
Dimensions - 12x17Description - Entry Foyer
PrimaryBedroom 
Dimensions - 14x15Description - Closet
Save
Ask
Tour
Hide
Share
Exterior Features
Construction Details 
FrameStucco
Fencing 
Back YardPartial
Private Pool 
Yes
Roof 
Asphalt
Community Features
Association Amenities 
None
Schools
School District
Unknown
Elementary School
Wynn, Elaine,Wynn, Elaine
Middle School
Guinn Kenny C.
High School
Clark Ed. W.
Listing courtesy of Simply Vegas (702) 904-5710

logo

Listing information is provided by Participants of the Greater Las Vegas Association of Realtors. IDX information is provided exclusively for personal, non-commercial use, and may not be used for any purpose other than to identify prospective properties consumers may be interested in purchasing. Information is deemed reliable but not guaranteed. Copyright 2026, Greater Las Vegas Association of Realtors.
Last checked: 2026-05-25 08:56 AM UTC

Neighborhood & Commute
Source: Walkscore
Save
Ask
Tour
Hide
Share