Save
Ask
Hide
Share
$255,000

8985 S Durango Drive 1105
Las Vegas, NV 89113

Condominium|Sold 09/03/2026
2
Beds
2
Total Baths
2
Full Baths
1,159
SqFt
$220
/SqFt
2007
Built
Subdivision:
Sunset Cliffs
County:
Clark
Listing courtesy of Lisa Bond Real Estate LLC (702) 204-5875
Call Now: 702-688-3508
Is this the listing for you? We can help make it yours.
702-688-3508
Save
Ask
Hide
Share

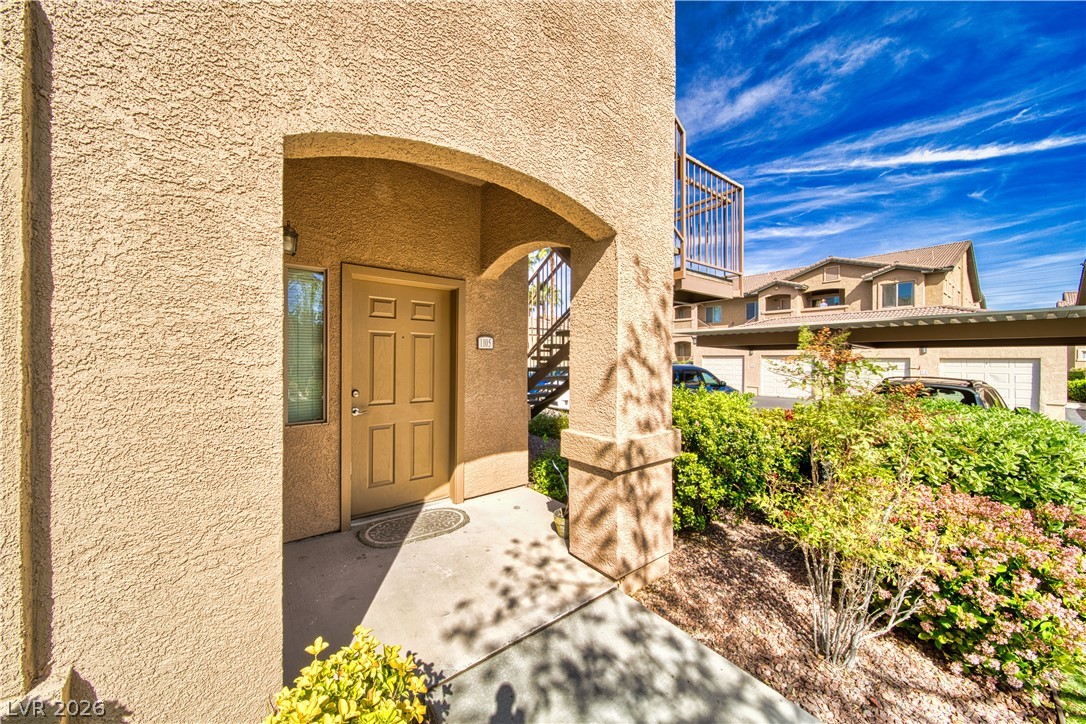
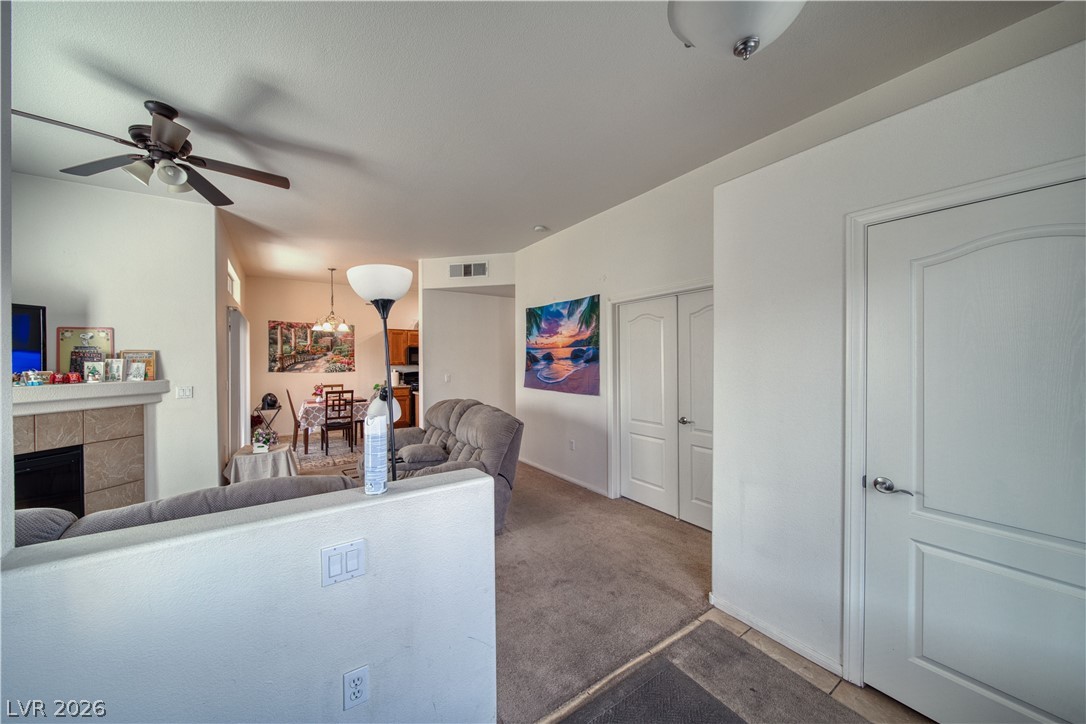
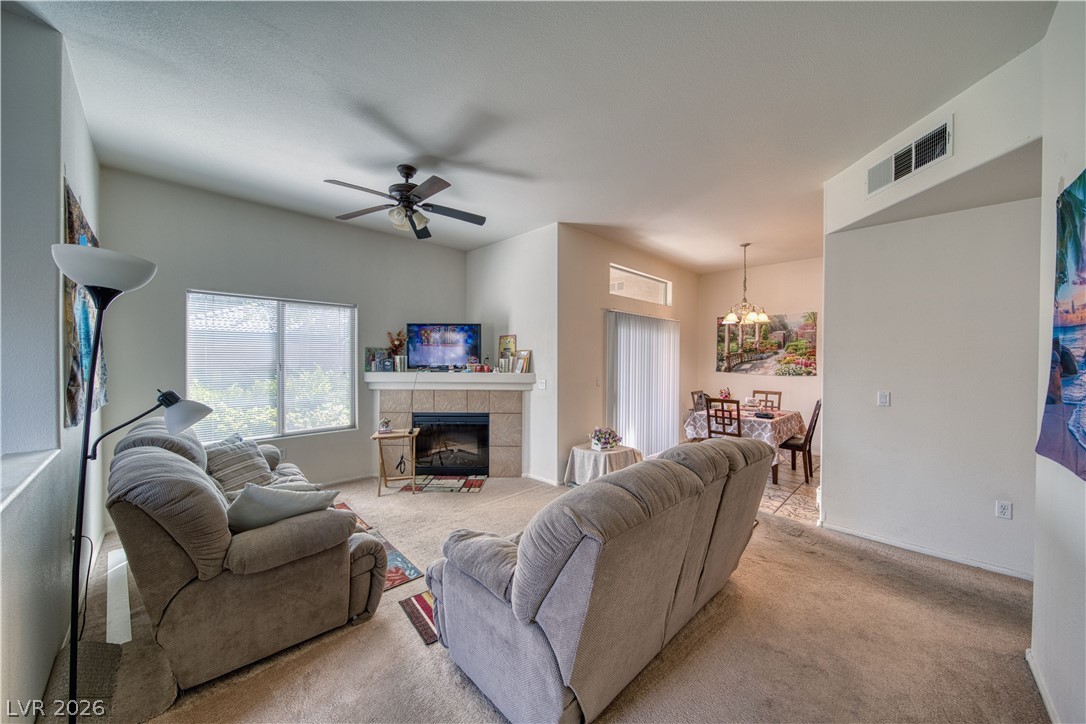
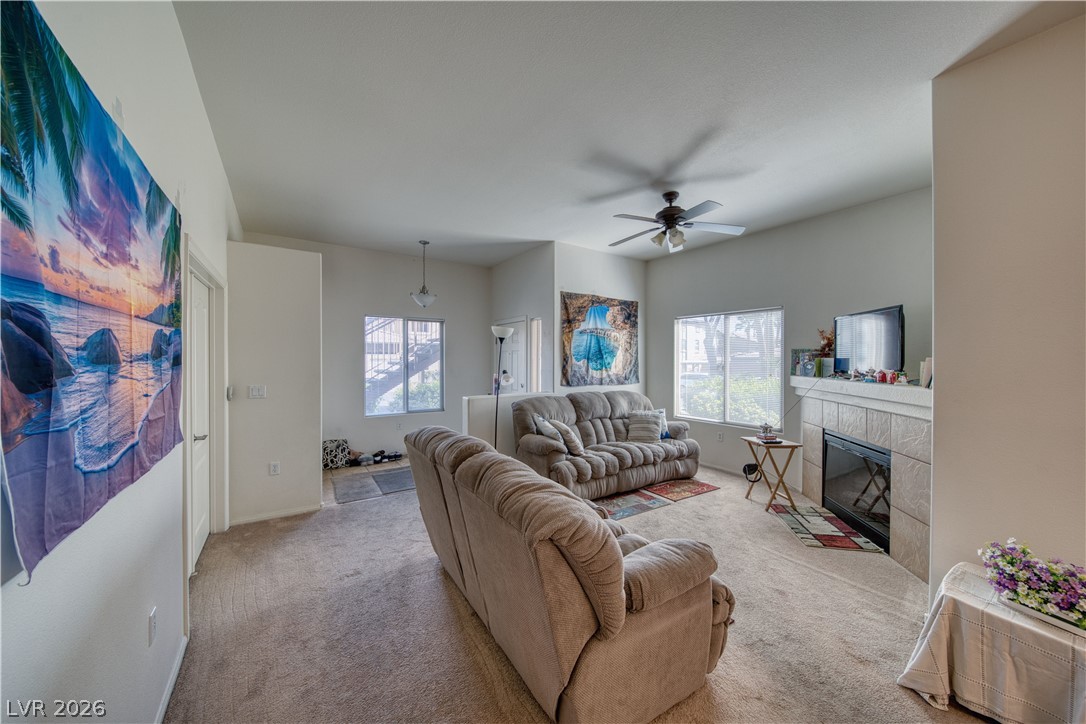
Beautifully maintained first-floor condominium featuring 2 bedrooms and 2 bathrooms, designed for comfort and convenience. This cozy unit offers vaulted ceilings that create an open and airy feel, complemented by elegant granite countertops in the kitchen. Enjoy a desirable front-facing location with easy access, just steps from the community pool—perfect for relaxing or entertaining. This condo also includes a rare and valuable feature: a detached 1-car garage with its own APN, a benefit only a few units in the community offer. Located in an established neighborhood, this property is ideally situated close to schools, shopping, and major freeways, making everyday living and commuting a breeze. A great opportunity for homeowners or investors alike—don’t miss out!

Save
Ask
Hide
Share
Listing Snapshot
Bedrooms 
2
Total Baths 
2
Full Baths 
2
Partial Baths 
N/A
Inside Area (SqFt) 
1,159 sqft
Lot Size 
N/A
Year Built 
2007
MLS® Number 
2771113
Status 
Sold
Property Tax 
$1,348
HOA/Condo/Coop Fees 
$278 monthly
Sq Ft Source 
N/A
Friends & Family
Recent Activity
6 days agoListing updated with changes from the MLS®
General Features
Carport 
1
Direction Faces 
East
Disclosures 
Covenants Restrictions Disclosure
Garage 
Yes
Garage Spaces 
1
Parking 
AssignedDetached CarportDetachedGuest
Property Sub Type 
Condominium
Security 
Gated Community
Sewer 
Public Sewer
SqFt Total 
1159
Style 
TwoStory
Utilities 
Cable AvailableElectricity AvailableUnderground Utilities
Water Source 
Public
Zoning 
Single Family
Interior Features
Appliances 
Built-In Gas OvenDryerDisposalMicrowaveRefrigeratorWasher
Cooling 
Ceiling Fan(s)Central AirElectric
Fireplace 
Yes
Fireplace Features 
Family RoomGas
Fireplaces 
1
Flooring 
CarpetLinoleumVinyl
Furnished 
Unfurnished
Heating 
Natural GasCentralElectric
Interior 
Ceiling Fan(s)Master Downstairs
Laundry Features 
Gas Dryer HookupLaundry ClosetMain Level
Window Features 
Window CoveringsBlinds
Bedroom 2 
Dimensions - 10x12Description - Ceiling Fan
Dining Room 
Dimensions - 9x9Description - Vaulted Ceiling
Kitchen 
Description - Garden Window
Living Room 
Dimensions - 12x15Description - Entry Foyer,Vaulted Ceiling
PrimaryBathroom 
Description - Double Sink,Shower Only
PrimaryBedroom 
Dimensions - 12x15Description - Ceiling Light,Walk-In Closet(s)
Save
Ask
Hide
Share
Exterior Features
Exterior 
Balcony
Fencing 
None
Lot Features 
Zero Lot Line
Pool Features 
Community
Roof 
Tile
Windows/Doors 
Window CoveringsBlinds
Community Features
Association Amenities 
GatedPoolSpa/Hot Tub
Association Fee 
$278.0
Association Fee Frequency 
Monthly
Community Features 
PoolGated
Horse Property 
None
Financing Terms Available 
CashConventionalVA Loan
Schools
School District
Unknown
Elementary School
Snyder, Don and Dee,Snyder, Don and Dee
Middle School
Faiss, Wilbur & Theresa
High School
Sierra Vista High
Neighborhood & Commute
Source: Walkscore
Save
Ask
Hide
Share