Save
Ask
Tour
Hide
Share
$177,000
46 Days On Site

4861 S Torrey Pines Drive 201
Las Vegas, NV 89103

For Sale|Condominium|Active
1
Bed
1
Total Bath
1
Full Bath
569
SqFt
$311
/SqFt
1994
Built
Subdivision:
Los Verdes Amd
County:
Clark
Listing courtesy of Virtue Real Estate Group (702) 844-9034
Call Now: 702-688-3508
Is this the listing for you? We can help make it yours.
702-688-3508
4861 S Torrey Pines Drive 2014861 S Torrey Pines Drive 2014861 S Torrey Pines Drive 2014861 S Torrey Pines Drive 201
Save
Ask
Tour
Hide
Share

Mortgage Calculator

Monthly Payment (Est.)

$808
Calculator powered by Showcase IDX, a Constellation1 Company. Copyright ©2026 Information is deemed reliable but not guaranteed.

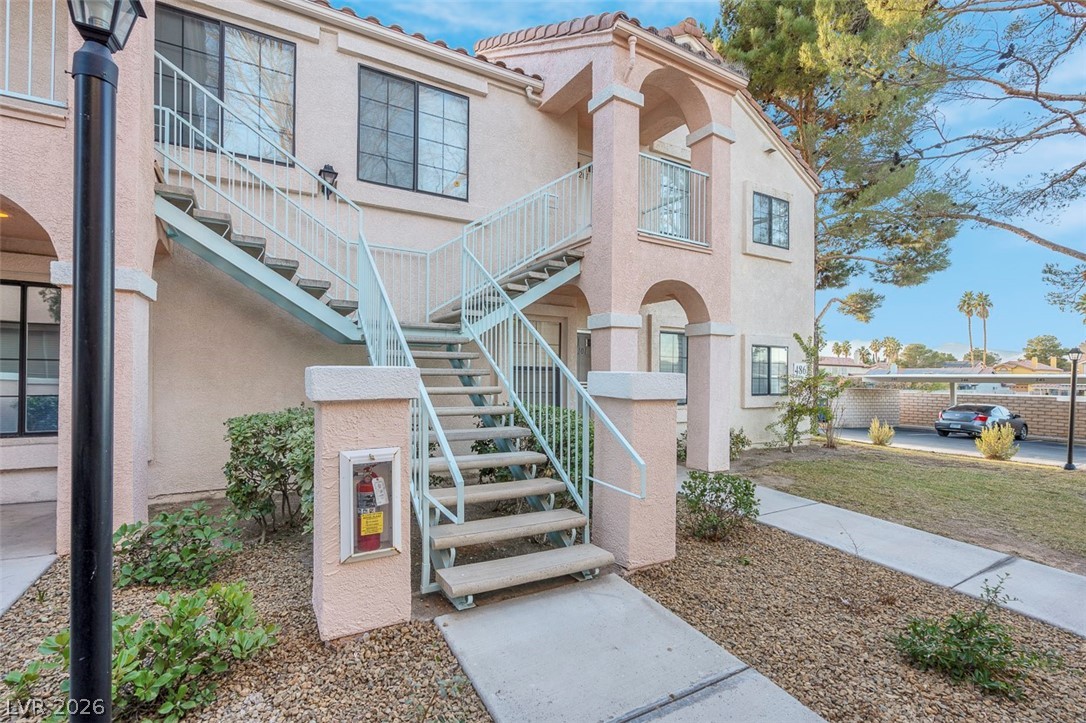
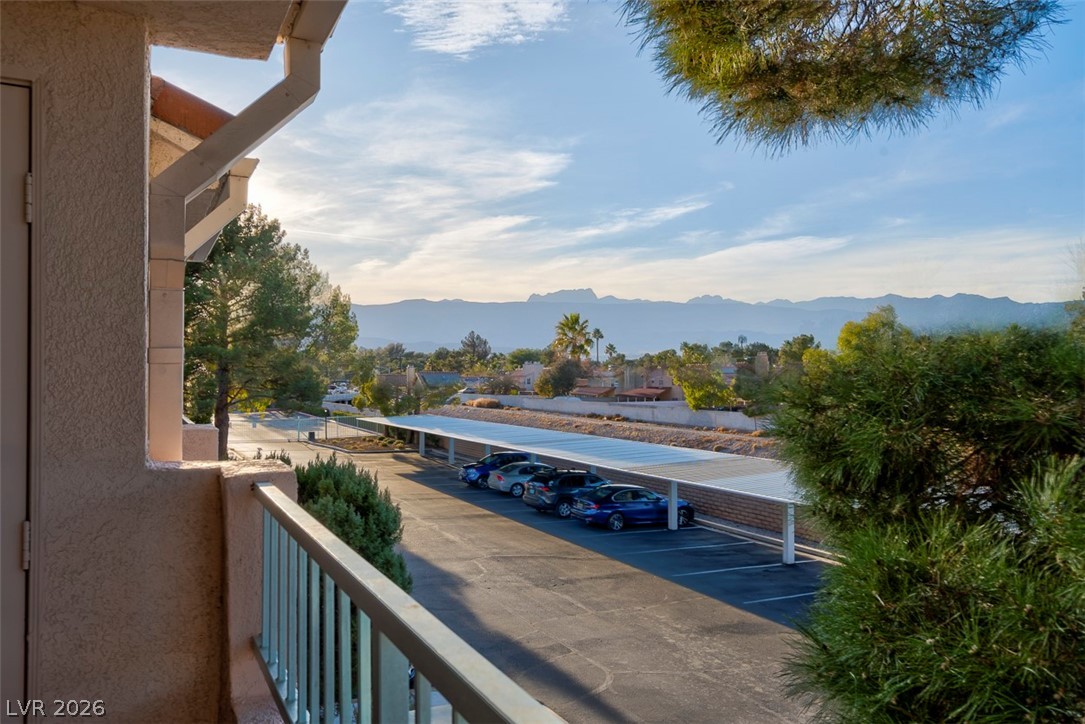
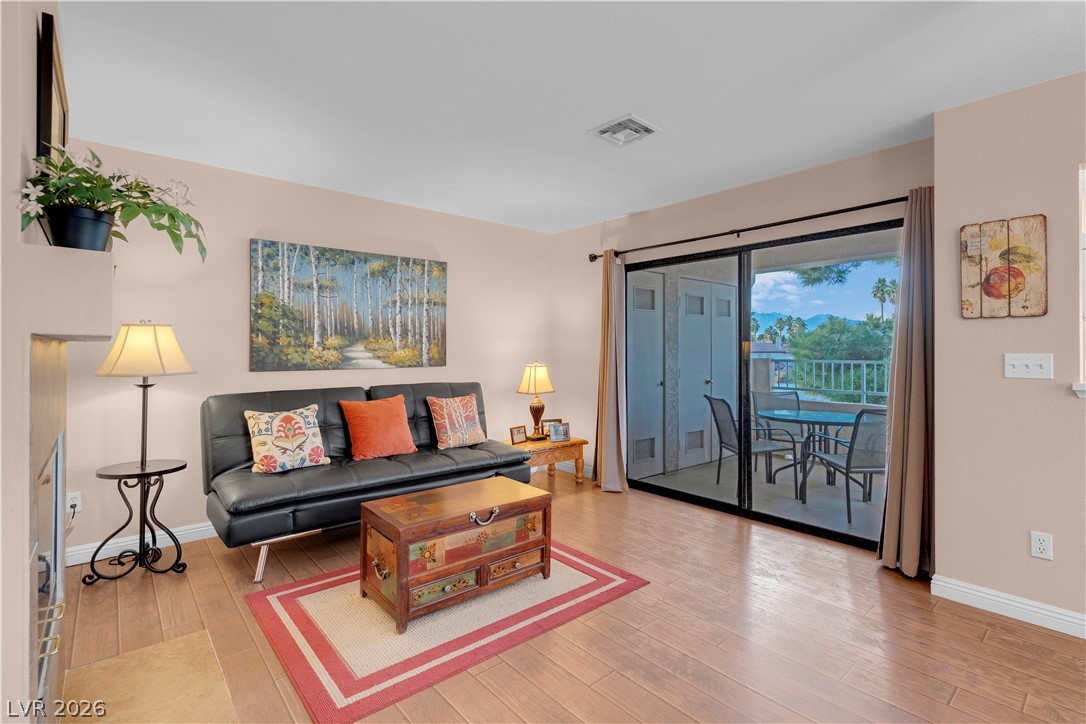
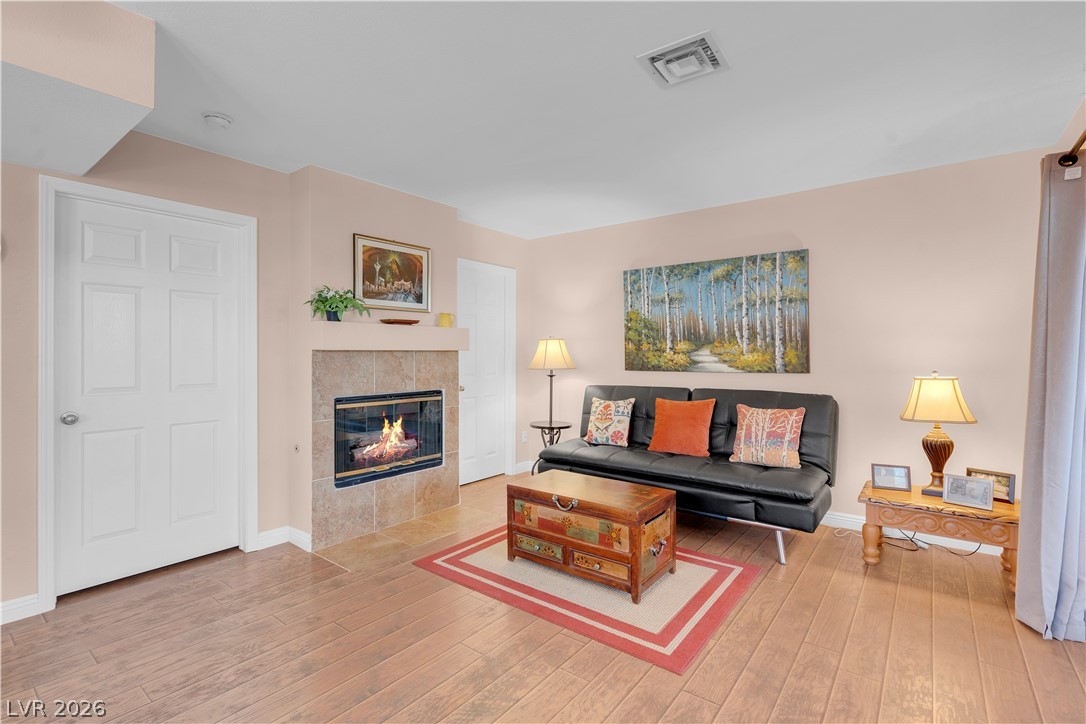
Stunningly renovated condo with some of the best views in the community! This fully upgraded 1 bed, 1 bath unit offers breathtaking mountain views framed by mature pines. Rare dual-access bathroom connects the spacious bedroom & living room, ideal for guests. Featuring modern luxury paint, wood-look flooring & gorgeous granite countertops, this move-in-ready retreat was lightly lived in as a vacation home. Matching appliances are like new. Enjoy peaceful mornings or sunset evenings on the private patio overlooking the serene landscape. Pride of ownership shows throughout with warm, elegant finishes & thoughtful design. Just 15 mins from the Las Vegas Strip, this home blends convenience & tranquility. The gated community features a sparkling pool, spa, & lush green space. Quick access to shopping, dining, & major highways makes this a rare find at an unbeatable price. VA approved financing available!! Text the listing agent for the 3D Tour.

Save
Ask
Tour
Hide
Share
Listing Snapshot
Price 
$177,000
Days On Site 
46 Days
Bedrooms 
1
Inside Area (SqFt) 
569 sqft
Total Baths 
1
Full Baths 
1
Partial Baths 
N/A
Lot Size 
N/A
Year Built 
1994
MLS® Number 
2771122
Status 
Active
Property Tax 
$550
HOA/Condo/Coop Fees 
$195 monthly
Sq Ft Source 
N/A
Friends & Family
Recent Activity
2 weeks agoPrice changed to $177,000
2 weeks agoListing updated with changes from the MLS®
2 months agoStatus changed to Active
2 months agoListing first seen on site
General Features
Carport 
1
Direction Faces 
North
Disclosures 
Covenants Restrictions Disclosure
Number Of Stories 
2
Parking 
AssignedCoveredDetached CarportGuest
Property Sub Type 
Condominium
Sewer 
Public Sewer
SqFt Total 
569
Style 
TwoStory
Utilities 
Cable AvailableUnderground Utilities
Water Source 
Public
Zoning 
Single Family
Interior Features
Appliances 
DisposalGas RangeRefrigerator
Cooling 
Central AirElectric
Fireplace 
Yes
Fireplace Features 
GasGlass DoorsLiving Room
Fireplaces 
1
Flooring 
LaminateTile
Furnished 
Unfurnished
Heating 
Natural GasCentral
Laundry Features 
Gas Dryer HookupLaundry Closet
Window Features 
Window CoveringsBlinds
Dining Room 
Dimensions - 7x6Description - Dining Area
Kitchen 
Description - Other
Living Room 
Description - None
PrimaryBathroom 
Description - Tub/Shower Combo
PrimaryBedroom 
Dimensions - 14x13Description - Ceiling Fan,Ceiling Light,Closet
Save
Ask
Tour
Hide
Share
Exterior Features
Construction Details 
FrameStucco
Exterior 
Balcony
Fencing 
None
Patio And Porch 
PatioCovered
Pool Features 
AssociationCommunity
Roof 
Tile
Windows/Doors 
Window CoveringsBlinds
Community Features
Association Amenities 
GatedLaundryPoolSpa/Hot Tub
Association Dues 
195
Community Features 
Pool
Financing Terms Available 
CashConventionalFHAVA Loan
HOA Fee Frequency 
Monthly
Horse Property 
None
Schools
School District
Unknown
Elementary School
Dondero, Harvey,Dondero, Harvey
Middle School
Guinn Kenny C.
High School
Durango
Listing courtesy of Virtue Real Estate Group (702) 844-9034

logo

Listing information is provided by Participants of the Greater Las Vegas Association of Realtors. IDX information is provided exclusively for personal, non-commercial use, and may not be used for any purpose other than to identify prospective properties consumers may be interested in purchasing. Information is deemed reliable but not guaranteed. Copyright 2026, Greater Las Vegas Association of Realtors.
Last checked: 2026-05-25 01:55 AM UTC

Neighborhood & Commute
Source: Walkscore
Save
Ask
Tour
Hide
Share