Save
Ask
Tour
Hide
Share
$415,000
47 Days On Site

3620 E Burgundy Drive
Pahrump, NV 89048

For Sale|Single Family Residence|Active
3
Beds
3
Total Baths
1
Full Bath
2
Partial Baths
2,210
SqFt
$188
/SqFt
1999
Built
Subdivision:
Vineyards,Rancho Vista Estate
County:
Nye
Listing courtesy of Nevada Realty (775) 764-0257
Call Now: 702-688-3508
Is this the listing for you? We can help make it yours.
702-688-3508
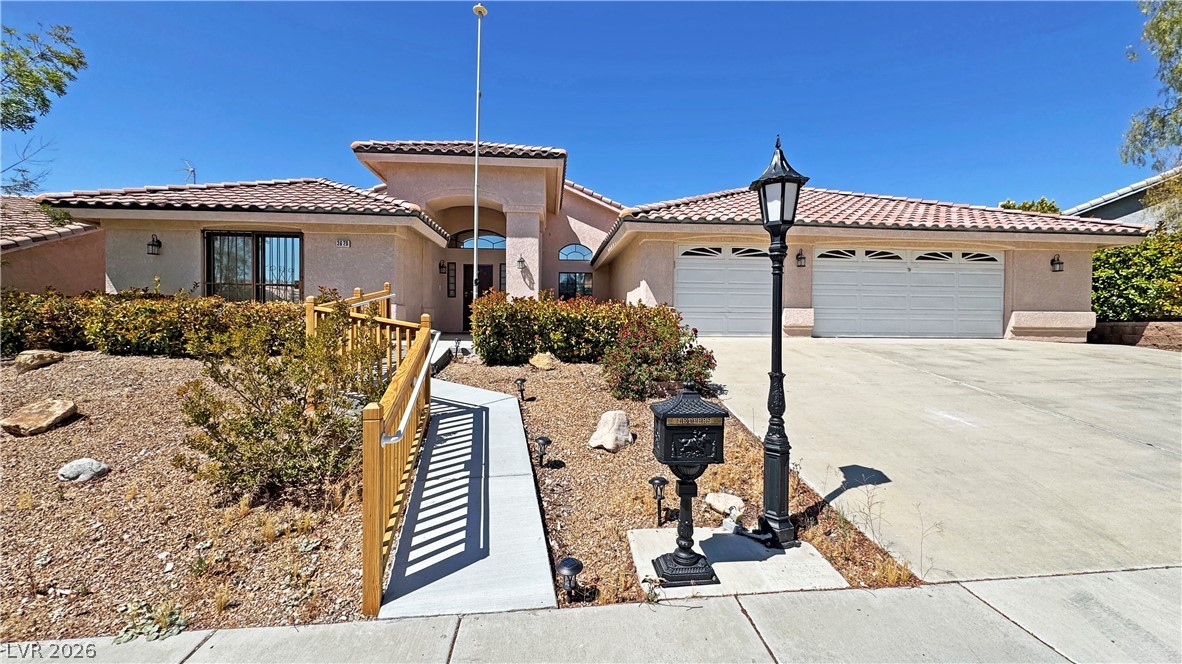
3620 E Burgundy Drive3620 E Burgundy Drive3620 E Burgundy Drive3620 E Burgundy Drive
Save
Ask
Tour
Hide
Share

Mortgage Calculator

Monthly Payment (Est.)

$1,893
Calculator powered by Showcase IDX, a Constellation1 Company. Copyright ©2026 Information is deemed reliable but not guaranteed.

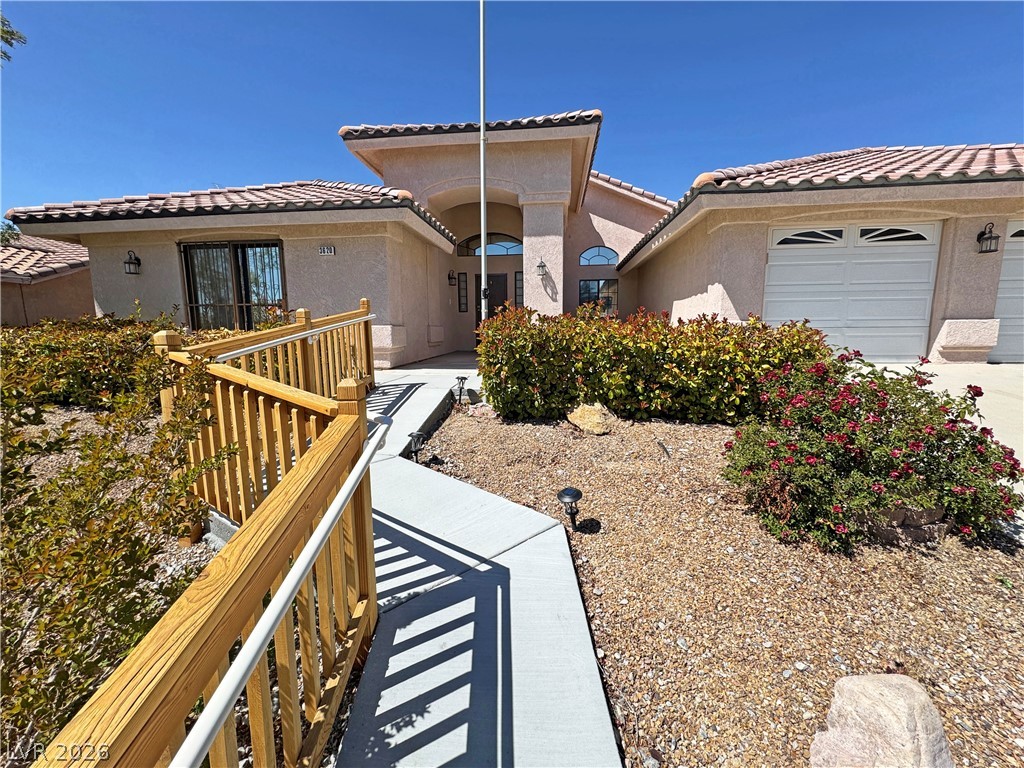
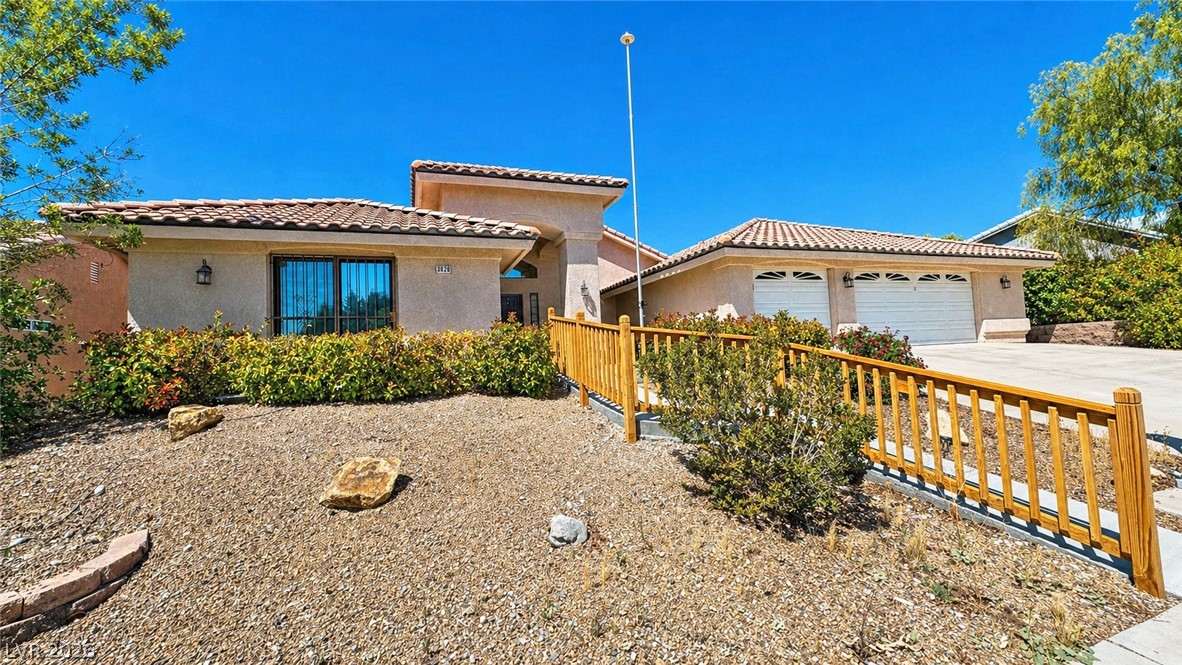
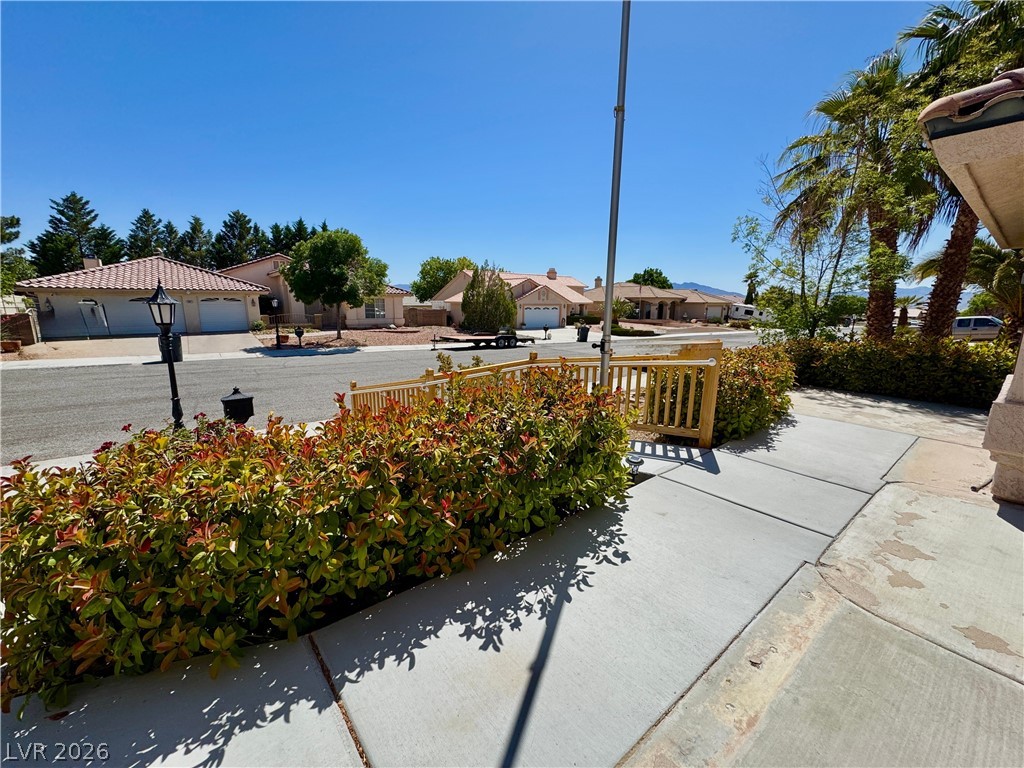
This spacious single-story home offers 3 bedrooms, 2.5 bathrooms, and approximately 2,210 sq ft of living space. This well-maintained property features **extra-large bedrooms**, creating comfortable, oversized retreats throughout the home. Interior upgrades include **plantation shutters**, **granite countertops**, a built-in **intercom system**, and a **central vacuum system** for added convenience. The home also offers a cozy fireplace, skylights for natural light, and a functional layout designed for both everyday living and entertaining. Outside, the property includes a **3-car garage**, covered patio, mountain views, and sits on a generous lot in a quiet neighborhood with **no HOA**. This home combines space, quality upgrades, and practical amenities in a desirable Pahrump location.

Save
Ask
Tour
Hide
Share
Listing Snapshot
Price 
$415,000
Days On Site 
47 Days
Bedrooms 
3
Inside Area (SqFt) 
2,210 sqft
Total Baths 
3
Full Baths 
1
Partial Baths 
2
Lot Size 
0.197 Acres
Year Built 
1999
MLS® Number 
2771810
Status 
Active
Property Tax 
$1,065
HOA/Condo/Coop Fees 
N/A
Sq Ft Source 
N/A
Friends & Family
Recent Activity
2 weeks agoPrice changed to $415,000
2 weeks agoListing updated with changes from the MLS®
2 months agoListing first seen on site
General Features
Acres 
0.197
Attached Garage 
Yes
Direction Faces 
South
Disclosures 
Familial Relation
Garage 
Yes
Garage Spaces 
3
Number Of Stories 
1
Parking 
AttachedGarageGarage Door OpenerInside EntrancePrivateStorageWorkshop in Garage
Property Sub Type 
Single Family Residence
Security 
Window Bars
Sewer 
Public Sewer
SqFt Total 
2210
Style 
OneStory
Utilities 
Electricity AvailableUnderground Utilities
Water Source 
Public
Zoning 
Single Family
Interior Features
Appliances 
DryerDishwasherElectric RangeDisposalMicrowaveRefrigeratorWater Softener OwnedWasher
Cooling 
Ceiling Fan(s)Central AirElectric
Fireplace 
Yes
Fireplace Features 
Family RoomWood Burning
Fireplaces 
1
Flooring 
CarpetCeramic TileVinylTile
Furnished 
Unfurnished
Heating 
Electric
Interior 
Ceiling Fan(s)Central VacuumMaster Downstairs
Laundry Features 
Electric Dryer HookupIn GarageMain LevelLaundry Room
Window Features 
Skylight(s)Window CoveringsPlantation ShuttersWindow TreatmentsShutters
Bedroom 2 
Dimensions - 17x12Description - Ceiling Fan,Ceiling Light,Closet,Downstairs,Mirrored Door
Bedroom 3 
Dimensions - 17x12Description - Ceiling Fan,Ceiling Light,Closet,Mirrored Door
Kitchen 
Dimensions - 20x20Description - Breakfast Bar/Counter,Breakfast Nook/Eating Area,Marble/Stone Countertops,Pantry,Tile Flooring
Living Room 
Dimensions - 23x17Description - Entry Foyer,Front
PrimaryBedroom 
Dimensions - 21x17Description - Bedroom With Bath Downstairs,Ceiling Fan,Ceiling Light,Custom Closet,Mirrored Door,Pbr Separate From Other,Walk-In Closet(s)
Save
Ask
Tour
Hide
Share
Exterior Features
Construction Details 
FrameStucco
Exterior 
Private Yard
Fencing 
BlockBack Yard
Lot Features 
Landscaped
Patio And Porch 
PatioCovered
Roof 
Tile
View 
Mountain(s)
Waterview 
Mountain(s)
Windows/Doors 
Skylight(s)Window CoveringsPlantation ShuttersWindow TreatmentsShutters
Community Features
Accessibility Features 
Grip-Accessible Features
Association Amenities 
None
Financing Terms Available 
CashConventionalFHAVA Loan
Horse Property 
None
Schools
School District
Unknown
Elementary School
Hafen,Hafen
Middle School
Rosemary Clarke
High School
Pahrump Valley
Listing courtesy of Nevada Realty (775) 764-0257

logo

Listing information is provided by Participants of the Greater Las Vegas Association of Realtors. IDX information is provided exclusively for personal, non-commercial use, and may not be used for any purpose other than to identify prospective properties consumers may be interested in purchasing. Information is deemed reliable but not guaranteed. Copyright 2026, Greater Las Vegas Association of Realtors.
Last checked: 2026-05-27 12:11 PM UTC

Neighborhood & Commute
Source: Walkscore
Save
Ask
Tour
Hide
Share