Save
Ask
Tour
Hide
Share
$1,224,900
45 Days On Site

6151 Deep Autumn Avenue
Las Vegas, NV 89131

For Sale|Single Family Residence|Active Under Contract
3
Beds
3
Total Baths
2
Full Baths
1
Partial Bath
3,032
SqFt
$404
/SqFt
2011
Built
Subdivision:
Stratton 35 Amd
County:
Clark
Listing courtesy of LIFE Realty District (702) 540-3775
Call Now: 702-688-3508
Is this the listing for you? We can help make it yours.
702-688-3508
6151 Deep Autumn Avenue6151 Deep Autumn Avenue6151 Deep Autumn Avenue6151 Deep Autumn Avenue
Save
Ask
Tour
Hide
Share

Mortgage Calculator

Monthly Payment (Est.)

$5,588
Calculator powered by Showcase IDX, a Constellation1 Company. Copyright ©2026 Information is deemed reliable but not guaranteed.

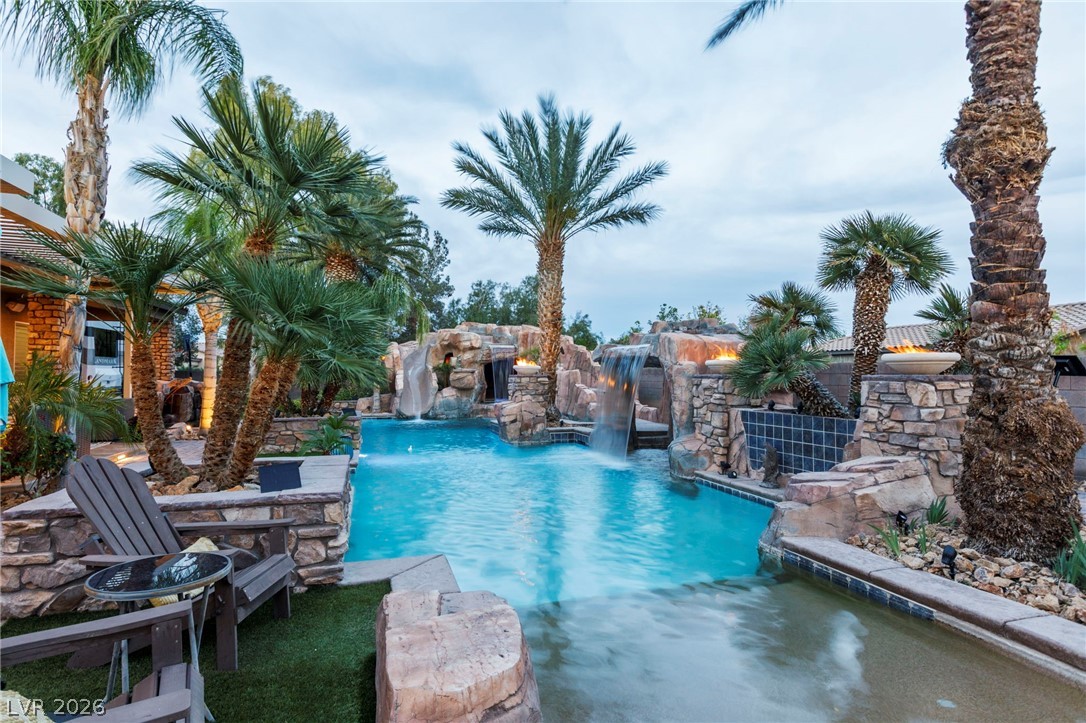
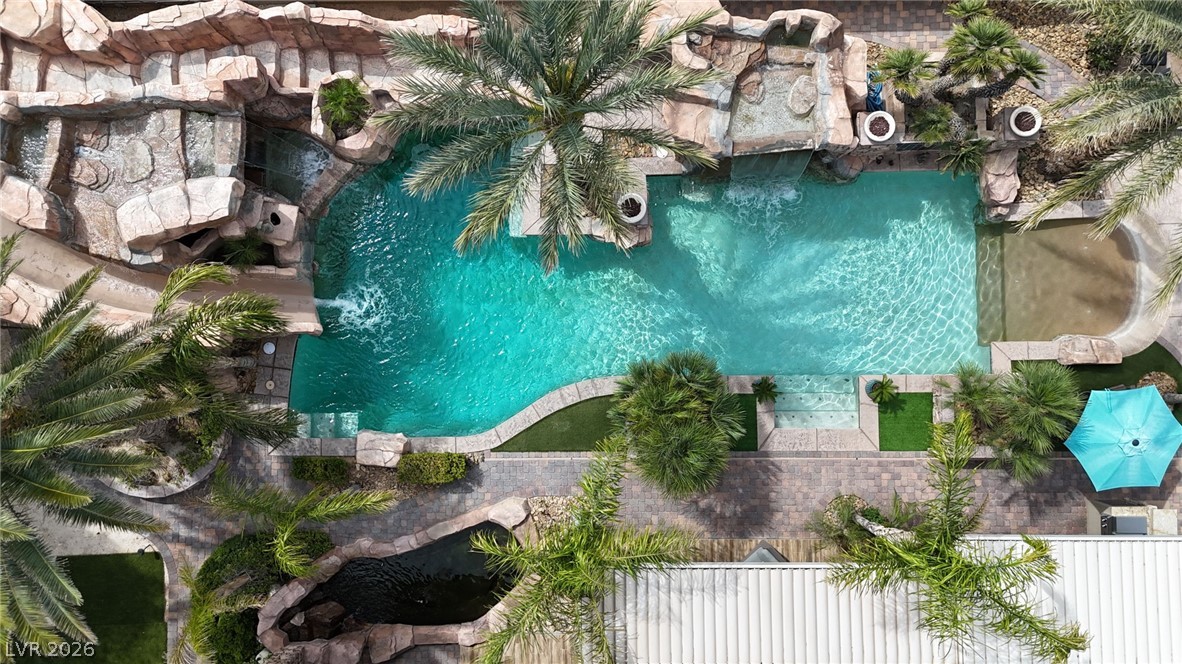
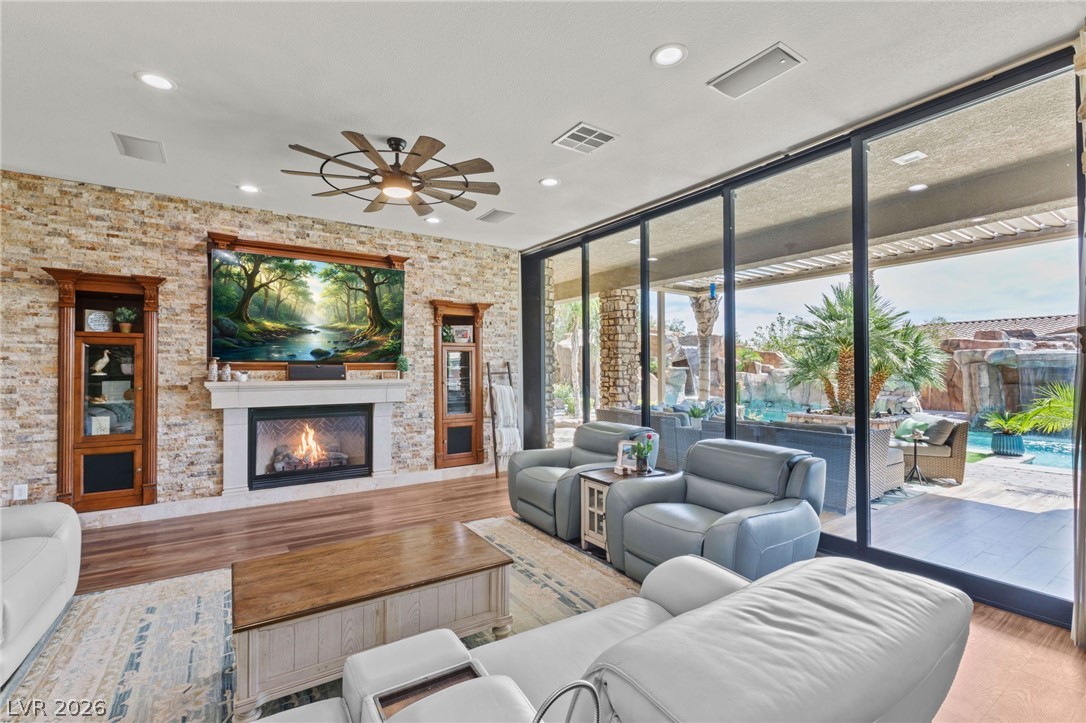
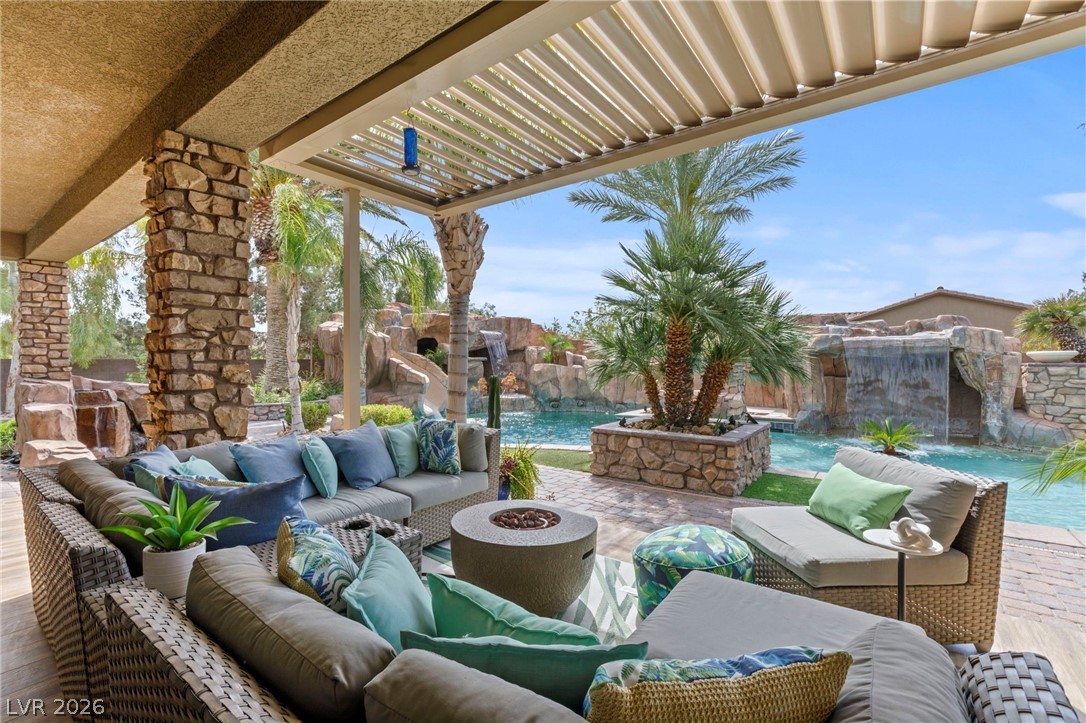
Entertainers Dream On Nearly 1/2 Acre Boasting A Resort Style Rock Pool That Plunges To Nearly 12ft Depth w/Beach Entry, 3 Fire Bowls, 2 Huge Waterfalls, Water Slide & 12 Person Grotto Spa. This Private Oasis Has Indoor/Outdoor Sound Systems, Professional Outdoor Kitchen w/$11k Alfresco 56” Grill, Brick Pizza Oven, Griddle, 2 Gas Burners, 3-Tap Kegerator, Dishwasher, Sink, Mini Fridge & TV. The 20ft Heritage Glass Wall In The Great Rm Provides Expansive Views Of The Breathtaking Pool & Waterfalls Making Every Day Feel Like Vacation. Ceilings are 10’ throughout. The Kitchen Boasts High End 42”Cabinetry w/Crown, A W/I Pantry, & Vaulted Custom Brick Ceiling Matching The Custom Bar. The Primary Suite Offers Back Yard View & Access, A Spa Bath w/Free Standing Tub, Triple Head Rainfall Shower, Custom W/I Closet And Attached Laundry. A Split 3 Car Garage, 2 EV Plugs, Tankless H2O, Gated Double RV Parking w/50 Amp & Waste Hookups.

Save
Ask
Tour
Hide
Share
Listing Snapshot
Price 
$1,224,900
Days On Site 
45 Days
Bedrooms 
3
Inside Area (SqFt) 
3,032 sqft
Total Baths 
3
Full Baths 
2
Partial Baths 
1
Lot Size 
0.47 Acres
Year Built 
2011
MLS® Number 
2772040
Status 
Active Under Contract
Property Tax 
$6,526
HOA/Condo/Coop Fees 
$110 monthly
Sq Ft Source 
N/A
Friends & Family
Recent Activity
3 weeks agoStatus changed to Active Under Contract
3 weeks agoListing updated with changes from the MLS®
2 months agoListing first seen on site
General Features
Acres 
0.47
Attached Garage 
Yes
Direction Faces 
North
Disclosures 
Covenants Restrictions Disclosure
Energy Features 
Solar
Garage 
Yes
Garage Spaces 
3
Green Energy Efficient 
Windows
Number Of Stories 
1
Parking 
AttachedElectric Vehicle Charging Station(s)GarageGarage Door OpenerInside EntranceRV GatedRV Access/Parking
Property Sub Type 
Single Family Residence
Security 
Prewired
Sewer 
Public Sewer
SqFt Total 
3032
Style 
OneStory
Utilities 
Underground Utilities
Water Source 
Public
Zoning 
Single Family
Interior Features
Appliances 
DishwasherENERGY STAR Qualified AppliancesDisposalGas RangeMicrowaveRefrigeratorTankless Water HeaterWater PurifierWater HeaterWater Softener
Cooling 
Ceiling Fan(s)Central AirElectric
Electric 
Photovoltaics Third-Party Owned
Fireplace 
Yes
Fireplace Features 
Family RoomGasGlass Doors
Fireplaces 
1
Flooring 
Ceramic TileTile
Furnished 
Unfurnished
Heating 
Natural GasCentralElectric
Interior 
Ceiling Fan(s)Master Downstairs
Laundry Features 
Gas Dryer HookupMain LevelLaundry RoomSink
Spa 
Yes
Window Features 
Window CoveringsBlindsDouble Pane WindowsDrapesLow Emissivity WindowsPlantation Shutters
Bedroom 2 
Dimensions - 14x12Description - Ceiling Fan,Ceiling Light,Closet,Custom Closet,Downstairs,Telephone Jack,TV/ Cable
Bedroom 3 
Dimensions - 14x12Description - Ceiling Fan,Ceiling Light,Closet,Custom Closet,Telephone Jack,TV/ Cable
Dining Room 
Dimensions - 16x11Description - Formal Dining Room
Family Room 
Dimensions - 25x18Description - Ceiling Fan,Downstairs,Separate Family Room,Surround Sound,Wet Bar
Kitchen 
Description - Breakfast Bar/Counter,Breakfast Nook/Eating Area,Custom Cabinets,Garden Window,Granite Countertops,Island,Lighting Recessed,Pantry,Stainless Steel Appliances,Vented Outside,Walk-in Pantry
PrimaryBathroom 
Description - Double Sink,Make Up Table,Separate Shower,Separate Tub
PrimaryBedroom 
Dimensions - 15x19Description - Bedroom With Bath Downstairs,Ceiling Fan,Ceiling Light,Custom Closet,Downstairs,Pbr Separate From Other,Walk-In Closet(s)
Save
Ask
Tour
Hide
Share
Exterior Features
Exterior 
Built-in BarbecueBarbecueDog RunPrivate YardRV Hookup
Fencing 
BlockBack Yard
Lot Features 
Landscaped
Patio And Porch 
PatioCovered
Pool Features 
In GroundPrivatePool/Spa Combo
Private Pool 
Yes
Roof 
Tile
Spa 
Yes
Spa Features 
In Ground
View 
Mountain(s)
Waterview 
Mountain(s)
Windows/Doors 
Window CoveringsBlindsDouble Pane WindowsDrapesLow Emissivity WindowsPlantation Shutters
Community Features
Association Amenities 
Gated
Association Dues 
110
Financing Terms Available 
CashConventionalFHAVA Loan
HOA Fee Frequency 
Monthly
Horse Property 
None
Schools
School District
Unknown
Elementary School
Ward, Kitty McDonough,Ward, Kitty McDonough
Middle School
Saville Anthony
High School
Shadow Ridge
Listing courtesy of LIFE Realty District (702) 540-3775

logo

Listing information is provided by Participants of the Greater Las Vegas Association of Realtors. IDX information is provided exclusively for personal, non-commercial use, and may not be used for any purpose other than to identify prospective properties consumers may be interested in purchasing. Information is deemed reliable but not guaranteed. Copyright 2026, Greater Las Vegas Association of Realtors.
Last checked: 2026-05-28 03:49 PM UTC

Neighborhood & Commute
Source: Walkscore
Save
Ask
Tour
Hide
Share