Save
Ask
Tour
Hide
Share
$1,810
44 Days On Site

9440 Crimson Sky Street
Las Vegas, NV 89178

For Rent|Single Family Residence|Active
3
Beds
3
Total Baths
2
Full Baths
1
Partial Bath
1,400
SqFt
$1
/SqFt
2006
Built
Subdivision:
South Mountain-Phase 2
County:
Clark
Listing courtesy of RE/Sys (725) 232-4938
Call Now: 702-688-3508
Is this the listing for you? We can help make it yours.
702-688-3508
9440 Crimson Sky Street9440 Crimson Sky Street9440 Crimson Sky Street9440 Crimson Sky Street
Save
Ask
Tour
Hide
Share

Mortgage Calculator

Monthly Payment (Est.)

$8
Calculator powered by Showcase IDX, a Constellation1 Company. Copyright ©2026 Information is deemed reliable but not guaranteed.

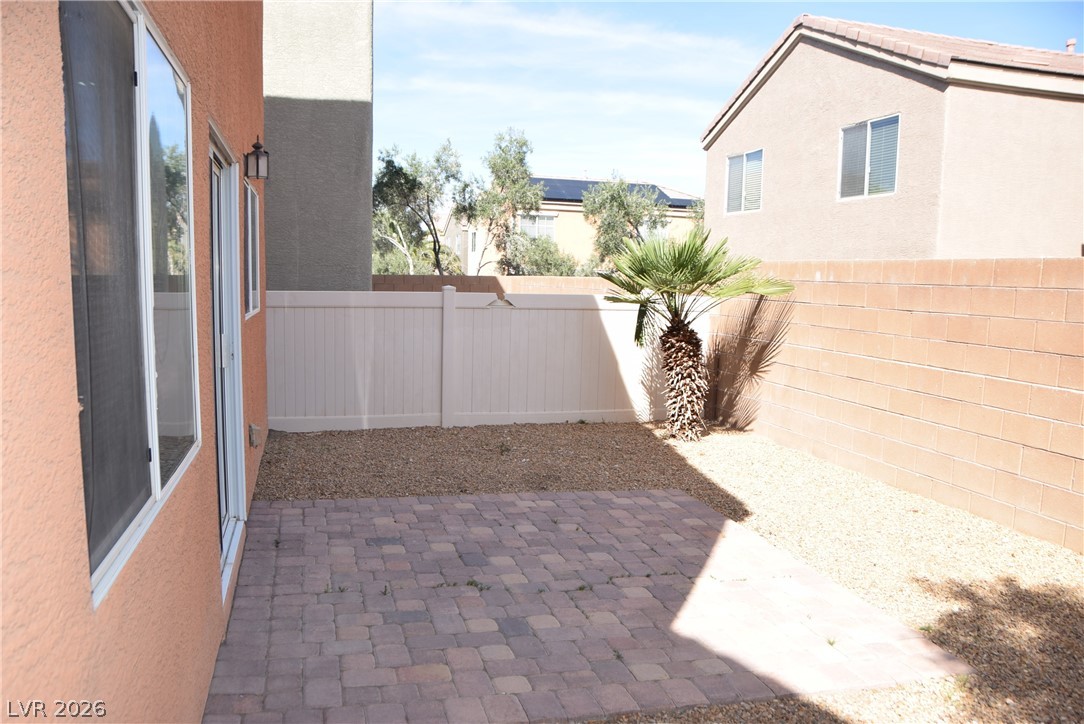
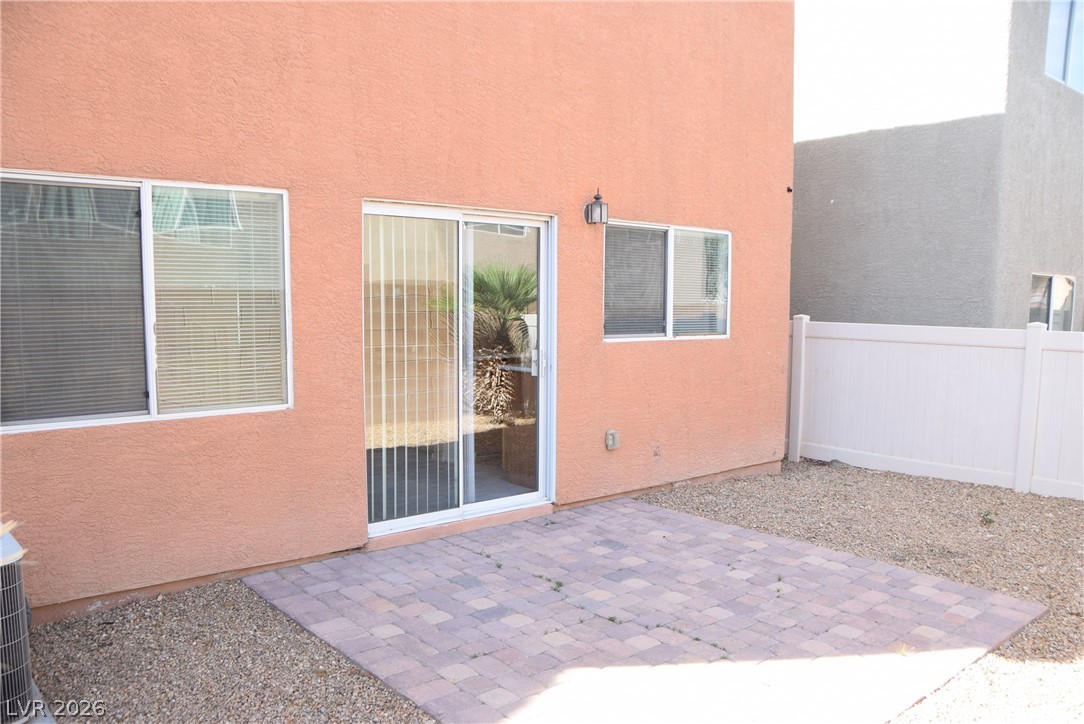
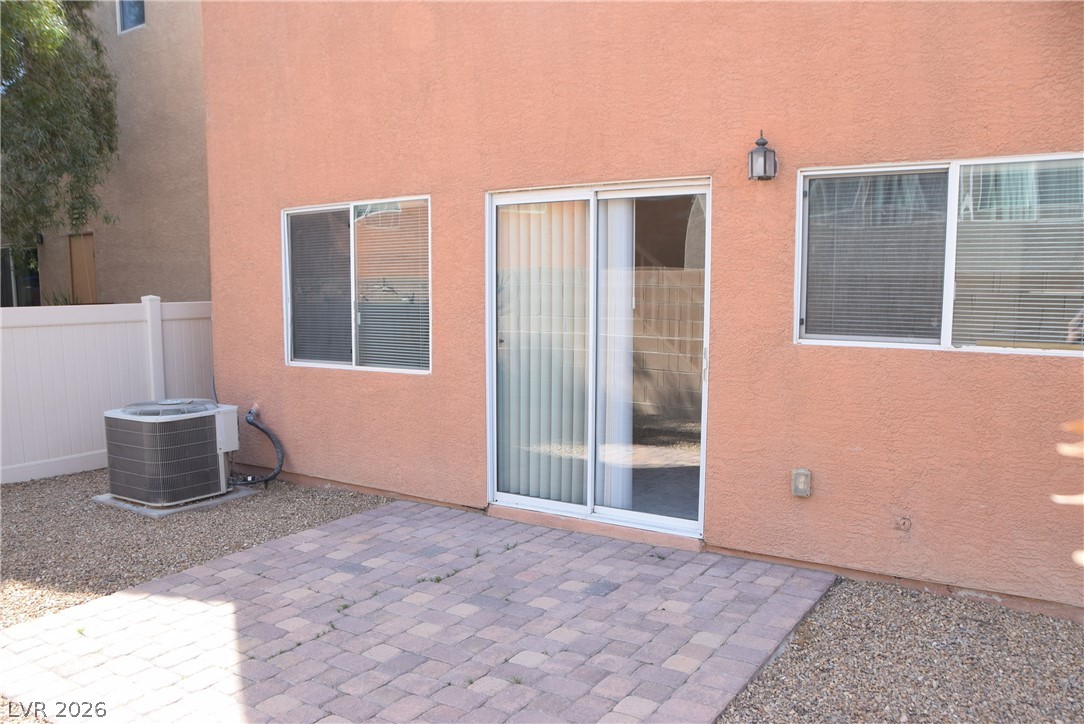
9440 Crimson Sky in Las Vegas presents a two-story single-family home featuring 3 bedrooms and 2.5 bathrooms. The open kitchen includes a central island, pantry, and all major appliances included. The primary suite offers a dual vanity and walk-in closet. Enjoy an upstairs balcony, single-car garage, and access to a community pool. Located near shopping and dining in the 89178 southwest area, this home combines practical layout and convenient local amenities. Rental Criteria: 650+ FICO Score Gross income = 3x monthly rent (can be combined with co-applicant) Good rental history (i.e., no evictions, liens, repossessions, etc). Resident Benefit Package program is available and incorporated in all new leases and renewals signed beginning 05/01/2026. Your benefits will include but not limited to: (1) Air Filter Delivery (2) Credit building (3) Utility set-up/Move-in Guide (4) Rewards program & (5) On demand pest control and (6) Identity Theft Protection - All for $50/mo.

Save
Ask
Tour
Hide
Share
Listing Snapshot
Price 
$1,810
Days On Site 
44 Days
Bedrooms 
3
Inside Area (SqFt) 
1,400 sqft
Total Baths 
3
Full Baths 
2
Partial Baths 
1
Lot Size 
0.04 Acres
Year Built 
2006
MLS® Number 
2772136
Status 
Active
Property Tax 
N/A
HOA/Condo/Coop Fees 
N/A
Sq Ft Source 
N/A
Friends & Family
Recent Activity
3 weeks agoPrice changed to $1,810
3 weeks agoListing updated with changes from the MLS®
a month agoListing first seen on site
General Features
Acres 
0.04
Attached Garage 
Yes
Available on 
2026-04-10
Direction Faces 
West
Garage 
Yes
Garage Spaces 
1
Number Of Stories 
2
Parking 
AttachedGarageOpenPrivate
Pets 
No
Property Sub Type 
Single Family Residence
SqFt Total 
1400
Style 
TwoStory
Utilities 
Cable Available
Zoning 
Single Family
Interior Features
Appliances 
DryerDishwasherDisposalGas OvenGas RangeMicrowaveRefrigeratorWasher/DryerWasher
Cooling 
Ceiling Fan(s)Central AirElectric
Flooring 
CarpetLinoleumTileVinyl
Furnished 
Unfurnished
Heating 
Natural GasCentral
Interior 
Ceiling Fan(s)
Laundry Features 
Gas Dryer HookupUpper Level
Window Features 
Window CoveringsBlinds
Bedroom 2 
Dimensions - 10x11Description - Closet
Bedroom 3 
Dimensions - 10x11Description - Closet
Kitchen 
Description - Island,Laminate Countertops,Solid Surface Countertops
Living Room 
Dimensions - 16x14Description - Entry Foyer
PrimaryBathroom 
Description - Double Sink,Shower Only
PrimaryBedroom 
Dimensions - 14x13Description - Balcony,Walk-In Closet(s)
Save
Ask
Tour
Hide
Share
Exterior Features
Construction Details 
FrameStucco
Fencing 
BlockBack Yard
Pool Features 
Community
Roof 
Tile
Windows/Doors 
Window CoveringsBlinds
Community Features
Association Amenities 
ParkPool
Community Features 
Pool
Schools
School District
Unknown
Elementary School
Wright, William V.,Wright, William V.
Middle School
Gunderson, Barry & June
High School
Sierra Vista High
Listing courtesy of RE/Sys (725) 232-4938

logo

Listing information is provided by Participants of the Greater Las Vegas Association of Realtors. IDX information is provided exclusively for personal, non-commercial use, and may not be used for any purpose other than to identify prospective properties consumers may be interested in purchasing. Information is deemed reliable but not guaranteed. Copyright 2026, Greater Las Vegas Association of Realtors.
Last checked: 2026-05-25 07:53 AM UTC

Neighborhood & Commute
Source: Walkscore
Save
Ask
Tour
Hide
Share