
Save
Ask
Tour
Hide
$925,000
47 Days On Site
194 Viento Ridge StreetHenderson, NV 89012
For Sale|Single Family Residence|Active
5
Beds
5
Total Baths
3
Full Baths
2
Partial Baths
3,349
SqFt
$276
/SqFt
2024
Built
Subdivision:
Viento Estates
County:
Clark
Listing courtesy of Scofield Group LLC (702) 931-1144
Call Now: 702-688-3508
Is this the listing for you? We can help make it yours.
702-688-3508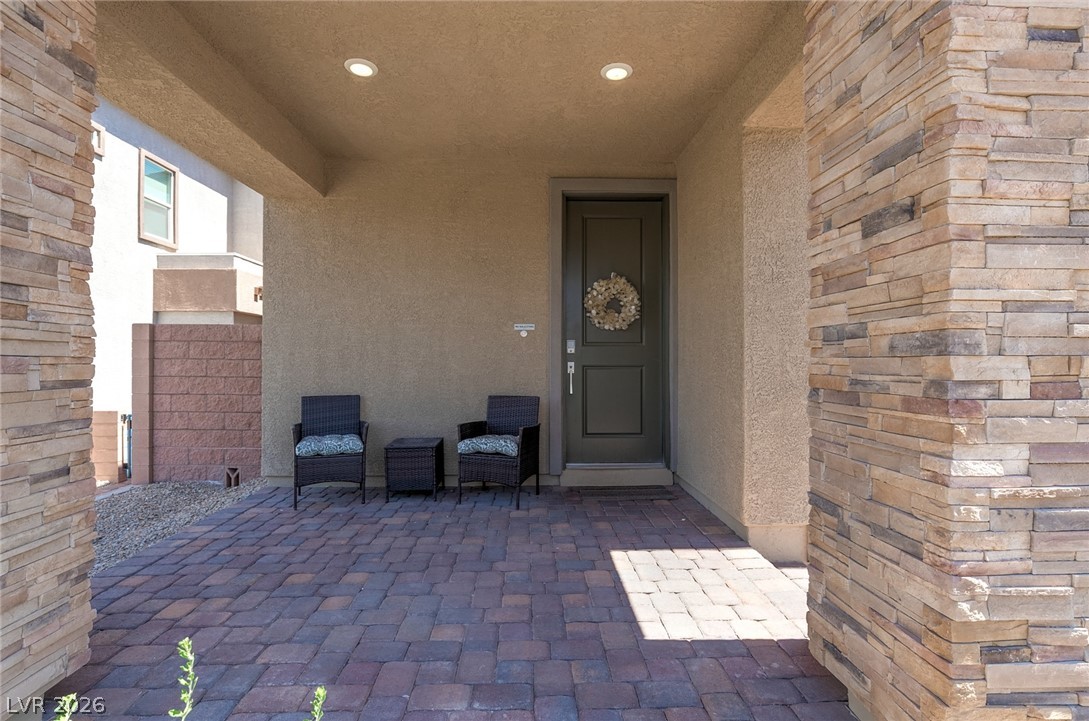
Save
Ask
Tour
Hide
Mortgage Calculator
Monthly Payment (Est.)
$4,220Calculator powered by Showcase IDX, a Constellation1 Company. Copyright ©2026 Information is deemed reliable but not guaranteed.
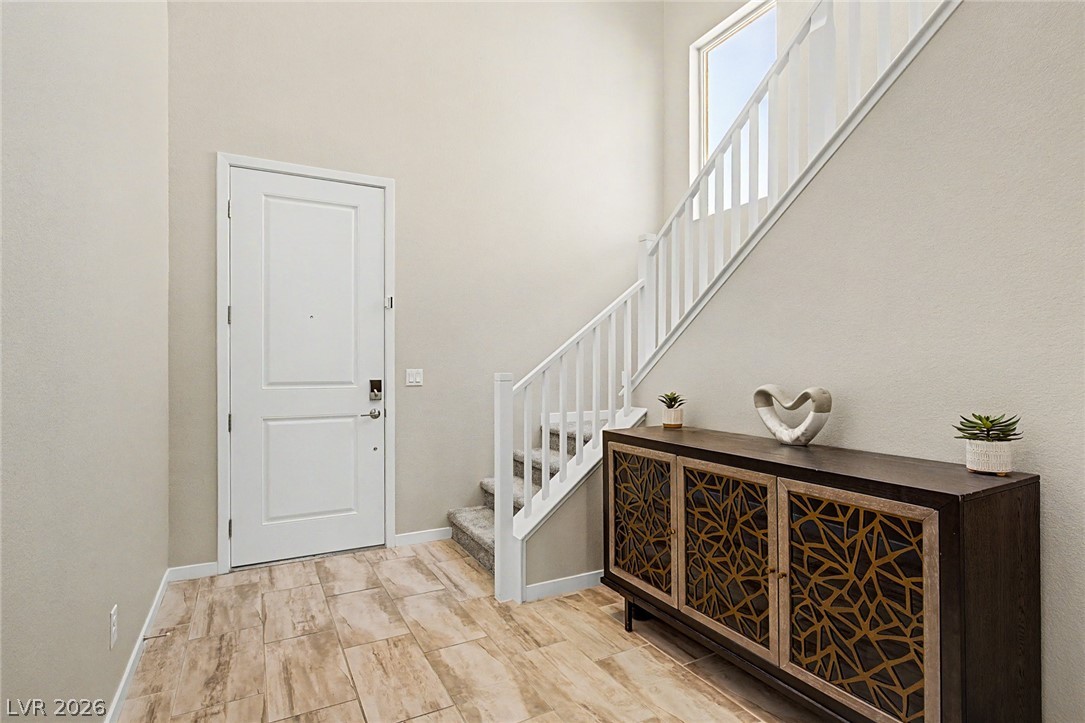
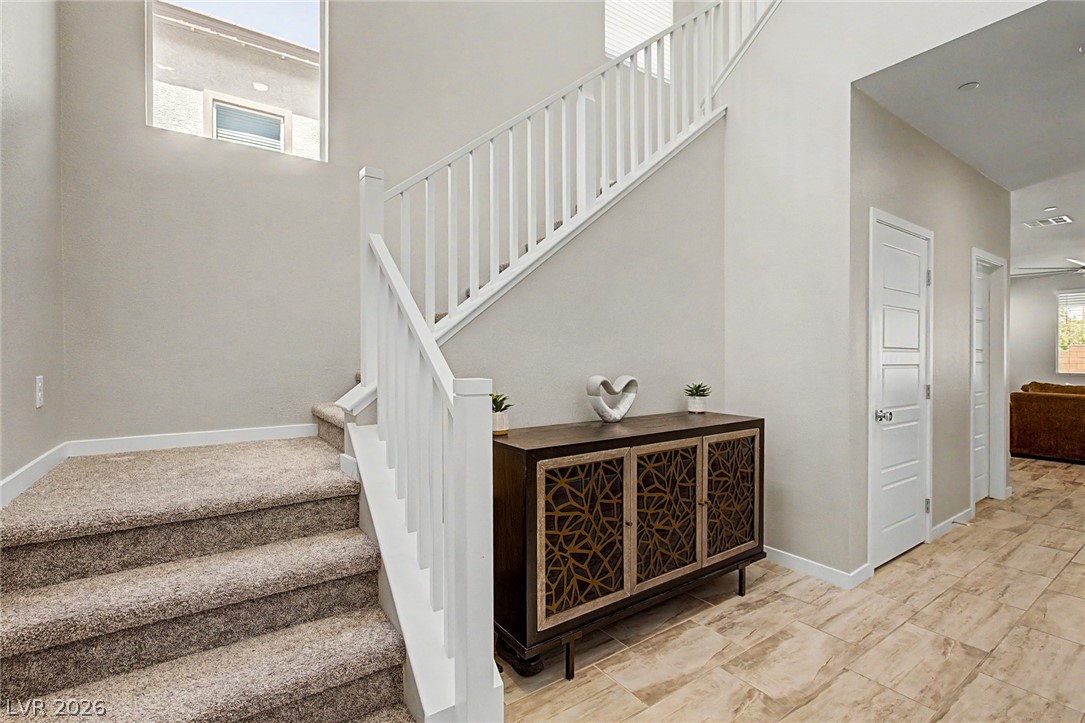
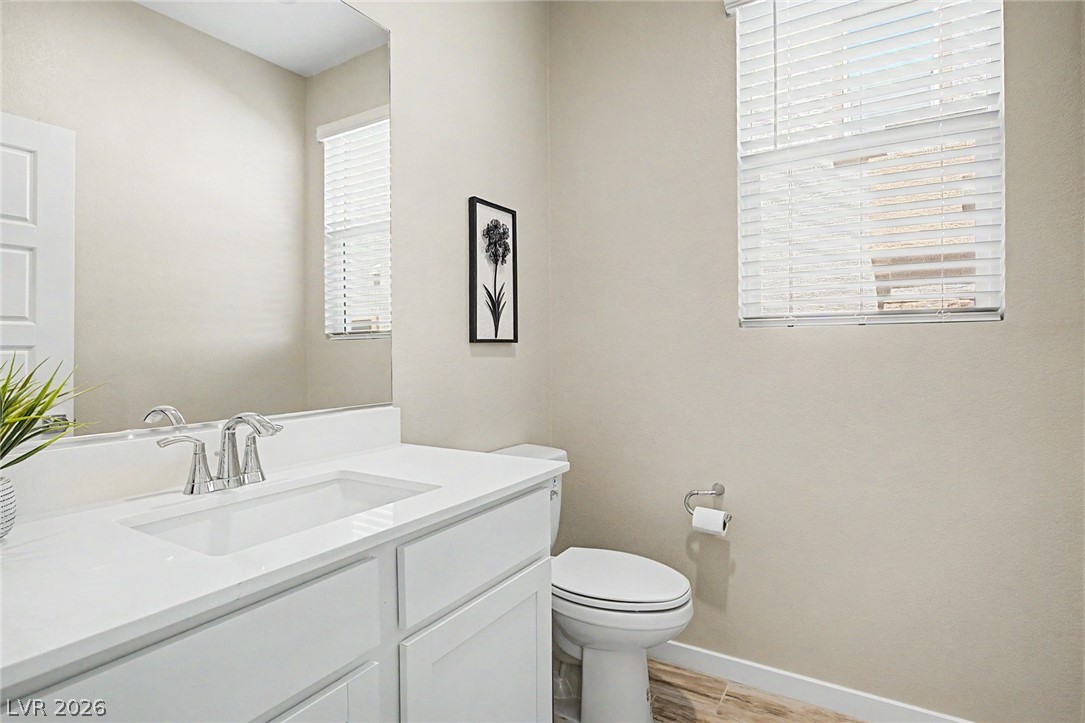
PRICE CORRECTION Luxury living under $1,000,000 in the gated community of Viento Estates. 5 bedrooms, 4.5 baths, 3,349 sq ft, built for multi-generational living. The kitchen has Bosch appliances, ample cabinetry, and generous counter space for entertaining. The primary suite includes a large bathroom, walk-in closet, and private walk-out balcony. The attached multi-gen suite has a private entrance, garage access, kitchenette, bedroom, full bath, and direct backyard access. Ideal for guests, extended family, or added flexibility. Gated community. Move-in ready.
Save
Ask
Tour
Hide
Listing Snapshot
Price
$925,000
Days On Site
47 Days
Bedrooms
5
Inside Area (SqFt)
3,349 sqft
Total Baths
5
Full Baths
3
Partial Baths
2
Lot Size
0.15 Acres
Year Built
2024
MLS® Number
2772316
Status
Active
Property Tax
$2,187
HOA/Condo/Coop Fees
$120 monthly
Sq Ft Source
N/A
Friends & Family
Recent Activity
| 6 days ago | Price changed to $925,000 | |
| 6 days ago | Listing updated with changes from the MLS® | |
| 2 months ago | Status changed to Active | |
| 2 months ago | Listing first seen on site |
General Features
Acres
0.15
Attached Garage
Yes
Direction Faces
West
Garage
Yes
Garage Spaces
3
Green Energy Efficient
Windows
Parking
AttachedGarageGarage Door OpenerPrivate
Property Sub Type
Single Family Residence
Security
Fire Sprinkler SystemGated Community
Sewer
Public Sewer
SqFt Total
3349
Style
TwoStory
Utilities
Cable AvailableUnderground Utilities
Water Source
Public
Zoning
Single Family
Interior Features
Appliances
DryerDishwasherENERGY STAR Qualified AppliancesDisposalGas RangeMicrowaveRefrigeratorWater Softener OwnedWater PurifierWasher
Cooling
Ceiling Fan(s)Central AirElectric
Flooring
CarpetTile
Furnished
Unfurnished
Heating
Natural GasCentralElectric
Interior
Ceiling Fan(s)
Laundry Features
Gas Dryer HookupMain LevelUpper Level
Window Features
Window CoveringsBlindsDouble Pane WindowsLow Emissivity Windows
Bedroom 2
Dimensions - 15x17Description - Ceiling Fan,Walk-In Closet(s),With Bath
Bedroom 3
Dimensions - 12x12Description - Ceiling Fan,Closet
Bedroom 4
Dimensions - 11x11Description - Ceiling Fan,Closet
Bedroom 5
Dimensions - 14x14Description - Ceiling Fan,Closet,Downstairs,With Bath
Dining Room
Dimensions - 14x20Description - Kitchen/Dining Room Combo
Kitchen
Description - Breakfast Bar/Counter,Island,Lighting Recessed,Pantry,Quartz Countertops,Stainless Steel Appliances,Tile Flooring,Vented Outside
Living Room
Dimensions - 14x20Description - Rear
Loft
Description - Ceiling Fan
PrimaryBedroom
Dimensions - 14x17Description - Balcony,Ceiling Fan,Pbr Separate From Other,Walk-In Closet(s)
Save
Ask
Tour
Hide
Exterior Features
Exterior
BalconyBarbecueDog RunPrivate Yard
Fencing
BlockBack Yard
Lot Features
Landscaped
Patio And Porch
PatioCovered
Roof
Tile
Windows/Doors
Window CoveringsBlindsDouble Pane WindowsLow Emissivity Windows
Community Features
Association Amenities
Gated
Association Dues
120
Community Features
Gated
Financing Terms Available
CashConventionalFHAVA Loan
HOA Fee Frequency
Monthly
Horse Property
None
Schools
School District
Unknown
Elementary School
Brown, Hannah Marie,Brown, Hannah Marie
Middle School
Miller Bob
High School
Foothill
Listing courtesy of Scofield Group LLC (702) 931-1144

Listing information is provided by Participants of the Greater Las Vegas Association of Realtors. IDX information is provided exclusively for personal, non-commercial use, and may not be used for any purpose other than to identify prospective properties consumers may be interested in purchasing. Information is deemed reliable but not guaranteed. Copyright 2026, Greater Las Vegas Association of Realtors.
Last checked: 2026-05-28 08:12 PM UTC
Listing information is provided by Participants of the Greater Las Vegas Association of Realtors. IDX information is provided exclusively for personal, non-commercial use, and may not be used for any purpose other than to identify prospective properties consumers may be interested in purchasing. Information is deemed reliable but not guaranteed. Copyright 2026, Greater Las Vegas Association of Realtors.
Last checked: 2026-05-28 08:12 PM UTC
Neighborhood & Commute
Source: Walkscore
Save
Ask
Tour
Hide