Save
Ask
Tour
Hide
Share
$211,334
36 Days On Site

45 Maleena Mesa Street 424
Henderson, NV 89074

For Sale|Condominium|Active
1
Bed
1
Total Bath
1
Full Bath
700
SqFt
$302
/SqFt
2003
Built
Subdivision:
Traverse Point Condo
County:
Clark
Listing courtesy of Nevada Real Estate Corp (702) 592-6872
Call Now: 702-688-3508
Is this the listing for you? We can help make it yours.
702-688-3508
45 Maleena Mesa Street 42445 Maleena Mesa Street 42445 Maleena Mesa Street 42445 Maleena Mesa Street 424
Save
Ask
Tour
Hide
Share

Mortgage Calculator

Monthly Payment (Est.)

$964
Calculator powered by Showcase IDX, a Constellation1 Company. Copyright ©2026 Information is deemed reliable but not guaranteed.

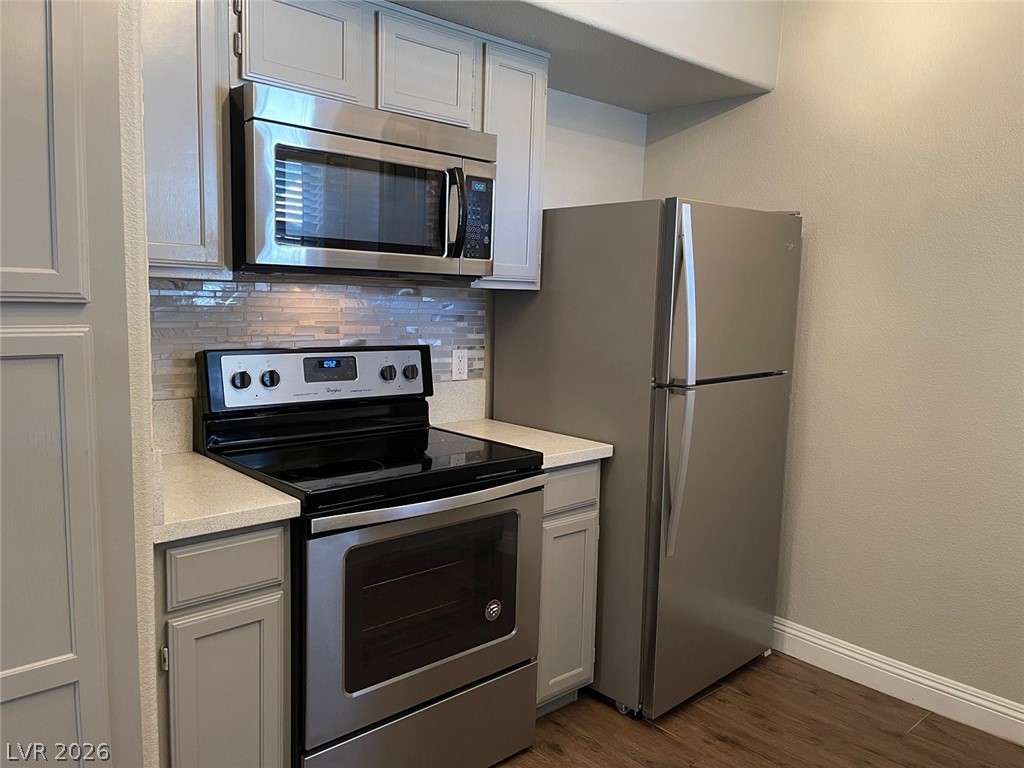
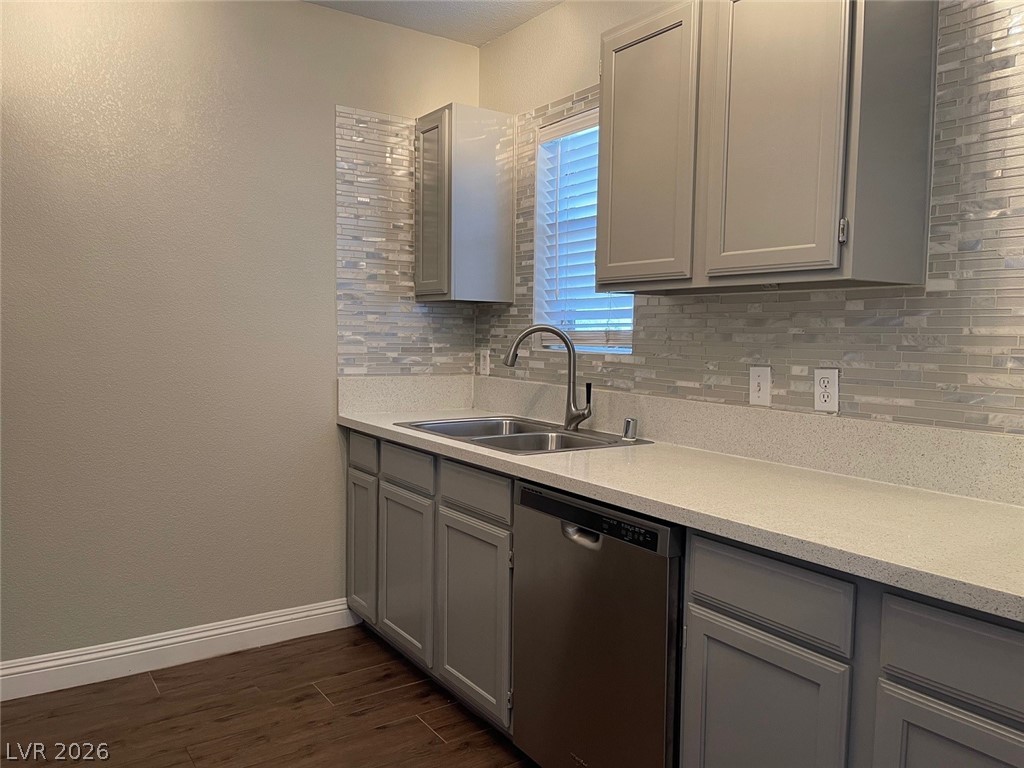
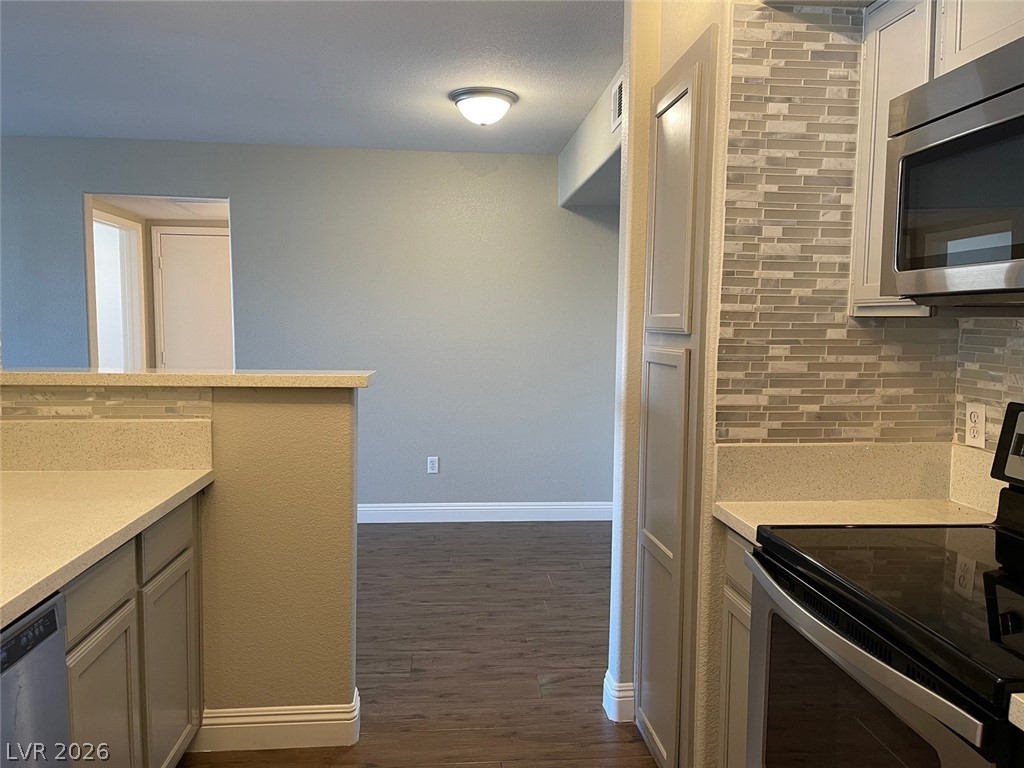
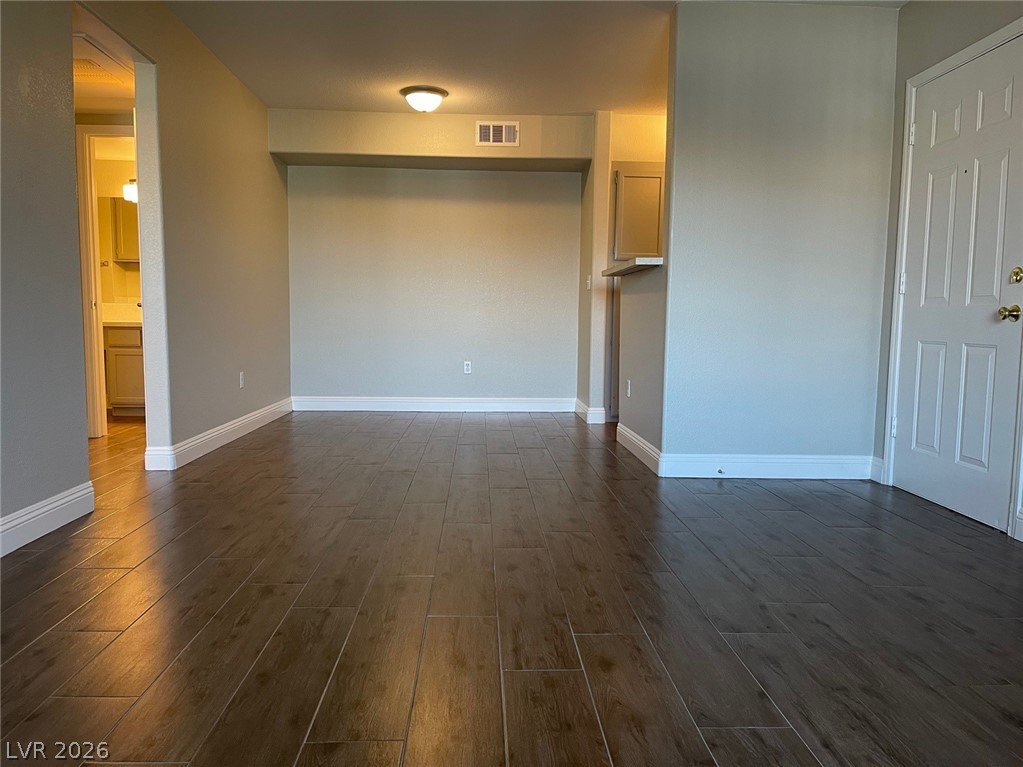
BEAT INFLATION! ULTRA-LOW $143 HOA & MOVE-IN READY. Lock in your housing costs or secure a high-yielding asset to protect your purchasing power from depreciating cash. Perfect for investors or owner-occupants, this beautifully upgraded, vacant upstairs 1BR condo is the ultimate hedge against inflation. Stop renting or start collecting immediate returns! Enjoy modern, low-maintenance luxury with NO CARPET, premium wood-look flooring, Quartz countertops, two-tone paint, and stainless steel appliances. Turn-key peace of mind defends your bottom line with massive recent capital upgrades: a new water heater (2022), comprehensive plumbing updates including a whole-shower Moen faucet and all-new angle stoppers/flush valves (2024), plus a freshly cleaned dryer vent (2025). High upgrades, rock-bottom HOA fees, and zero immediate maintenance costs—secure your wealth today!

Save
Ask
Tour
Hide
Share
Listing Snapshot
Price 
$211,334
Days On Site 
36 Days
Bedrooms 
1
Inside Area (SqFt) 
700 sqft
Total Baths 
1
Full Baths 
1
Partial Baths 
N/A
Lot Size 
N/A
Year Built 
2003
MLS® Number 
2772775
Status 
Active
Property Tax 
$526
HOA/Condo/Coop Fees 
$131 monthly
Sq Ft Source 
N/A
Friends & Family
Recent Activity
a month agoListing first seen on site
a month agoListing updated with changes from the MLS®
General Features
Direction Faces 
North
Disclosures 
Familial Relation, Covenants Restrictions Disclosure
Parking 
AssignedCovered
Property Sub Type 
Condominium
Sewer 
Public Sewer
SqFt Total 
700
Style 
TwoStory
Utilities 
Underground Utilities
Water Source 
Public
Zoning 
Multi-Family
Interior Features
Appliances 
DryerElectric RangeDisposalMicrowaveRefrigeratorWasher
Cooling 
Central AirElectric
Flooring 
Tile
Furnished 
Unfurnished
Heating 
CentralElectric
Interior 
Master Downstairs
Laundry Features 
Electric Dryer HookupLaundry Room
Window Features 
Window CoveringsBlinds
Kitchen 
Description - Breakfast Bar/Counter
Living Room 
Dimensions - 13x13
PrimaryBedroom 
Dimensions - 12x13
Save
Ask
Tour
Hide
Share
Exterior Features
Exterior 
Balcony
Fencing 
None
Roof 
Tile
Windows/Doors 
Window CoveringsBlinds
Community Features
Association Dues 
131
Financing Terms Available 
CashConventionalFHA1031 Exchange
HOA Fee Frequency 
Monthly
Horse Property 
None
Schools
School District
Unknown
Elementary School
Kesterson, Lorna,Kesterson, Lorna
Middle School
Burkholder Lyle
High School
Foothill
Listing courtesy of Nevada Real Estate Corp (702) 592-6872

logo

Listing information is provided by Participants of the Greater Las Vegas Association of Realtors. IDX information is provided exclusively for personal, non-commercial use, and may not be used for any purpose other than to identify prospective properties consumers may be interested in purchasing. Information is deemed reliable but not guaranteed. Copyright 2026, Greater Las Vegas Association of Realtors.
Last checked: 2026-05-25 10:37 AM UTC

Neighborhood & Commute
Source: Walkscore
Save
Ask
Tour
Hide
Share