
Save
Ask
Tour
Hide
$174,900
36 Days On Site
5436 Tres Piedras RoadLas Vegas, NV 89122
Manufactured Home|Pending
3
Beds
2
Total Baths
2
Full Baths
2,000
SqFt
$87
/SqFt
1982
Built
Subdivision:
Desert Inn Mobile Estate 3 Amd
County:
Clark
Listing courtesy of King Realty Group (804) 339-4674
Call Now: 702-688-3508
Is this the listing for you? We can help make it yours.
702-688-3508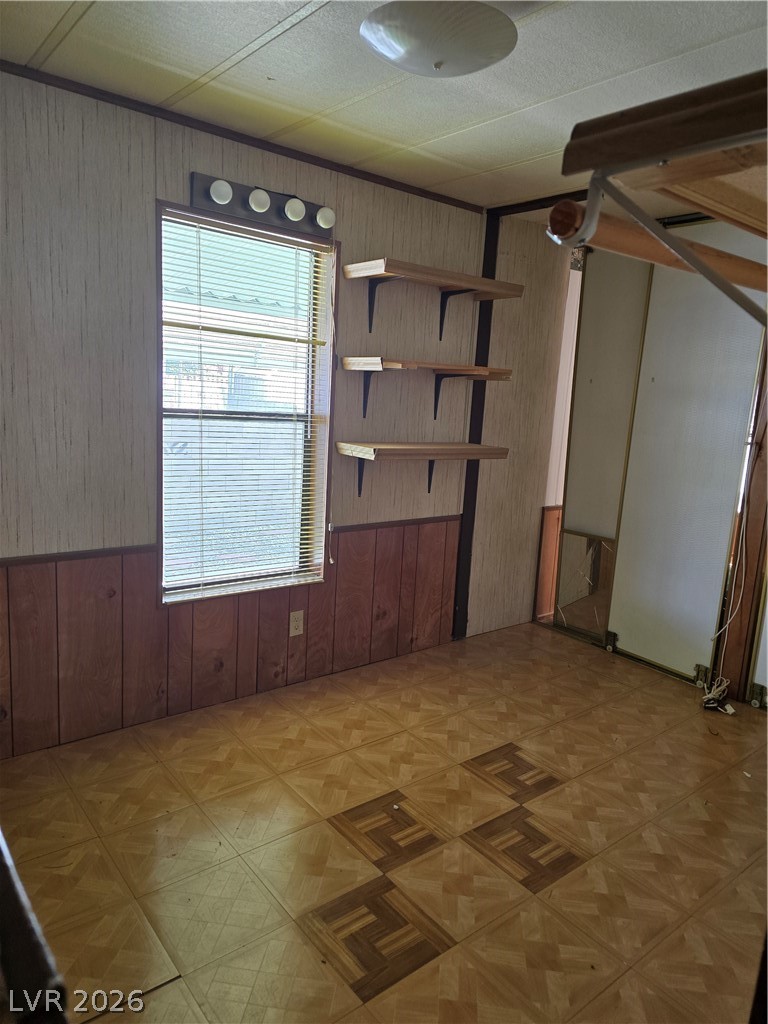
Save
Ask
Tour
Hide
Mortgage Calculator
Monthly Payment (Est.)
$798Calculator powered by Showcase IDX, a Constellation1 Company. Copyright ©2026 Information is deemed reliable but not guaranteed.
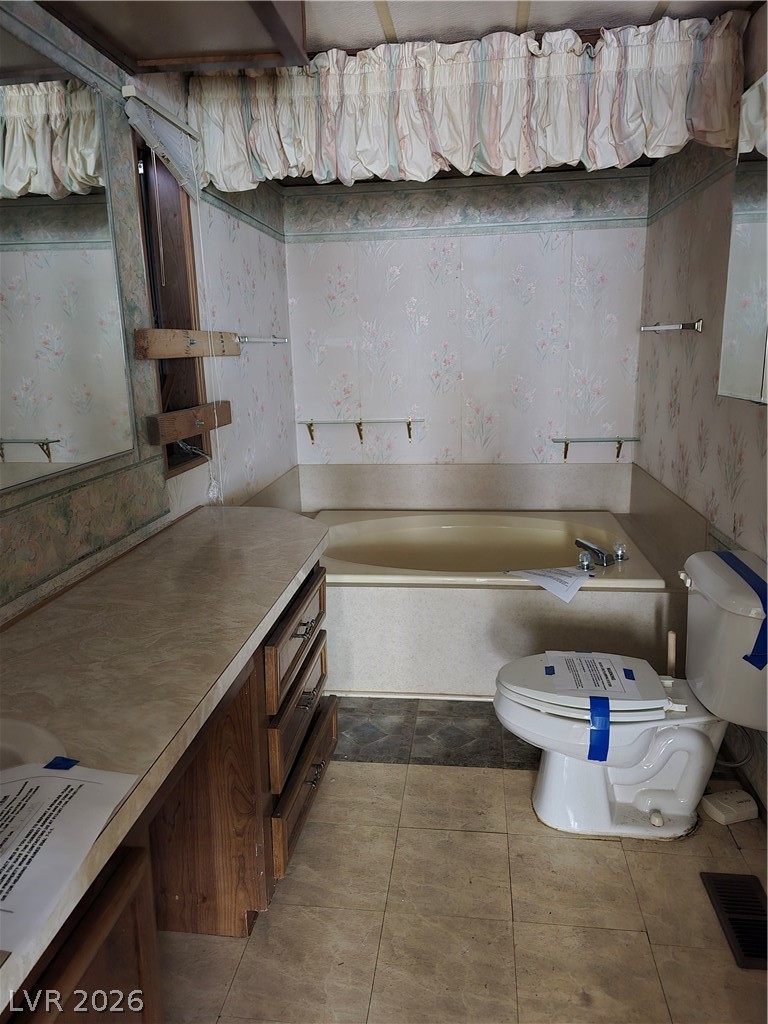
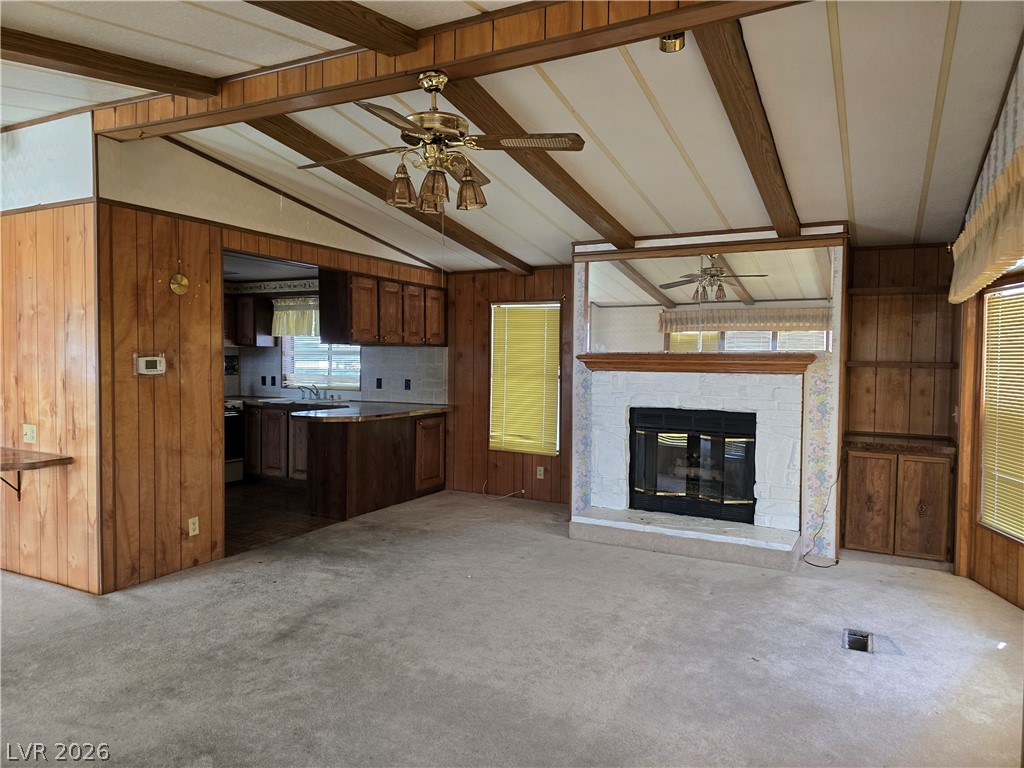
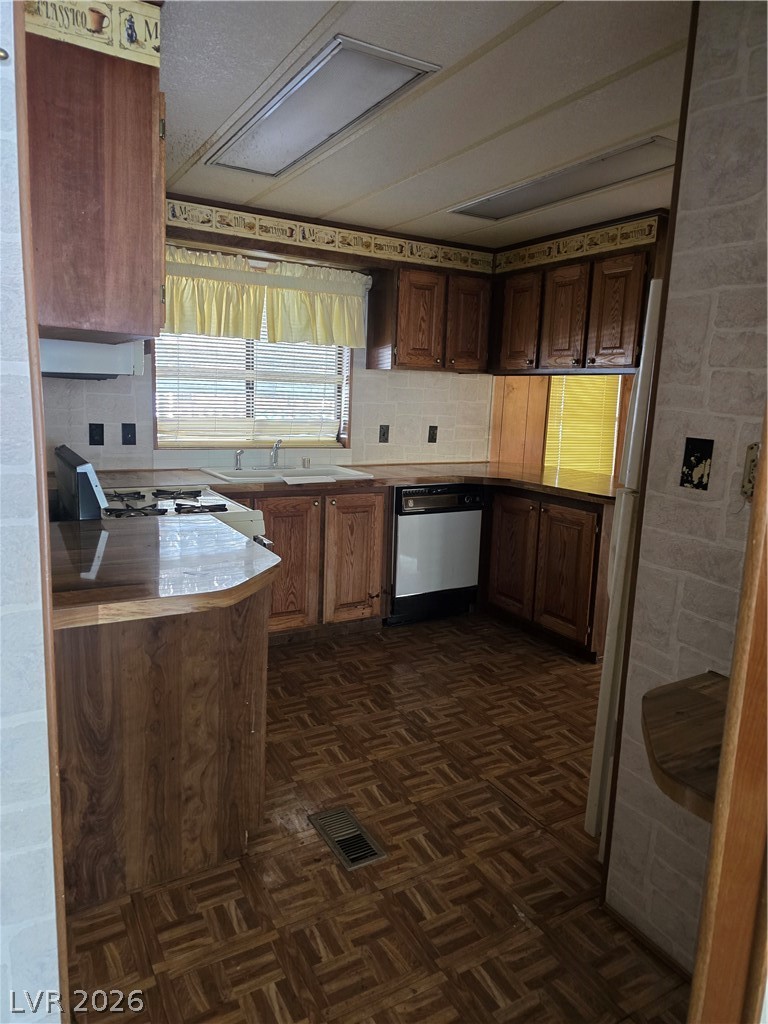
This spacious modular home is a fantastic investment opportunity for those looking to capitalize on a property with incredible potential. 55+ community, Currently in fair shape, requires some updates to bring it to modern standards, but its solid structure & layout make it a perfect canvas for renovation. Expansive living area with original wood paneling. private yard that offers plenty of room for outdoor activities, gardening or landscaping projects. Covered cart port. New Roof, New exterior paint. With a bit of remodeling this home will provide a steady stream of income. Ideal for a buyer looking for a project to transform into a dream home. Near shopping & main highways.
Save
Ask
Tour
Hide
Listing Snapshot
Price
$174,900
Days On Site
36 Days
Bedrooms
3
Inside Area (SqFt)
2,000 sqft
Total Baths
2
Full Baths
2
Partial Baths
N/A
Lot Size
N/A
Year Built
1982
MLS® Number
2772975
Status
Pending
Property Tax
$604
HOA/Condo/Coop Fees
$98 monthly
Sq Ft Source
N/A
Friends & Family
Recent Activity
| 4 weeks ago | Status changed to Pending | |
| 4 weeks ago | Listing updated with changes from the MLS® | |
| a month ago | Listing first seen on site |
General Features
Carport
1
Direction Faces
East
Number Of Stories
1
Parking
Attached CarportAssignedCoveredOpen
Property Sub Type
Manufactured Home
Sewer
Public Sewer
Special Circumstances
Real Estate Owned
SqFt Total
2000
Style
OneStory
Utilities
Cable Available
Water Source
Public
Zoning
Single Family
Interior Features
Appliances
Electric Cooktop
Cooling
Ceiling Fan(s)Central AirElectric
Fireplace
Yes
Fireplace Features
ElectricFamily Room
Fireplaces
1
Flooring
CarpetCeramic TileTile
Furnished
Unfurnished
Heating
CentralElectric
Interior
Ceiling Fan(s)Master Downstairs
Laundry Features
Electric Dryer HookupNone
Bedroom 2
Dimensions - 10x10
Bedroom 3
Dimensions - 10x10
Family Room
Dimensions - 14x14Description - Ceiling Fan
Kitchen
Dimensions - 10x10Description - Breakfast Nook/Eating Area
PrimaryBathroom
Dimensions - 11x11
PrimaryBedroom
Dimensions - 12x14
Save
Ask
Tour
Hide
Exterior Features
Exterior
Private YardAwning(s)
Fencing
BrickBack Yard
Lot Features
Landscaped
Roof
Asphalt
Community Features
Association Dues
98
Financing Terms Available
Cash
HOA Fee Frequency
Monthly
Horse Property
None
Senior Community
Yes
Schools
School District
Unknown
Elementary School
Smith, Hal,Smith, Hal
Middle School
Harney Kathleen & Tim
High School
Chaparral
Listing courtesy of King Realty Group (804) 339-4674

Listing information is provided by Participants of the Greater Las Vegas Association of Realtors. IDX information is provided exclusively for personal, non-commercial use, and may not be used for any purpose other than to identify prospective properties consumers may be interested in purchasing. Information is deemed reliable but not guaranteed. Copyright 2026, Greater Las Vegas Association of Realtors.
Last checked: 2026-05-25 05:30 AM UTC
Listing information is provided by Participants of the Greater Las Vegas Association of Realtors. IDX information is provided exclusively for personal, non-commercial use, and may not be used for any purpose other than to identify prospective properties consumers may be interested in purchasing. Information is deemed reliable but not guaranteed. Copyright 2026, Greater Las Vegas Association of Realtors.
Last checked: 2026-05-25 05:30 AM UTC
Neighborhood & Commute
Source: Walkscore
Save
Ask
Tour
Hide
Did you know? You can invite friends and family to your search. They can join your search, rate and discuss listings with you.