Save
Ask
Tour
Hide
Share
$9,500
40 Days On Site

3922 Jacob Lake Circle
Las Vegas, NV 89118

For Rent|Single Family Residence|Active
5
Beds
4
Total Baths
4
Full Baths
3,666
SqFt
$3
/SqFt
2017
Built
Subdivision:
Canyon Estate 3
County:
Clark
Listing courtesy of BHHS Nevada Properties (702) 525-2536
Call Now: 702-688-3508
Is this the listing for you? We can help make it yours.
702-688-3508
3922 Jacob Lake Circle3922 Jacob Lake Circle3922 Jacob Lake Circle3922 Jacob Lake Circle
Save
Ask
Tour
Hide
Share

Mortgage Calculator

Monthly Payment (Est.)

$43
Calculator powered by Showcase IDX, a Constellation1 Company. Copyright ©2026 Information is deemed reliable but not guaranteed.

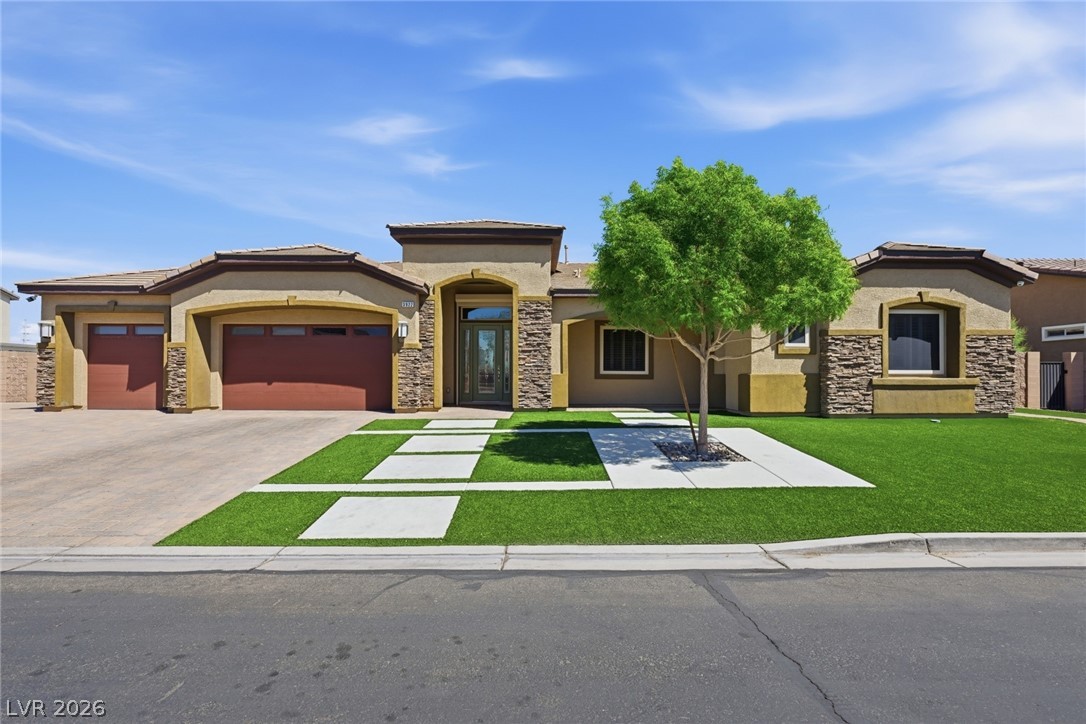
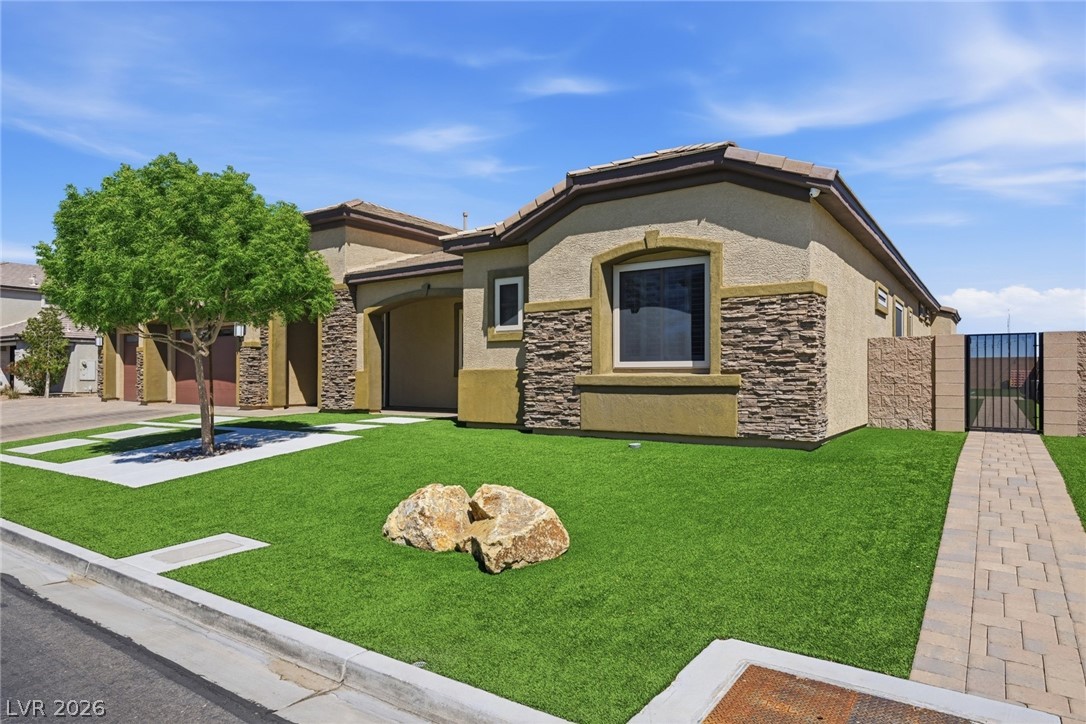
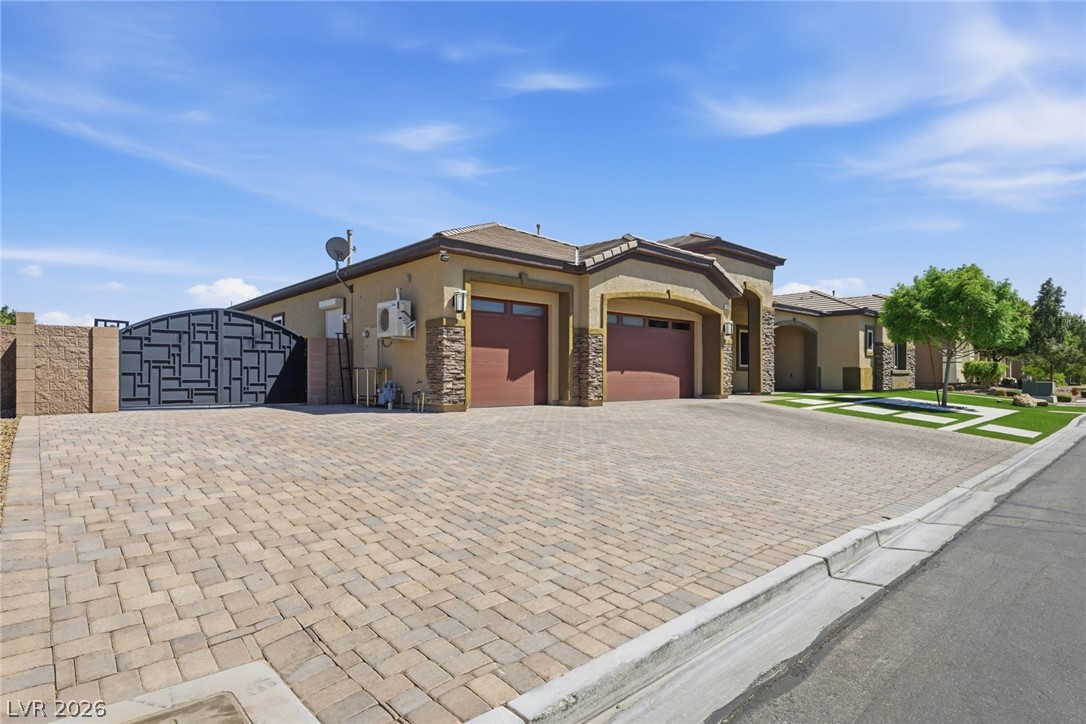
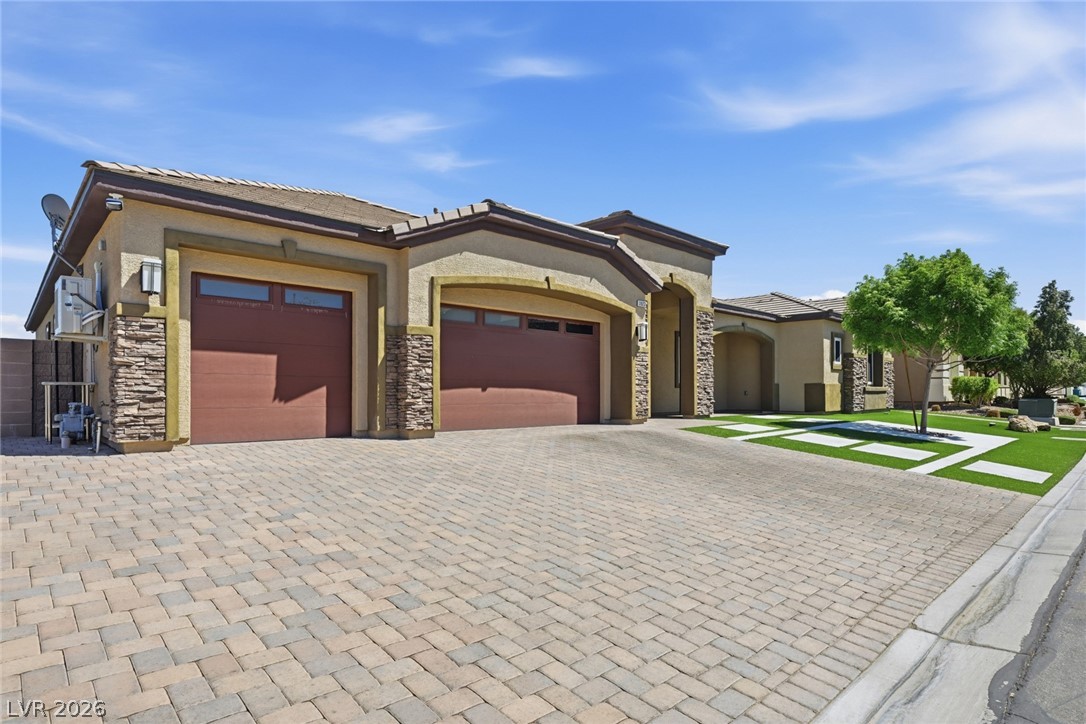
Discover exceptional single-story living in the gated Canyon Estates III community. Spanning 3,600+ sq. ft., this impressive 5 bedroom, 4 bath home is built for comfort, security, and entertaining. Every bedroom offers either a private or connecting full bath, while the expansive primary suite provides a true retreat. The backyard is a resort-style showpiece with a custom pool and spa, waterfall, slide, gazebo, and elevated fire pit area perfect for gatherings. Inside, enjoy a massive 13' x 7' TV screen that also serves as 360-degree property surveillance, stainless steel appliances, pot filler, included appliances, game room equipment, and a full air-conditioned gym with sauna. Additional features include security doors and screens, safe room, RV parking, and more. A rare blend of luxury, function, and lifestyle.

Save
Ask
Tour
Hide
Share
Listing Snapshot
Price 
$9,500
Days On Site 
40 Days
Bedrooms 
5
Inside Area (SqFt) 
3,666 sqft
Total Baths 
4
Full Baths 
4
Partial Baths 
N/A
Lot Size 
0.36 Acres
Year Built 
2017
MLS® Number 
2773269
Status 
Active
Property Tax 
N/A
HOA/Condo/Coop Fees 
N/A
Sq Ft Source 
N/A
Friends & Family
Recent Activity
a month agoPrice changed to $9,500
a month agoListing updated with changes from the MLS®
a month agoListing first seen on site
General Features
Acres 
0.36
Attached Garage 
Yes
Available on 
2026-05-31
Direction Faces 
West
Disclosures 
Covenants Restrictions Disclosure
Garage 
Yes
Garage Spaces 
3
Number Of Stories 
1
Parking 
AttachedGarageGuestInside EntrancePrivateRV GatedRV Access/Parking
Pets 
Yes
Property Sub Type 
Single Family Residence
Security 
Security System Owned
Sewer 
Public Sewer
SqFt Total 
3666
Style 
OneStory
Utilities 
Cable AvailableUnderground Utilities
Zoning 
Single Family
Interior Features
Appliances 
Built-In Gas OvenDryerDishwasherGas CooktopDisposalMicrowaveRefrigeratorWater SoftenerWasher/DryerWasher
Cooling 
Ceiling Fan(s)Central AirElectric
Fireplace 
Yes
Fireplace Features 
Family RoomGasGlass DoorsKitchen
Fireplaces 
1
Flooring 
CarpetTile
Furnished 
Partially
Heating 
Natural GasCentral
Interior 
Ceiling Fan(s)Master Downstairs
Laundry Features 
Gas Dryer HookupMain Level
Spa 
Yes
Window Features 
Window CoveringsDrapesPlantation Shutters
Bedroom 2 
Dimensions - 13x13Description - Ceiling Fan,Ceiling Light,Downstairs,Walk-In Closet(s),With Bath
Bedroom 3 
Dimensions - 13x13Description - Ceiling Fan,Ceiling Light,Downstairs,Walk-In Closet(s),With Bath
Bedroom 4 
Dimensions - 14x14Description - Ceiling Fan,Ceiling Light,Downstairs,Walk-In Closet(s),With Bath
Bedroom 5 
Dimensions - 14x11Description - Ceiling Fan,Ceiling Light,Downstairs,Walk-In Closet(s),With Bath
Dining Room 
Dimensions - 11x11Description - Breakfast Nook/Eating Area,Dining Area,Kitchen/Dining Room Combo
Family Room 
Dimensions - 18x16Description - Ceiling Fan,Downstairs
Great Room 
Dimensions - 26x21Description - Downstairs,Media Center,Surround Sound,Wet Bar
Kitchen 
Dimensions - 17x13Description - Breakfast Bar/Counter,Breakfast Nook/Eating Area,Granite Countertops,Tile Flooring
PrimaryBathroom 
Description - Double Sink,Make Up Table,Separate Shower,Separate Tub
PrimaryBedroom 
Dimensions - 20x17Description - Ceiling Fan,Ceiling Light,Custom Closet,Downstairs,Pbr Separate From Other,Walk-In Closet(s)
Save
Ask
Tour
Hide
Share
Exterior Features
Construction Details 
FrameStucco
Exterior 
BarbecuePrivate Yard
Fencing 
BlockBack Yard
Patio And Porch 
PatioCovered
Pool Features 
In GroundPrivatePool/Spa ComboWaterfall
Private Pool 
Yes
Roof 
Tile
Spa 
Yes
View 
Mountain(s)
Waterview 
Mountain(s)
Windows/Doors 
Window CoveringsDrapesPlantation Shutters
Community Features
Association Amenities 
Gated
Schools
School District
Unknown
Elementary School
Mathis, Beverly Dr.,Mathis, Beverly Dr.
Middle School
Canarelli Lawrence & Heidi
High School
Desert Oasis
Listing courtesy of BHHS Nevada Properties (702) 525-2536

logo

Listing information is provided by Participants of the Greater Las Vegas Association of Realtors. IDX information is provided exclusively for personal, non-commercial use, and may not be used for any purpose other than to identify prospective properties consumers may be interested in purchasing. Information is deemed reliable but not guaranteed. Copyright 2026, Greater Las Vegas Association of Realtors.
Last checked: 2026-05-25 07:53 AM UTC

Neighborhood & Commute
Source: Walkscore
Save
Ask
Tour
Hide
Share