Save
Ask
Tour
Hide
Share
$1,550,000
35 Days On Site

16 Heron Harbour Drive
Henderson, NV 89011

For Sale|Single Family Residence|Active
4
Beds
4
Total Baths
3
Full Baths
1
Partial Bath
3,012
SqFt
$515
/SqFt
2024
Built
Subdivision:
Southshore Parcel 27
County:
Clark
Listing courtesy of eXp Realty (702) 540-3453
Call Now: 702-688-3508
Is this the listing for you? We can help make it yours.
702-688-3508
16 Heron Harbour Drive16 Heron Harbour Drive16 Heron Harbour Drive16 Heron Harbour Drive
Save
Ask
Tour
Hide
Share

Mortgage Calculator

Monthly Payment (Est.)

$7,072
Calculator powered by Showcase IDX, a Constellation1 Company. Copyright ©2026 Information is deemed reliable but not guaranteed.

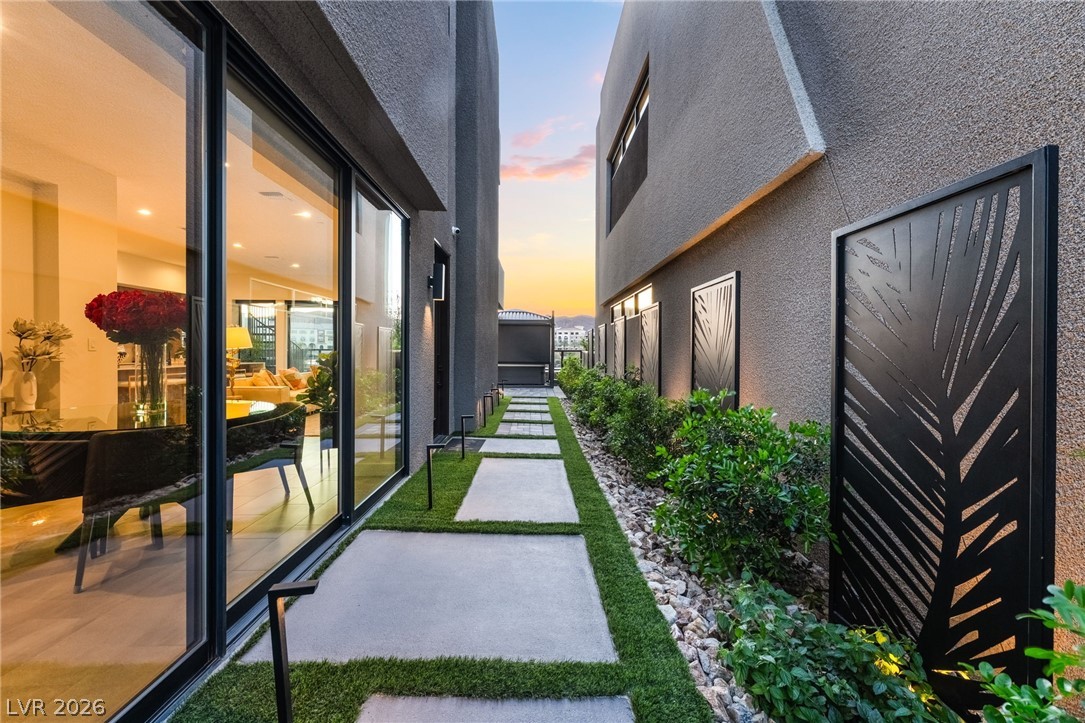
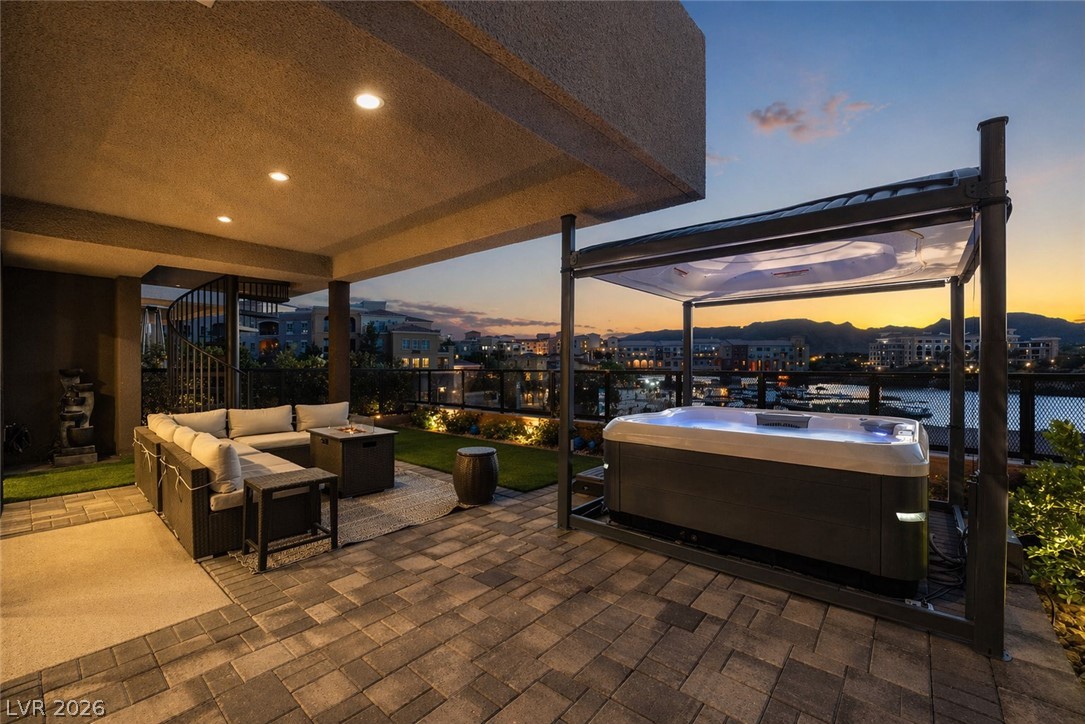
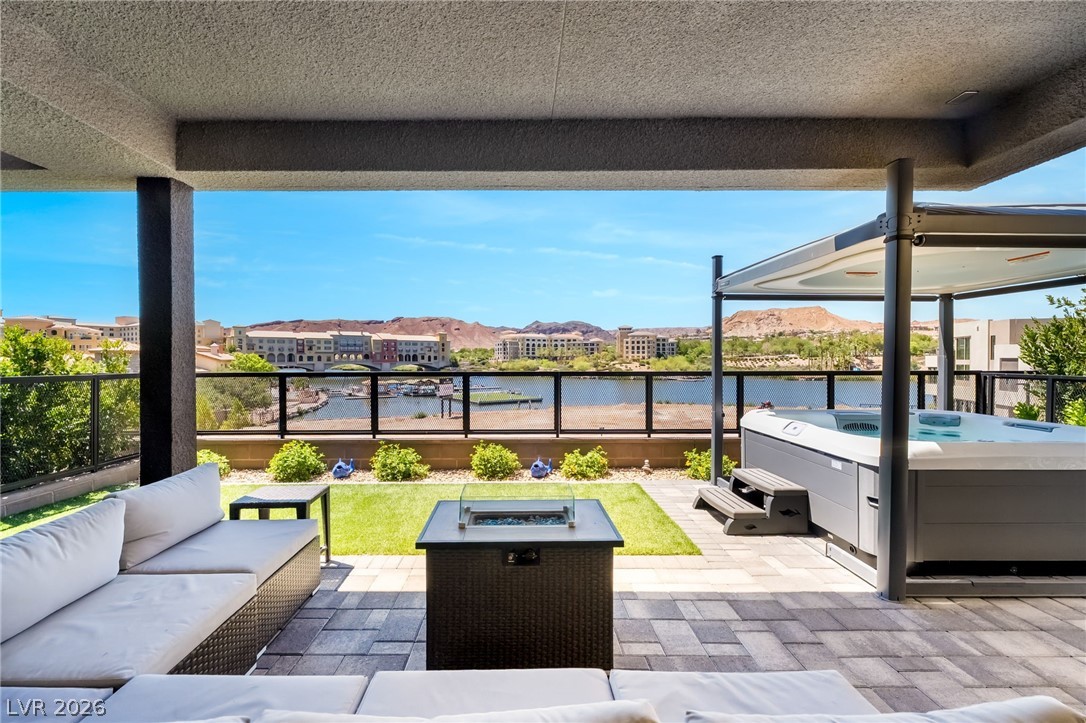
Welcome to elevated lakeside living in the exclusive gated Shoreline community of Lake Las Vegas. This nearly new Blue Heron masterpiece blends striking modern design with effortless luxury, offering 3,012 SF, 4 bedrooms, 3.5 baths, and a private elevator. Designed for seamless indoor-outdoor living, the home showcases clean architectural lines, curated finishes, and an open-concept layout ideal for both everyday living and upscale entertaining. The chef’s kitchen features premium appliances, custom cabinetry, and a waterfall island—flowing effortlessly into the main living spaces, complete with custom motorized shades. Retreat to the primary suite with a private balcony and custom walk-in closet, while all bedrooms are enhanced with custom closets and room-darkening shades for comfort and privacy. The home also features an upstairs laundry room with an extra-large capacity washer and dryer, along with a whole-house water softening and filtration system. Upstairs, a dramatic rooftop sky deck creates a true showpiece experience, complete with a large outdoor gas fireplace and panoramic lake and mountain views—perfect for entertaining or relaxing under the stars. The backyard offers a private, resort-style retreat with a spa and motorized gazebo cover, complemented by custom landscaping, low-voltage lighting, irrigation, and decorative metal paneling throughout. Additional highlights include paid-off solar, EV charging, and a lock-and-leave, low-maintenance lifestyle. A Sports Club membership is included with the purchase, adding access to fitness, pools, and exclusive amenities. Set within Lake Las Vegas—a 320-acre waterfront resort community—residents enjoy world-class golf, water activities, luxury hotels, and The Village, featuring dining, shopping, and live entertainment along the lake. Just moments from it all, this is refined resort-style living at its finest.

Save
Ask
Tour
Hide
Share
Listing Snapshot
Price 
$1,550,000
Days On Site 
35 Days
Bedrooms 
4
Inside Area (SqFt) 
3,012 sqft
Total Baths 
4
Full Baths 
3
Partial Baths 
1
Lot Size 
0.08 Acres
Year Built 
2024
MLS® Number 
2773675
Status 
Active
Property Tax 
$2,900
HOA/Condo/Coop Fees 
$153 monthly
Sq Ft Source 
N/A
Friends & Family
Recent Activity
7 days agoStatus changed to Active
7 days agoListing updated with changes from the MLS®
a month agoListing first seen on site
General Features
Acres 
0.08
Attached Garage 
Yes
Direction Faces 
East
Disclosures 
Principal Is Real Estate Licensed, Covenants Restrictions Disclosure
Energy Features 
Solar
Garage 
Yes
Garage Spaces 
2
Green Energy Efficient 
Windows
Parking 
AttachedGarageInside EntrancePrivateGuest
Property Sub Type 
Single Family Residence
Security 
Gated Community
Sewer 
Public Sewer
SqFt Total 
3012
Style 
TwoStory
Water Source 
Public
Zoning 
Single Family
Interior Features
Appliances 
Built-In Gas OvenDryerGas CooktopDisposalMicrowaveRefrigeratorWasher
Cooling 
Ceiling Fan(s)Central AirElectric
Electric 
Photovoltaics Seller Owned
Flooring 
CarpetTile
Furnished 
Unfurnished
Heating 
Natural GasCentral
Interior 
Ceiling Fan(s)Elevator
Laundry Features 
Gas Dryer HookupLaundry Room
Spa 
Yes
Window Features 
Window CoveringsBlindsInsulated WindowsWindow Treatments
Bedroom 2 
Dimensions - 11x15Description - Ceiling Fan,Ceiling Light,Custom Closet
Bedroom 3 
Dimensions - 11x14Description - Ceiling Fan,Ceiling Light,Custom Closet
Bedroom 4 
Dimensions - 12x13Description - Ceiling Fan,Ceiling Light,Custom Closet,With Bath
Dining Room 
Dimensions - 11x13Description - Dining Area,Living Room/Dining Combo
Kitchen 
Description - Breakfast Bar/Counter,Custom Cabinets,Island,Lighting Recessed,Quartz Countertops,Stainless Steel Appliances,Walk-in Pantry
Living Room 
Dimensions - 12x20Description - Entry Foyer,Front
PrimaryBathroom 
Description - Double Sink,Separate Shower
PrimaryBedroom 
Dimensions - 24x14Description - Ceiling Fan,Ceiling Light,Custom Closet,Pbr Separate From Other,Sitting Room,Upstairs,Walk-In Closet(s)
Save
Ask
Tour
Hide
Share
Exterior Features
Exterior 
Built-in BarbecueBalconyBarbecueFire Pit
Fencing 
BlockBack YardWrought Iron
Lot Features 
Landscaped
Patio And Porch 
PatioCoveredDeck
Roof 
Flat
Spa 
Yes
Spa Features 
Above Ground
View 
LakeMountain(s)
Waterview 
LakeMountain(s)
Windows/Doors 
Window CoveringsBlindsInsulated WindowsWindow Treatments
Community Features
Accessibility Features 
Accessible Entrance
Association Amenities 
GatedJogging Path
Association Dues 
153
Community Features 
Gated
Financing Terms Available 
CashConventionalVA Loan
HOA Fee Frequency 
Monthly
Horse Property 
None
Schools
School District
Unknown
Elementary School
Josh, Stevens,Josh, Stevens
Middle School
Brown B. Mahlon
High School
Basic Academy
Listing courtesy of eXp Realty (702) 540-3453

logo

Listing information is provided by Participants of the Greater Las Vegas Association of Realtors. IDX information is provided exclusively for personal, non-commercial use, and may not be used for any purpose other than to identify prospective properties consumers may be interested in purchasing. Information is deemed reliable but not guaranteed. Copyright 2026, Greater Las Vegas Association of Realtors.
Last checked: 2026-05-28 06:09 PM UTC

Neighborhood & Commute
Source: Walkscore
Save
Ask
Tour
Hide
Share