Save
Ask
Tour
Hide
Share
$35,000
37 Days On Site

98 Sun Glow Lane
Las Vegas, NV 89135

For Rent|Single Family Residence|Active
5
Beds
7
Total Baths
5
Full Baths
2
Partial Baths
7,362
SqFt
$5
/SqFt
2013
Built
Subdivision:
Summerlin Village 18 Ridges Parcel J K Windsong Phase 2
County:
Clark
Listing courtesy of The Agency Las Vegas (915) 255-9468
Call Now: 702-688-3508
Is this the listing for you? We can help make it yours.
702-688-3508
98 Sun Glow Lane98 Sun Glow Lane98 Sun Glow Lane98 Sun Glow Lane
Save
Ask
Tour
Hide
Share

Mortgage Calculator

Monthly Payment (Est.)

$160
Calculator powered by Showcase IDX, a Constellation1 Company. Copyright ©2026 Information is deemed reliable but not guaranteed.

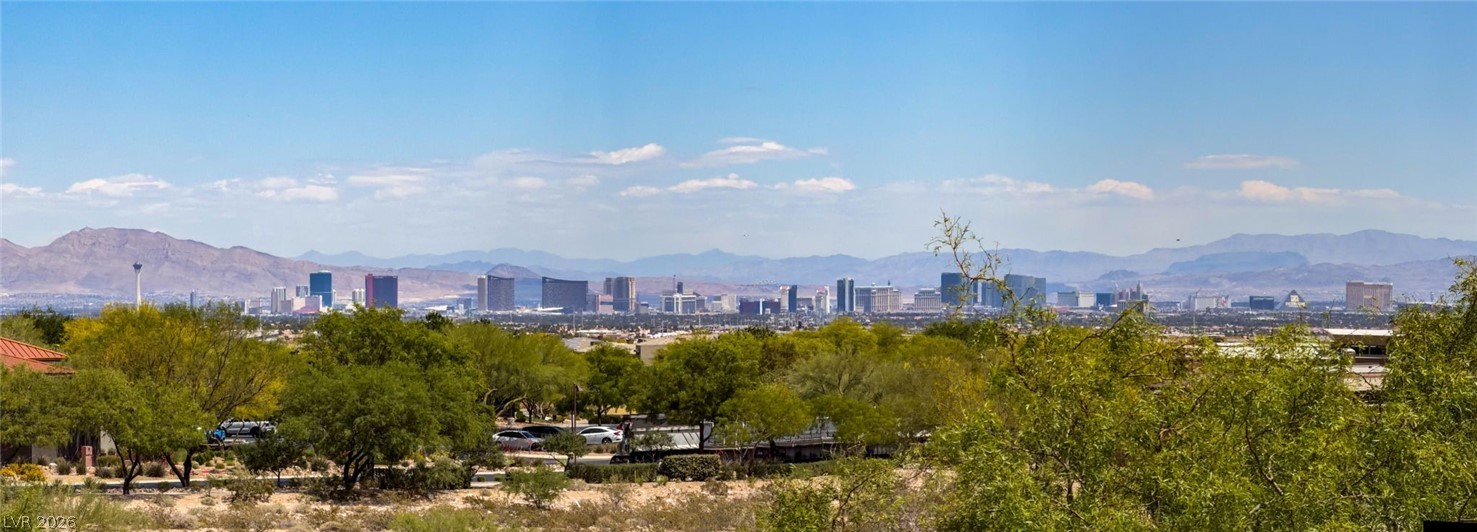
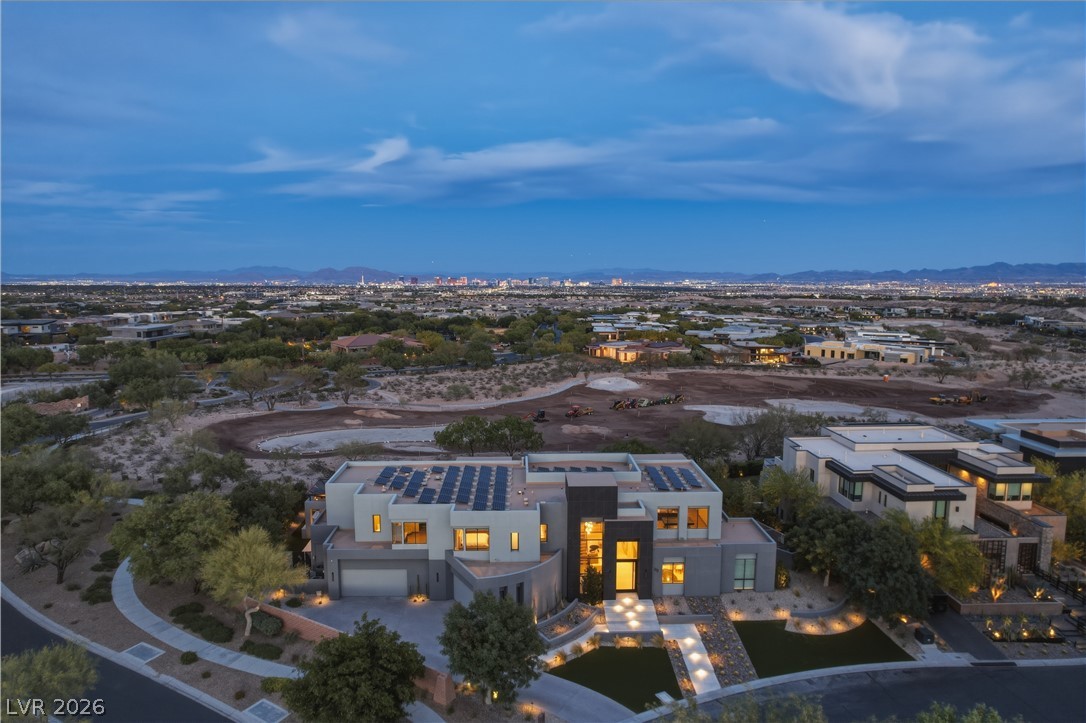
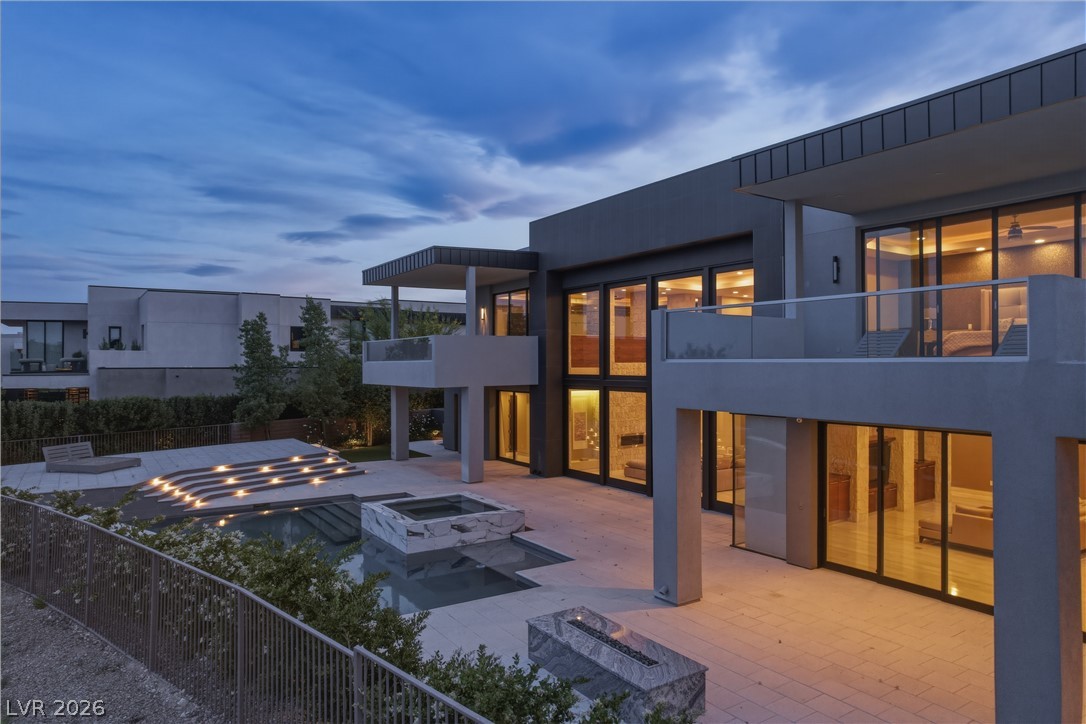
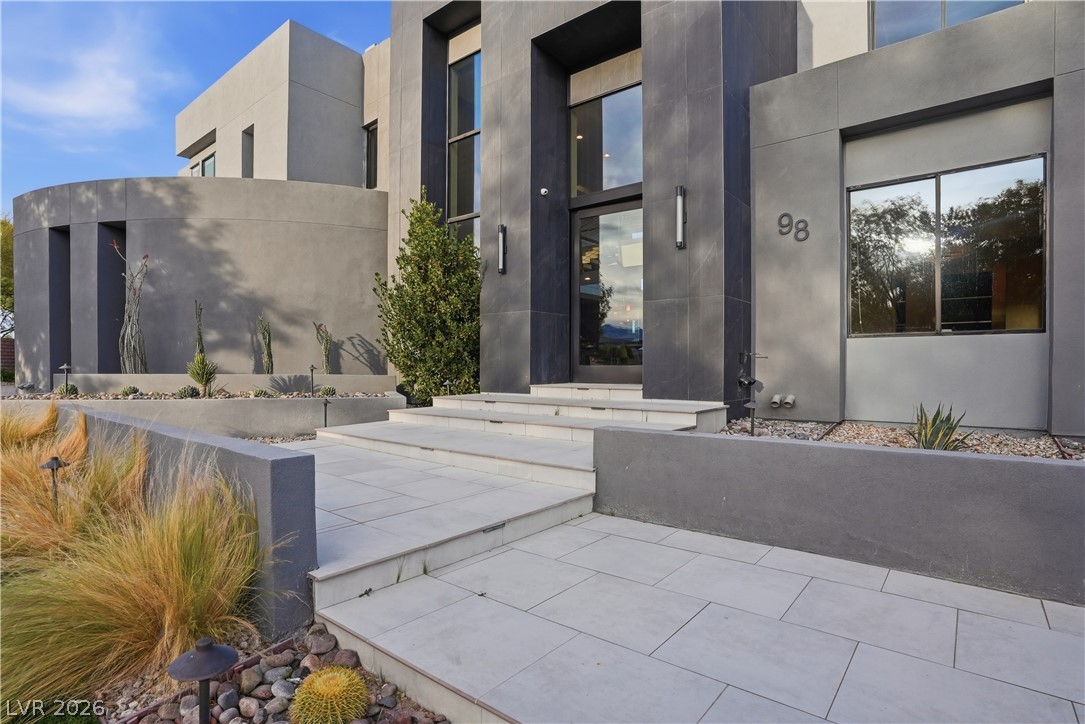
Located in The Azure community of The Ridges - 98 Sun Glow sits on almost a half acre private lot overlooking stunning golf course & strip views. The exclusive guard gated community tucked into the Red Rock Mountains is known for modern amenities & security, located 5 minutes from Downtown Summerlin & freeway access. A new private golf club is being built, almost completed. The entry immediately impresses with floor to ceiling windows showing off the view & brand new pool & spa. Downstairs, multiple living areas & an open kitchen, multiple bedrooms, an office & laundry room. The private backyard is perfect for entertaining w/ a built in kitchen & dining area, firepit & raised patio. Upstairs a large loft, laundry room, two bedrooms & the stunning master suite. A large private balcony provides direct Vegas strip & valley views. The master bath includes his & her everything, multiple closets & sauna. Large paid off solar for low energy bills. Available furnished & open to shorter terms.

Save
Ask
Tour
Hide
Share
Listing Snapshot
Price 
$35,000
Days On Site 
37 Days
Bedrooms 
5
Inside Area (SqFt) 
7,362 sqft
Total Baths 
7
Full Baths 
5
Partial Baths 
2
Lot Size 
0.43 Acres
Year Built 
2013
MLS® Number 
2773692
Status 
Active
Property Tax 
N/A
HOA/Condo/Coop Fees 
N/A
Sq Ft Source 
N/A
Friends & Family
Recent Activity
a month agoListing first seen on site
a month agoListing updated with changes from the MLS®
General Features
Acres 
0.43
Available on 
2026-04-17
Direction Faces 
West
Disclosures 
Covenants Restrictions Disclosure
Garage 
Yes
Garage Spaces 
4
Number Of Stories 
2
Parking 
GarageOpenPrivateRV Access/Parking
Pets 
Yes
Property Sub Type 
Single Family Residence
SqFt Total 
7362
Style 
TwoStory
Utilities 
Cable Available
Zoning 
Single Family
Interior Features
Appliances 
DryerDishwasherGas CooktopDisposalRefrigeratorWasher/DryerWine RefrigeratorWasher
Cooling 
Ceiling Fan(s)Central AirElectric
Fireplace 
Yes
Fireplace Features 
ElectricGreat RoomMaster Bedroom
Fireplaces 
2
Flooring 
Tile
Furnished 
Furnished
Heating 
Natural Gas
Interior 
Ceiling Fan(s)
Laundry Features 
Gas Dryer HookupMain LevelLaundry RoomSinkUpper Level
Spa 
Yes
Window Features 
Window CoveringsBlinds
Bedroom 2 
Dimensions - 19x13Description - Ceiling Light,Upstairs,Walk-In Closet(s)
Bedroom 3 
Dimensions - 16x15Description - Ceiling Fan,Upstairs,Walk-In Closet(s),With Bath
Bedroom 4 
Dimensions - 16x13Description - Downstairs,Walk-In Closet(s),With Bath
Bedroom 5 
Dimensions - 15x12Description - Downstairs,Walk-In Closet(s),With Bath
Dining Room 
Dimensions - 17x10Description - Formal Dining Room
Family Room 
Dimensions - 31x19Description - Built-in Bookcases,Upstairs,Wet Bar
Great Room 
Dimensions - 31x20Description - Built-in Bookcases,Built-In Entertainment Center,Downstairs
Kitchen 
Description - Breakfast Bar/Counter,Breakfast Nook/Eating Area,Custom Cabinets,Island,Lighting Recessed,Stainless Steel Appliances,Walk-in Pantry
Living Room 
Dimensions - 20x17Description - Formal
PrimaryBathroom 
Description - Double Sink,Separate Shower,Separate Tub
PrimaryBedroom 
Dimensions - 25x19Description - Ceiling Fan,Custom Closet,Dressing Room,Upstairs,Walk-In Closet(s)
Save
Ask
Tour
Hide
Share
Exterior Features
Construction Details 
FrameStucco
Fencing 
BrickBack Yard
Pool Features 
Association
Private Pool 
Yes
Roof 
Flat
Spa 
Yes
Windows/Doors 
Window CoveringsBlinds
Community Features
Association Amenities 
Basketball CourtClubhouseDog ParkGatedJogging PathBarbecuePlaygroundParkPoolSecurityTennis Court(s)
Schools
School District
Unknown
Elementary School
Goolsby, Judy & John,Goolsby, Judy & John
Middle School
Fertitta Frank & Victoria
High School
Durango
Listing courtesy of The Agency Las Vegas (915) 255-9468

logo

Listing information is provided by Participants of the Greater Las Vegas Association of Realtors. IDX information is provided exclusively for personal, non-commercial use, and may not be used for any purpose other than to identify prospective properties consumers may be interested in purchasing. Information is deemed reliable but not guaranteed. Copyright 2026, Greater Las Vegas Association of Realtors.
Last checked: 2026-05-25 11:55 AM UTC

Neighborhood & Commute
Source: Walkscore
Save
Ask
Tour
Hide
Share