Save
Ask
Tour
Hide
Share
$500,000
39 Days On Site

4528 Pointleaf Street
North Las Vegas, NV 89032

For Sale|Single Family Residence|Active Under Contract
4
Beds
3
Total Baths
1
Full Bath
2
Partial Baths
2,404
SqFt
$208
/SqFt
2021
Built
Subdivision:
Sonora Ranch
County:
Clark
Listing courtesy of Insight Property Inc (702) 244-0061
Call Now: 702-688-3508
Is this the listing for you? We can help make it yours.
702-688-3508
4528 Pointleaf Street4528 Pointleaf Street4528 Pointleaf Street4528 Pointleaf Street
Save
Ask
Tour
Hide
Share

Mortgage Calculator

Monthly Payment (Est.)

$2,281
Calculator powered by Showcase IDX, a Constellation1 Company. Copyright ©2026 Information is deemed reliable but not guaranteed.

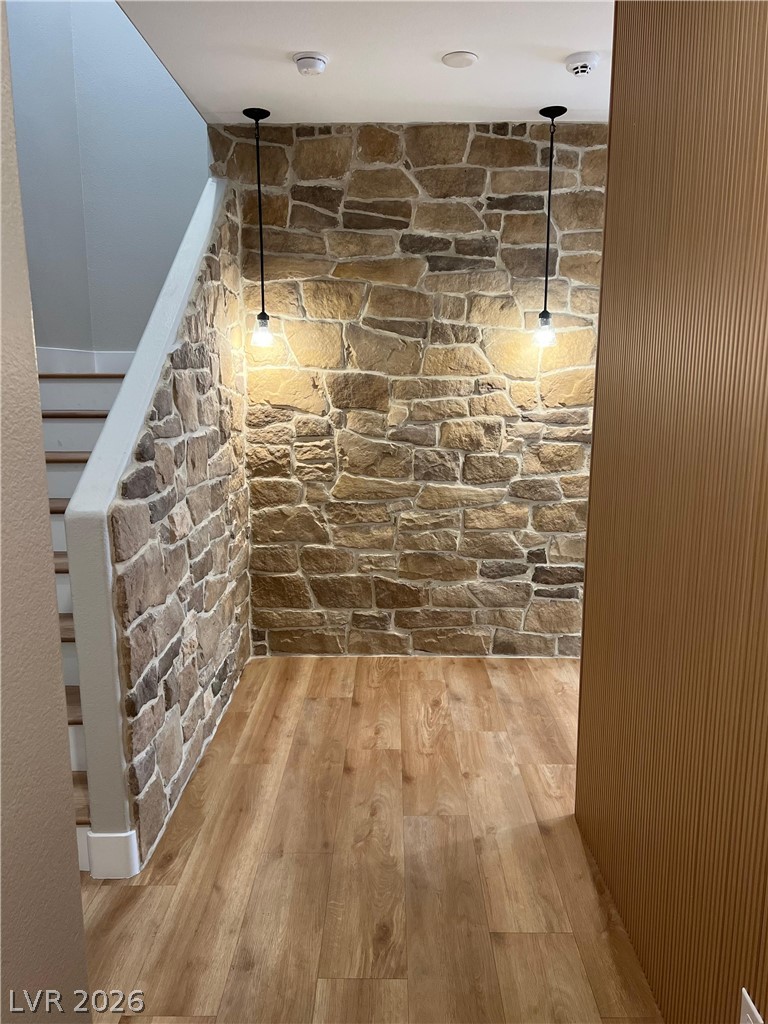
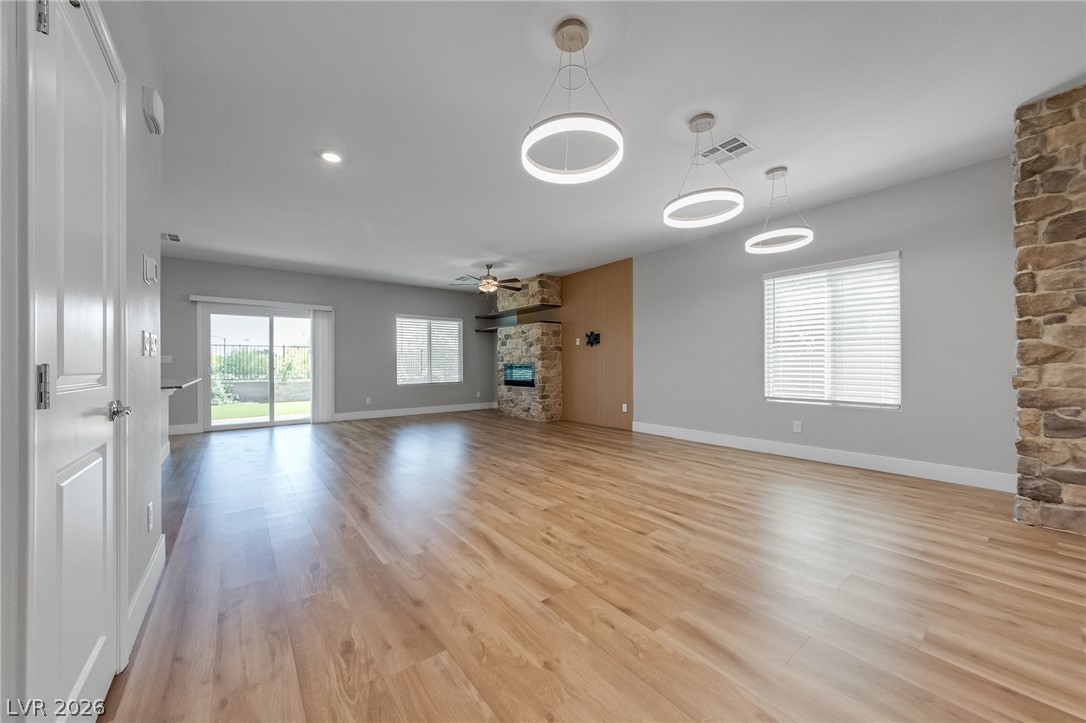
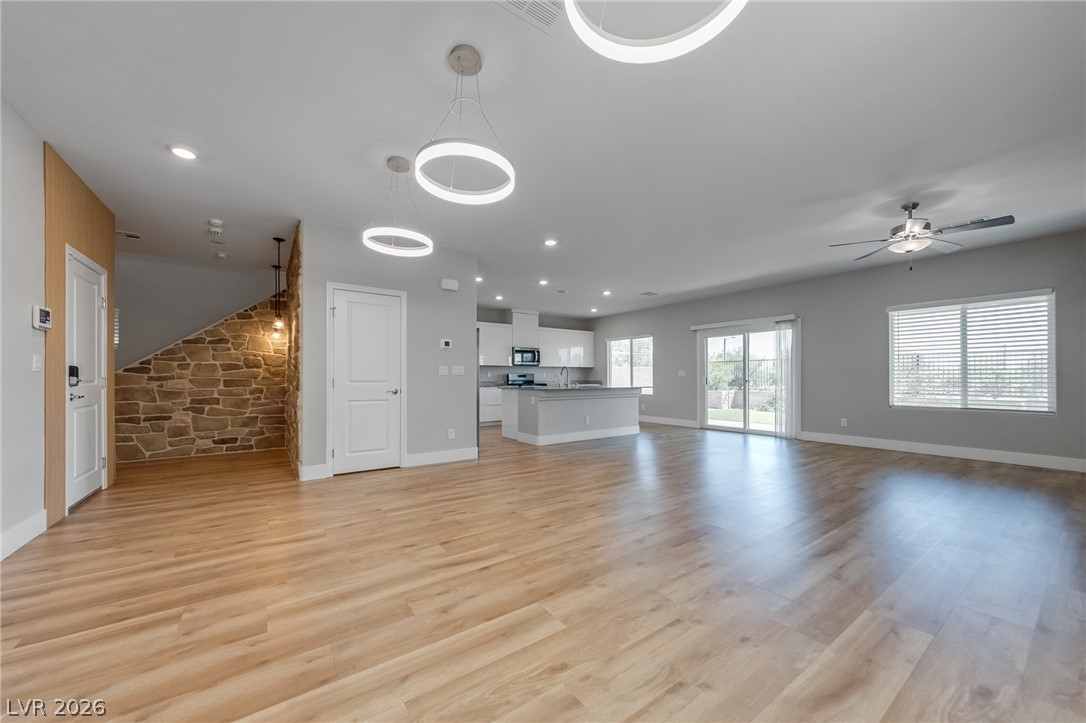
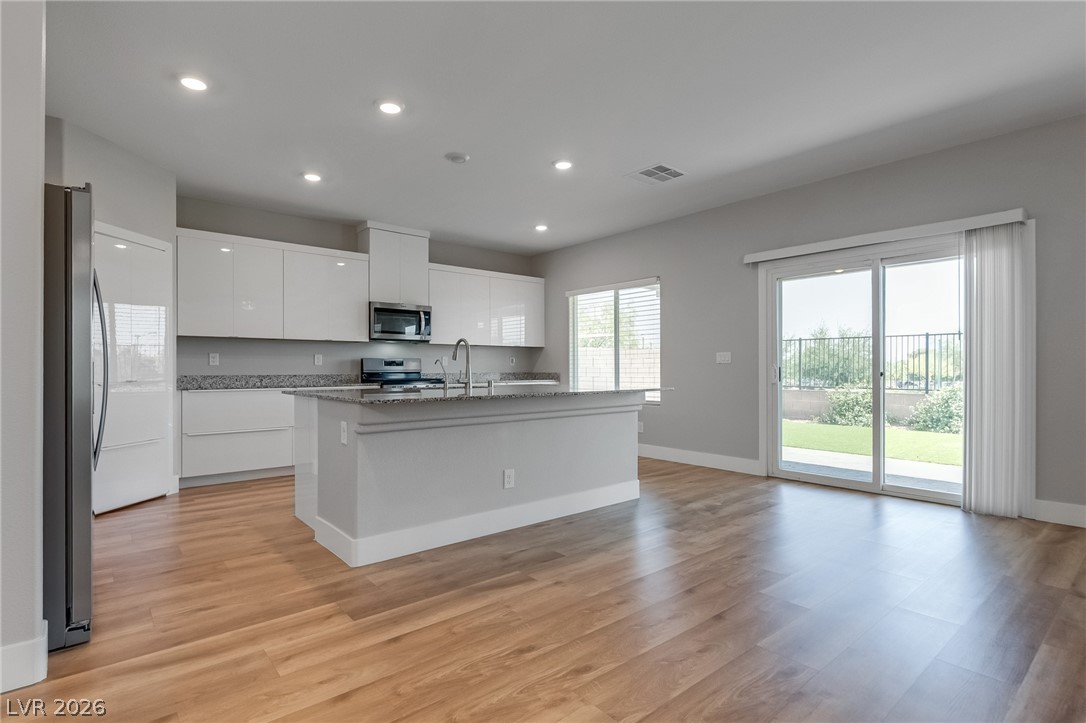
Meet the home that checks every box—and adds a little sparkle while it’s at it. Tucked inside a gated community, this two-story beauty delivers style, space, and standout upgrades. With 4 bedrooms, 3 bathrooms, and a large versatile loft, there’s room for everything from work to play—and a 3-bay garage for the toys, too. Backing directly to Craig Regional Park, enjoy rare privacy with no rear neighbor plus a wraparound covered patio for true year-round outdoor living. Inside, the kitchen shines with granite countertops and stainless steel appliances, opening to a bright, open layout anchored by a sleek electric fireplace. Upstairs, the loft is pre-wired for A/V with projector and screen. Includes whole-home water filtration and reverse osmosis. Finished with luxury-vinyl plank flooring throughout and no carpet anywhere, this home is stylish, comfortable, and truly move-in ready—designed for easy living, effortless entertaining, and everyday enjoyment. MORE PHOTOS COMING SOON!

Save
Ask
Tour
Hide
Share
Listing Snapshot
Price 
$500,000
Days On Site 
39 Days
Bedrooms 
4
Inside Area (SqFt) 
2,404 sqft
Total Baths 
3
Full Baths 
1
Partial Baths 
2
Lot Size 
0.12 Acres
Year Built 
2021
MLS® Number 
2773748
Status 
Active Under Contract
Property Tax 
$4,678
HOA/Condo/Coop Fees 
$118 monthly
Sq Ft Source 
N/A
Friends & Family
Recent Activity
3 weeks agoStatus changed to Active Under Contract
3 weeks agoListing updated with changes from the MLS®
a month agoListing first seen on site
General Features
Acres 
0.12
Attached Garage 
Yes
Direction Faces 
West
Disclosures 
Familial Relation, Covenants Restrictions Disclosure
Garage 
Yes
Garage Spaces 
3
Number Of Stories 
2
Parking 
AttachedGarageGarage Door OpenerInside EntrancePrivateStorage
Property Sub Type 
Single Family Residence
Security 
Security System Owned
Sewer 
Public Sewer
SqFt Total 
2404
Style 
TwoStory
Utilities 
Underground Utilities
Water Source 
Public
Zoning 
Single Family
Interior Features
Appliances 
DryerDishwasherDisposalGas RangeMicrowaveRefrigeratorWater PurifierWasher
Cooling 
Ceiling Fan(s)Central AirElectric
Flooring 
TileVinyl
Furnished 
Unfurnished
Heating 
Natural GasCentral
Interior 
Ceiling Fan(s)Smart Thermostat
Laundry Features 
Gas Dryer HookupLaundry RoomUpper Level
Window Features 
Window CoveringsBlinds
Bedroom 2 
Dimensions - 12x11Description - Closet
Bedroom 3 
Dimensions - 12x11Description - Closet
Family Room 
Dimensions - 25x18Description - None
Kitchen 
Description - Breakfast Bar/Counter,Breakfast Nook/Eating Area,Granite Countertops,Island,Luxury Vinyl Plank,Stainless Steel Appliances,Vaulted Ceiling,Vented Outside,Walk-in Pantry
Loft 
Dimensions - 14x14Description - Other
PrimaryBathroom 
Description - Double Sink,Shower Only
PrimaryBedroom 
Dimensions - 15x14Description - Ceiling Fan,Ceiling Light,Closet,Upstairs,Walk-In Closet(s)
Save
Ask
Tour
Hide
Share
Exterior Features
Exterior 
Private Yard
Fencing 
BrickBack YardWrought Iron
Lot Features 
Landscaped
Roof 
Tile
Windows/Doors 
Window CoveringsBlinds
Community Features
Association Amenities 
GatedPark
Association Dues 
118
Financing Terms Available 
CashConventionalFHAVA Loan
HOA Fee Frequency 
Monthly
Horse Property 
None
Schools
School District
Unknown
Elementary School
Elizondo, Raul P.,Elizondo, Raul P.
Middle School
Findlay Clifford O.
High School
Mojave
Listing courtesy of Insight Property Inc (702) 244-0061

logo

Listing information is provided by Participants of the Greater Las Vegas Association of Realtors. IDX information is provided exclusively for personal, non-commercial use, and may not be used for any purpose other than to identify prospective properties consumers may be interested in purchasing. Information is deemed reliable but not guaranteed. Copyright 2026, Greater Las Vegas Association of Realtors.
Last checked: 2026-05-27 04:26 AM UTC

Neighborhood & Commute
Source: Walkscore
Save
Ask
Tour
Hide
Share