Save
Ask
Tour
Hide
Share
$459,000
27 Days On Site

5914 Gordon Creek Avenue
Las Vegas, NV 89139

For Sale|Single Family Residence|Active Under Contract
4
Beds
2
Total Baths
2
Full Baths
2,024
SqFt
$227
/SqFt
2015
Built
Subdivision:
Highlands Ranch
County:
Clark
Listing courtesy of BHHS Nevada Properties (702) 436-3615
Call Now: 702-688-3508
Is this the listing for you? We can help make it yours.
702-688-3508
5914 Gordon Creek Avenue5914 Gordon Creek Avenue5914 Gordon Creek Avenue5914 Gordon Creek Avenue
Save
Ask
Tour
Hide
Share

Mortgage Calculator

Monthly Payment (Est.)

$2,094
Calculator powered by Showcase IDX, a Constellation1 Company. Copyright ©2026 Information is deemed reliable but not guaranteed.

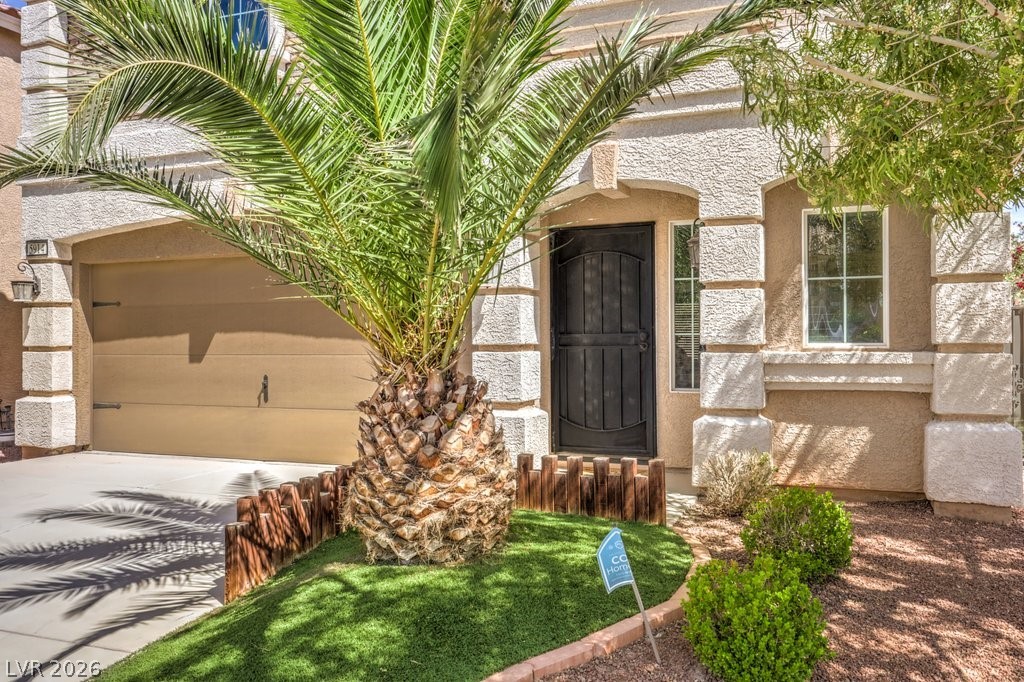
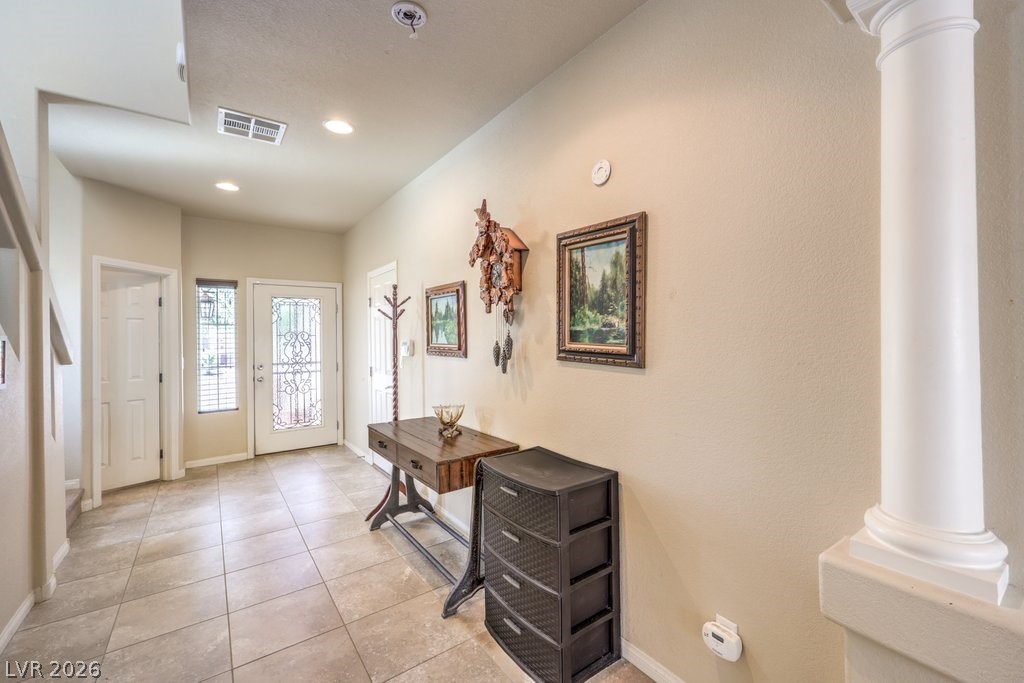
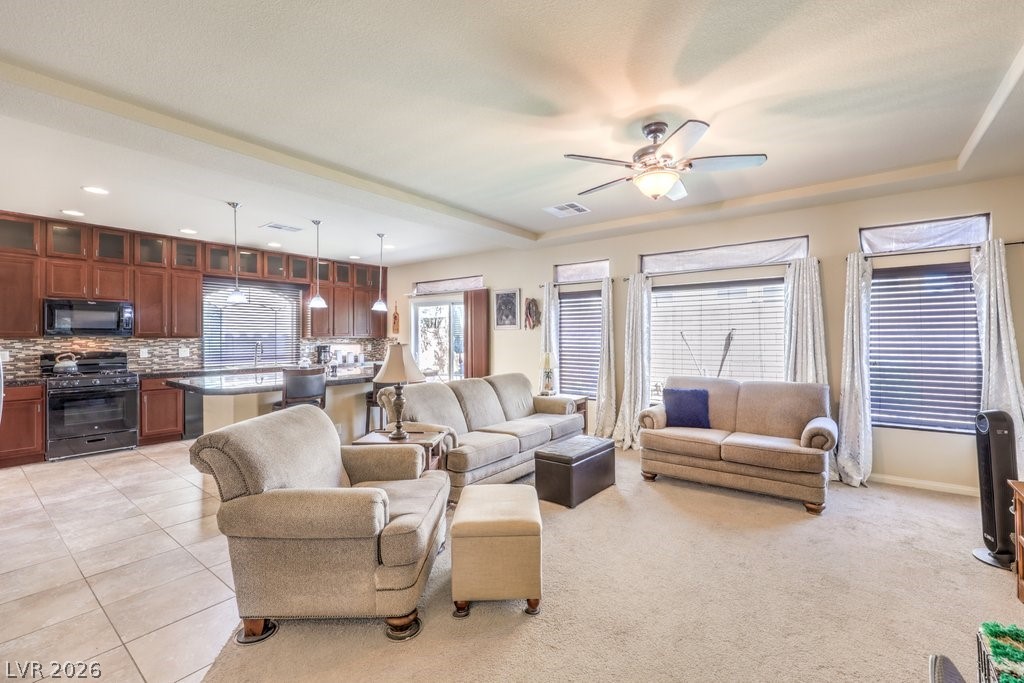
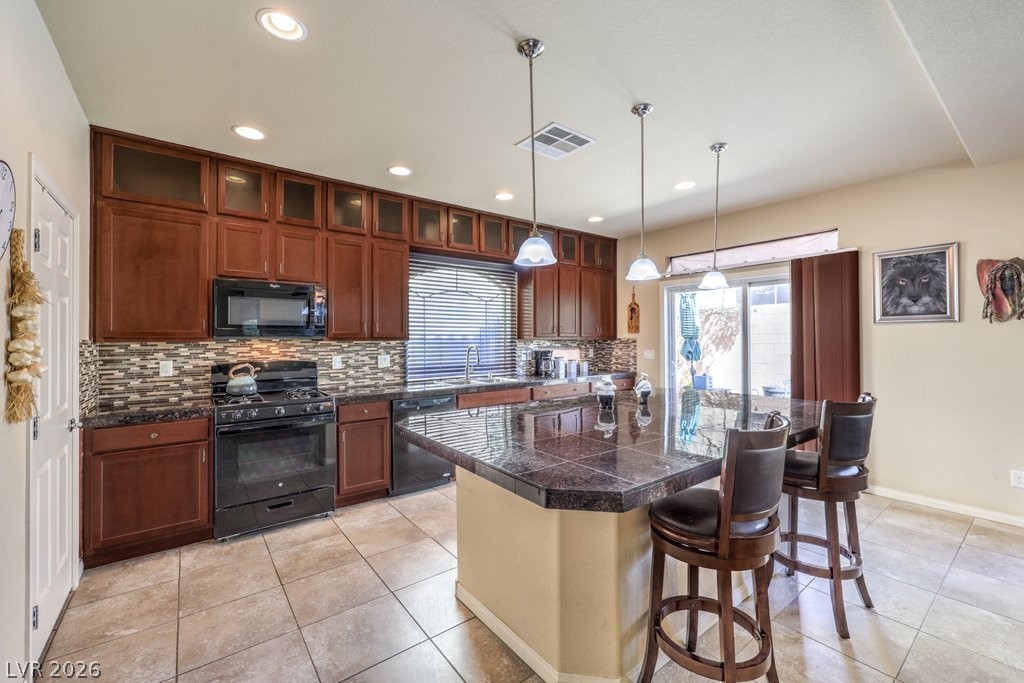
Popular floor plan on a corner lot in Highlands Ranch. Inviting curb appeal enhanced with pleasing landscapes and architectural elements welcomes you. Kitchen features granite counters, stacked cabinetry, mega island, newer stove, new sink and faucet, and a pantry. Family room and kitchen create an ideal space for relaxing or entertaining thanks to the open concept and sliding door to the patio. Primary suite is conveniently situated on the second floor and is complete with a double door entry, walk-in closet, and a spa inspired bathroom featuring an extra-large shower with seat. You will love the convenience of the new HVAC unit with an electrostatic filter! Tasteful decor includes stone pattern tile, plush carpet, wood blinds, ceiling fan, iron and glass front door, custom iron screen door, and sleek glass insets at the stairway. Backyard highlighted by a paver stone patio, synthetic grass, raised planter, screened iron side gate, and a sense of privacy with no side neighbor.

Save
Ask
Tour
Hide
Share
Listing Snapshot
Price 
$459,000
Days On Site 
27 Days
Bedrooms 
4
Inside Area (SqFt) 
2,024 sqft
Total Baths 
2
Full Baths 
2
Partial Baths 
N/A
Lot Size 
0.09 Acres
Year Built 
2015
MLS® Number 
2773765
Status 
Active Under Contract
Property Tax 
$3,382
HOA/Condo/Coop Fees 
$260 Semi-Annually
Sq Ft Source 
N/A
Friends & Family
Recent Activity
2 days agoStatus changed to Active Under Contract
2 days agoListing updated with changes from the MLS®
4 weeks agoListing first seen on site
General Features
Acres 
0.09
Attached Garage 
Yes
Direction Faces 
South
Garage 
Yes
Garage Spaces 
2
Green Energy Efficient 
Windows
Parking 
AttachedGarageGarage Door OpenerPrivate
Property Sub Type 
Single Family Residence
Sewer 
Public Sewer
SqFt Total 
2024
Style 
TwoStory
Utilities 
Underground Utilities
Water Source 
Public
Zoning 
Single Family
Interior Features
Appliances 
DryerDishwasherDisposalGas RangeGas Water HeaterMicrowaveRefrigeratorWater HeaterWasher
Cooling 
Ceiling Fan(s)Central AirElectric
Flooring 
CarpetTile
Furnished 
Unfurnished
Heating 
Natural GasCentral
Interior 
Ceiling Fan(s)
Laundry Features 
Gas Dryer HookupLaundry RoomUpper Level
Window Features 
Window CoveringsBlindsDouble Pane WindowsDrapesWindow Treatments
Bedroom 2 
Dimensions - 11x10Description - Ceiling Light,Closet,TV/ Cable,Upstairs
Bedroom 3 
Dimensions - 10x10Description - Ceiling Light,Closet,TV/ Cable,Upstairs
Bedroom 4 
Dimensions - 10x10Description - Ceiling Light,Closet,TV/ Cable,Upstairs
Family Room 
Dimensions - 20x17Description - Ceiling Fan,Separate Family Room
Kitchen 
Dimensions - 17x12Description - Breakfast Bar/Counter
Loft 
Dimensions - 10x7Description - Other
PrimaryBathroom 
Dimensions - 14x13Description - Double Sink,Shower Only
PrimaryBedroom 
Dimensions - 16x15Description - Ceiling Light,Pbr Separate From Other,Upstairs,Walk-In Closet(s)
Save
Ask
Tour
Hide
Share
Exterior Features
Construction Details 
FrameStucco
Exterior 
Private Yard
Fencing 
BlockBack YardWrought Iron
Lot Features 
Corner LotLandscaped
Patio And Porch 
PatioPorchCovered
Roof 
Tile
Windows/Doors 
Window CoveringsBlindsDouble Pane WindowsDrapesWindow Treatments
Community Features
Association Amenities 
None
Association Dues 
260
Financing Terms Available 
CashConventionalFHAVA Loan
HOA Fee Frequency 
Semi-Annually
Horse Property 
None
Schools
School District
Unknown
Elementary School
Ries, Aldeane Comito,Ries, Aldeane Comito
Middle School
Tarkanian
High School
Desert Oasis
Listing courtesy of BHHS Nevada Properties (702) 436-3615

logo

Listing information is provided by Participants of the Greater Las Vegas Association of Realtors. IDX information is provided exclusively for personal, non-commercial use, and may not be used for any purpose other than to identify prospective properties consumers may be interested in purchasing. Information is deemed reliable but not guaranteed. Copyright 2026, Greater Las Vegas Association of Realtors.
Last checked: 2026-05-27 12:38 AM UTC

Neighborhood & Commute
Source: Walkscore
Save
Ask
Tour
Hide
Share