Save
Ask
Tour
Hide
Share
$925,000
41 Days On Site

10191 Renae Nicole Court
Las Vegas, NV 89183

For Sale|Single Family Residence|Active Under Contract
5
Beds
5
Total Baths
4
Full Baths
1
Partial Bath
4,296
SqFt
$215
/SqFt
2003
Built
Subdivision:
Silver Oak Estate
County:
Clark
Listing courtesy of Graham Team Real Estate LLC (702) 930-9551
Call Now: 702-688-3508
Is this the listing for you? We can help make it yours.
702-688-3508
10191 Renae Nicole Court10191 Renae Nicole Court10191 Renae Nicole Court10191 Renae Nicole Court
Save
Ask
Tour
Hide
Share

Mortgage Calculator

Monthly Payment (Est.)

$4,220
Calculator powered by Showcase IDX, a Constellation1 Company. Copyright ©2026 Information is deemed reliable but not guaranteed.

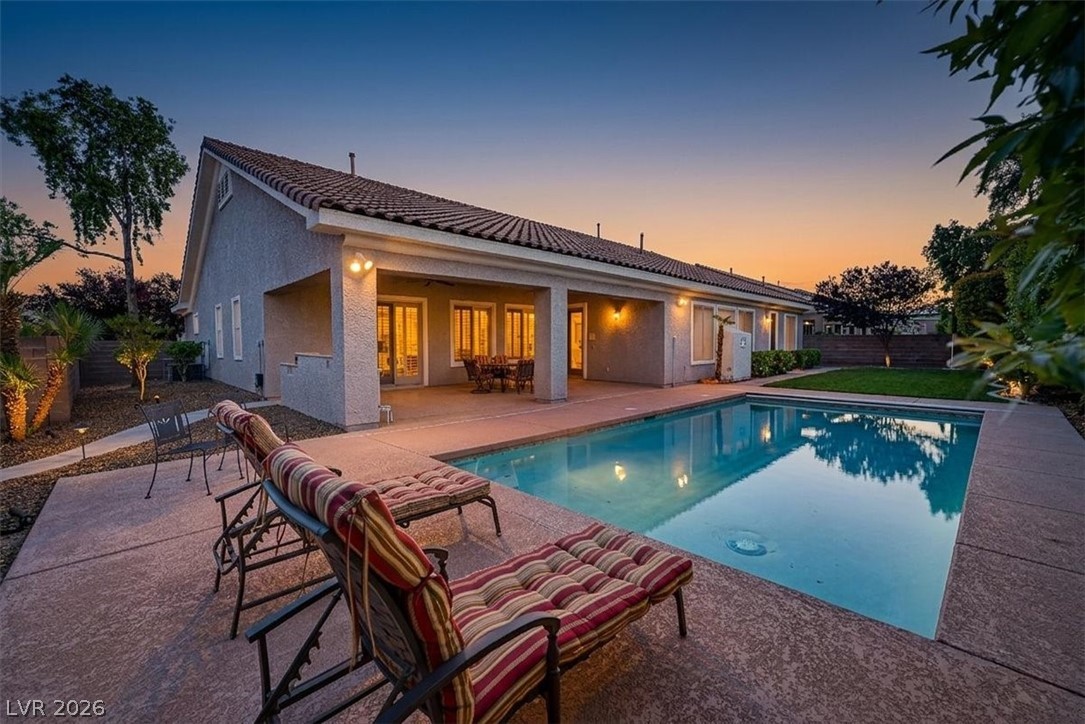
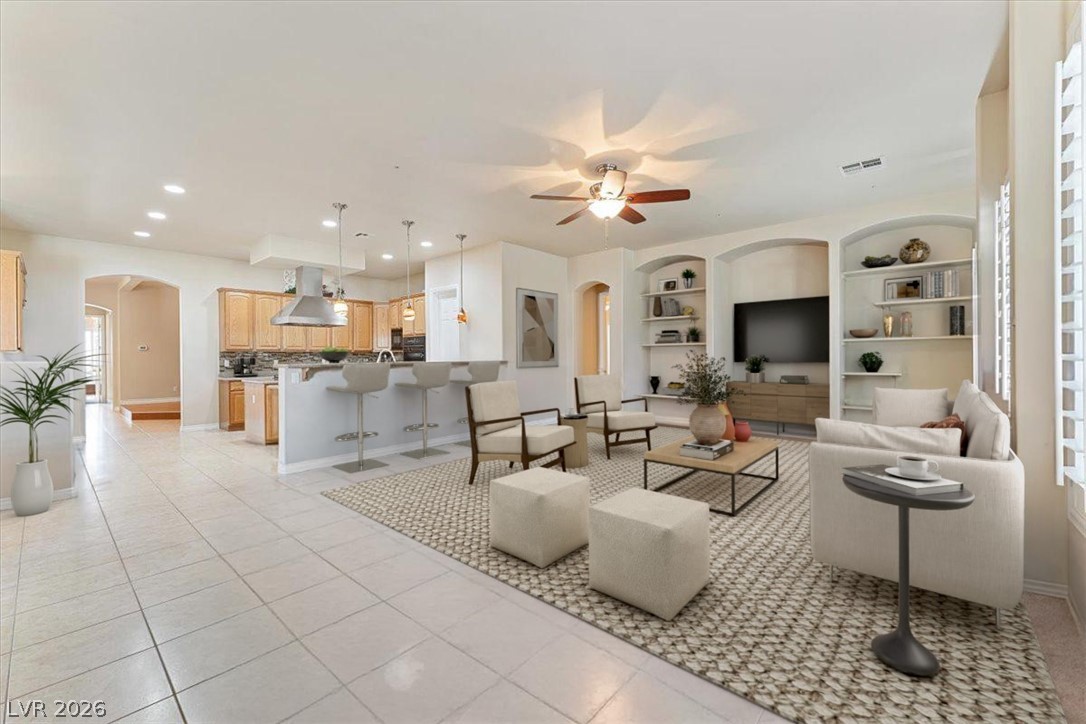
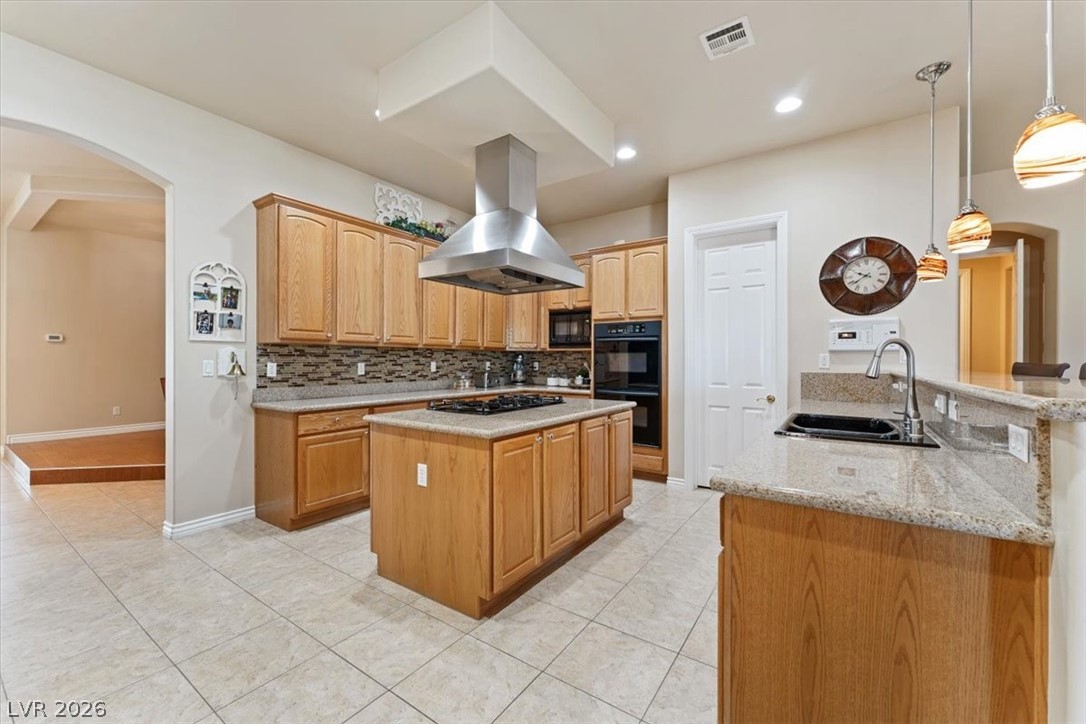
Welcome to a single-story home designed to grow w/ you, ideal for expanding families or multi-gen living. Thoughtful floor plan blends comfort & function. Backyard offers pool + space for alfresco entertaining, plus gated RV/tow parking on side. Private primary suite is set apart for added serenity. 3 secondary bedrooms feature en-suite baths, offering rare convenience & privacy. Open-concept kitchen overlooks family room, creating seamless flow for daily living & entertaining. Off kitchen, a versatile flex rm suits office, library, game rm, or study space. Backyard oasis includes pool w/ built-in solar cover + ample room to relax. 1 HVAC unit <3 yrs old. 3-car garage + dedicated RV parking w/ 220 power complete this unique offering. Rare opportunity combining flexibility, function & timeless appeal.

Save
Ask
Tour
Hide
Share
Listing Snapshot
Price 
$925,000
Days On Site 
41 Days
Bedrooms 
5
Inside Area (SqFt) 
4,296 sqft
Total Baths 
5
Full Baths 
4
Partial Baths 
1
Lot Size 
0.3 Acres
Year Built 
2003
MLS® Number 
2773840
Status 
Active Under Contract
Property Tax 
$5,442
HOA/Condo/Coop Fees 
$120 monthly
Sq Ft Source 
N/A
Friends & Family
Recent Activity
2 days agoStatus changed to Active Under Contract
2 days agoListing updated with changes from the MLS®
a month agoListing first seen on site
General Features
Acres 
0.3
Attached Garage 
Yes
Direction Faces 
East
Garage 
Yes
Garage Spaces 
3
Parking 
AttachedGaragePrivateRV Access/Parking
Property Sub Type 
Single Family Residence
Security 
Gated Community
Sewer 
Public Sewer
SqFt Total 
4296
Style 
OneStory
Utilities 
Cable Available
Water Source 
Public
Zoning 
Single Family
Interior Features
Appliances 
Built-In Gas OvenDouble OvenDryerDishwasherGas CooktopDisposalMicrowaveRefrigeratorWater PurifierWasher
Cooling 
Ceiling Fan(s)Central AirElectric
Fireplace 
Yes
Fireplace Features 
Family RoomGas
Fireplaces 
1
Flooring 
CarpetLaminateTile
Furnished 
Unfurnished
Heating 
Natural GasCentral
Interior 
Ceiling Fan(s)Master Downstairs
Laundry Features 
Gas Dryer HookupMain LevelLaundry Room
Window Features 
Window CoveringsBlindsWindow Treatments
Bedroom 2 
Dimensions - 12x12Description - Ceiling Fan,Ceiling Light,Downstairs,Telephone Jack,TV/ Cable,Walk-In Closet(s),With Bath
Bedroom 3 
Dimensions - 12x14Description - Ceiling Fan,Ceiling Light,Closet,Downstairs,Telephone Jack,TV/ Cable,With Bath
Bedroom 4 
Dimensions - 12x13Description - Ceiling Fan,Ceiling Light,Closet,Telephone Jack,TV/ Cable,With Bath
Bedroom 5 
Dimensions - 13x17Description - Ceiling Fan,Ceiling Light,Closet,Downstairs
Dining Room 
Dimensions - 11x16Description - Formal Dining Room
Family Room 
Dimensions - 16x26Description - Ceiling Fan,Downstairs,Separate Family Room
Kitchen 
Description - Breakfast Bar/Counter,Granite Countertops,Island,Pantry,Tile Flooring
Living Room 
Dimensions - 14x11Description - Entry Foyer
PrimaryBathroom 
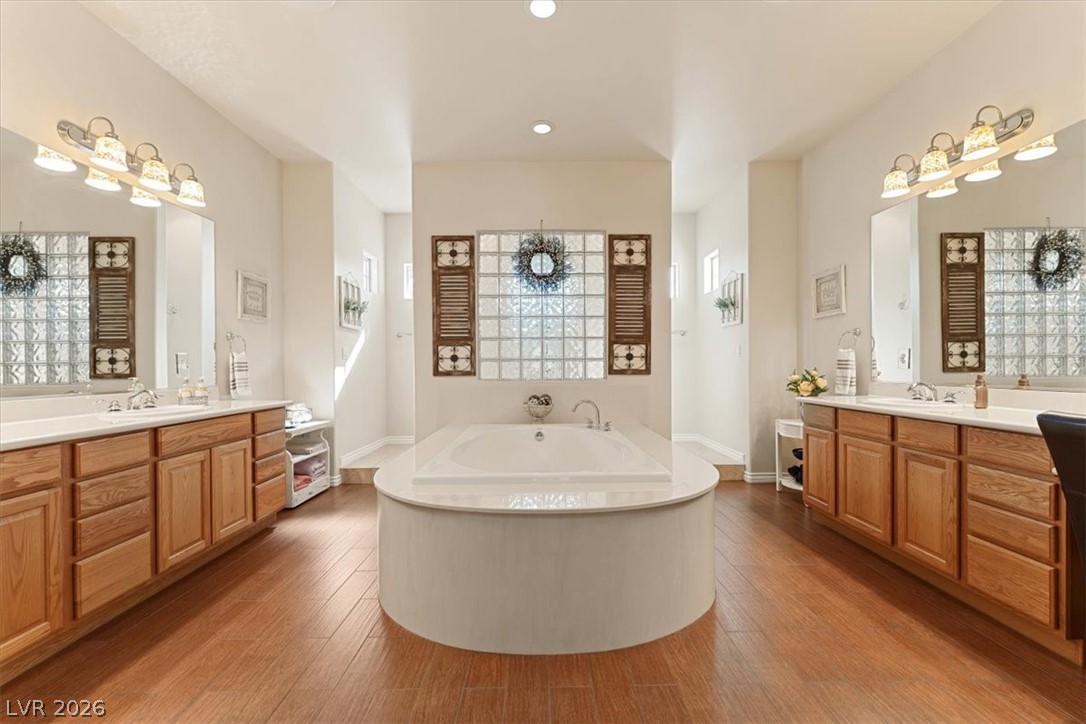
Description - Double Sink,Make Up Table,Separate Shower,Separate Tub
PrimaryBedroom 
Dimensions - 15x24Description - Ceiling Fan,Ceiling Light,Downstairs,Sitting Room,Walk-In Closet(s)
Save
Ask
Tour
Hide
Share
Exterior Features
Exterior 
Private Yard
Fencing 
BlockBack Yard
Lot Features 
Back YardCorner LotCul-De-SacFront YardLandscaped
Patio And Porch 
PatioCovered
Pool Features 
In GroundPool CoverPrivate
Private Pool 
Yes
Roof 
Tile
Windows/Doors 
Window CoveringsBlindsWindow Treatments
Community Features
Association Amenities 
None
Association Dues 
120
Community Features 
Gated
Financing Terms Available 
CashConventionalFHAVA Loan1031 Exchange
HOA Fee Frequency 
Monthly
Horse Property 
None
Schools
School District
Unknown
Elementary School
Bass, John C.,Bass, John C.
Middle School
Silvestri
High School
Liberty
Listing courtesy of Graham Team Real Estate LLC (702) 930-9551

logo

Listing information is provided by Participants of the Greater Las Vegas Association of Realtors. IDX information is provided exclusively for personal, non-commercial use, and may not be used for any purpose other than to identify prospective properties consumers may be interested in purchasing. Information is deemed reliable but not guaranteed. Copyright 2026, Greater Las Vegas Association of Realtors.
Last checked: 2026-05-28 05:28 PM UTC

Neighborhood & Commute
Source: Walkscore
Save
Ask
Tour
Hide
Share