Save
Ask
Tour
Hide
Share
$485,000
40 Days On Site

6640 Stubblefield Drive
Pahrump, NV 89061

For Sale|Single Family Residence|Active
3
Beds
3
Total Baths
2
Full Baths
1
Partial Bath
2,479
SqFt
$196
/SqFt
2004
Built
Subdivision:
Artesiahafen Ranch Phs#2A
County:
Nye
Listing courtesy of Huntington & Ellis, A Real Est (702) 985-5657
Call Now: 702-688-3508
Is this the listing for you? We can help make it yours.
702-688-3508
6640 Stubblefield Drive6640 Stubblefield Drive6640 Stubblefield Drive6640 Stubblefield Drive
Save
Ask
Tour
Hide
Share

Mortgage Calculator

Monthly Payment (Est.)

$2,213
Calculator powered by Showcase IDX, a Constellation1 Company. Copyright ©2026 Information is deemed reliable but not guaranteed.

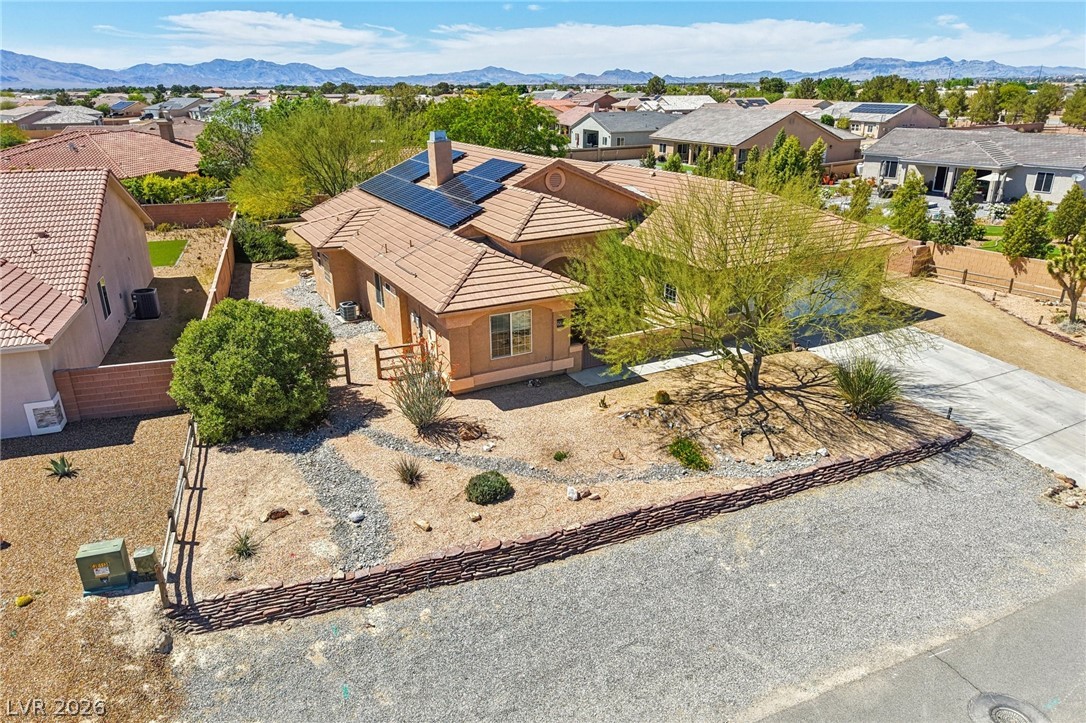
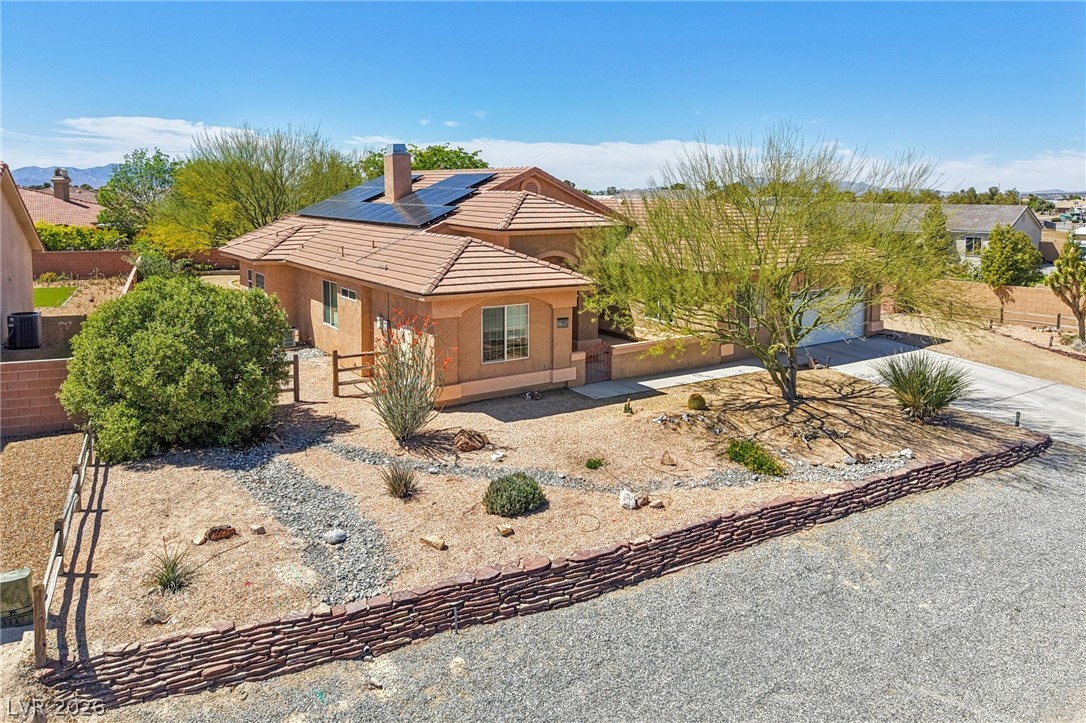
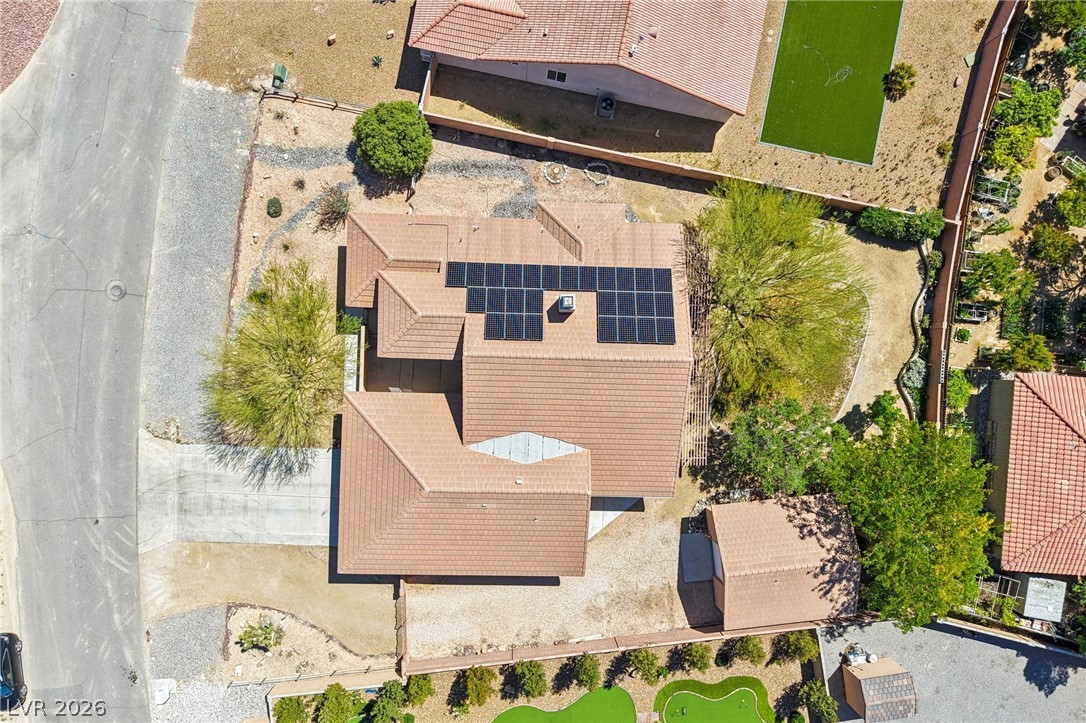
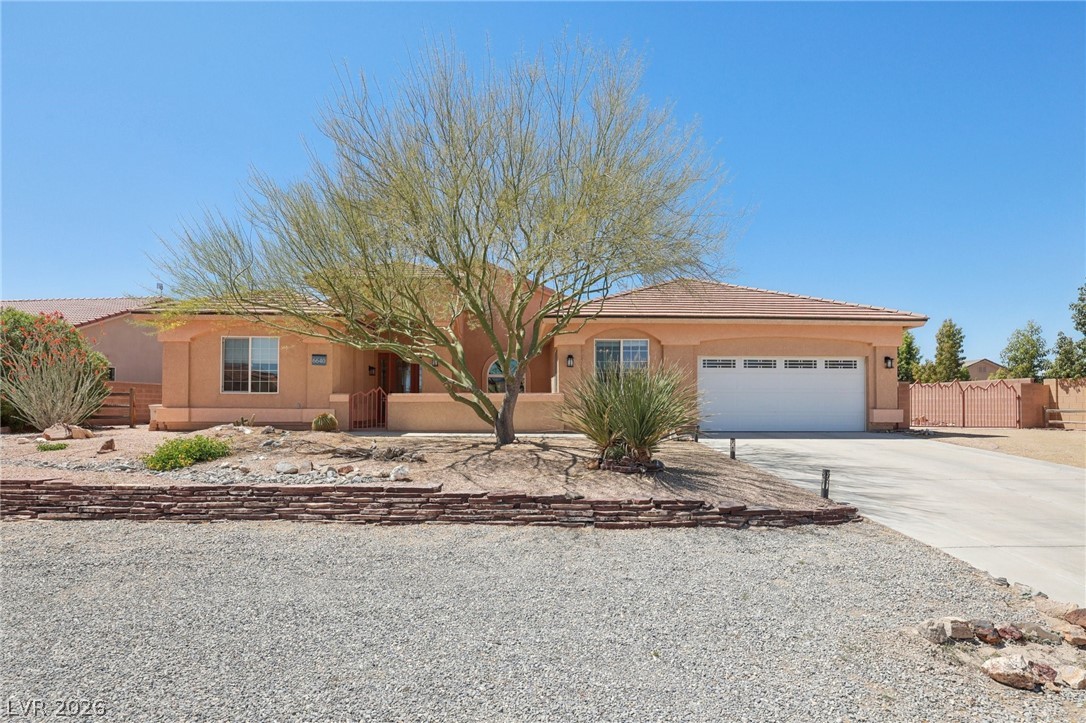
Single story home in the desirable Artesia community of Pahrump! Features a 0.33 acre lot with gated RV parking-full hookups including sewer, power and water, plus an oversized 2 car garage with bathroom. Highly energy efficient with OWNED solar panels, brand new HVAC from March 2026 & upgraded Milgard windows. RARE 480 SF detached workshop including air conditioning, bathroom & 220V EV charging. Interior features 10 foot ceilings, wood burning fireplace, ceiling fans, carpet, tile & laminate flooring throughout. Enjoy custom refinished white wood cabinetry, built-in closet organizers, surround sound wiring, and window coverings. Kitchen features stainless steel appliances, large pantry and granite countertops. Spacious backyard with covered patio & pergola, block wall fencing & Mt Charleston views. Amenities include a community center, dog park & walking paths. Located near Red Rock and Death Valley. Designed for comfort, space and serene living with breathtaking desert surroundings.

Save
Ask
Tour
Hide
Share
Listing Snapshot
Price 
$485,000
Days On Site 
40 Days
Bedrooms 
3
Inside Area (SqFt) 
2,479 sqft
Total Baths 
3
Full Baths 
2
Partial Baths 
1
Lot Size 
0.33 Acres
Year Built 
2004
MLS® Number 
2773862
Status 
Active
Property Tax 
$2,347
HOA/Condo/Coop Fees 
$23 monthly
Sq Ft Source 
N/A
Friends & Family
Recent Activity
5 days agoPrice changed to $485,000
5 days agoListing updated with changes from the MLS®
a month agoListing first seen on site
General Features
Acres 
0.33
Direction Faces 
East
Disclosures 
Covenants Restrictions Disclosure
Energy Features 
Solar
Garage 
Yes
Garage Spaces 
3
Green Energy Efficient 
Windows
Parking 
Electric Vehicle Charging Station(s)GarageGarage Door OpenerInside EntrancePrivateRV GatedRV Access/Parking
Property Sub Type 
Single Family Residence
Sewer 
Public Sewer
SqFt Total 
2479
Style 
OneStory
Utilities 
Cable AvailableUnderground Utilities
Water Source 
Public
Zoning 
Single Family
Interior Features
Appliances 
Built-In Electric OvenDryerDishwasherElectric RangeDisposalMicrowaveRefrigeratorWasher
Cooling 
Ceiling Fan(s)Central AirElectric
Electric 
Photovoltaics Seller Owned
Fireplace 
Yes
Fireplace Features 
Living RoomWood Burning
Fireplaces 
1
Flooring 
CarpetLaminateTile
Furnished 
Unfurnished
Heating 
CentralElectric
Interior 
Ceiling Fan(s)Master Downstairs
Laundry Features 
Electric Dryer HookupLaundry Room
Window Features 
Window CoveringsDouble Pane WindowsDrapes
Bedroom 2 
Dimensions - 12x10Description - Ceiling Fan,Ceiling Light,Closet
Bedroom 3 
Dimensions - 12x11Description - Ceiling Fan,Ceiling Light,Closet
Den 
Dimensions - 20x9Description - Other
Dining Room 
Dimensions - 17x13Description - Dining Area
Family Room 
Dimensions - 15x15Description - None
Kitchen 
Description - Breakfast Bar/Counter,Granite Countertops,Stainless Steel Appliances,Walk-in Pantry
Living Room 
Dimensions - 22x21Description - Formal,Surround Sound
PrimaryBathroom 
Description - Double Sink,Separate Shower,Separate Tub
PrimaryBedroom 
Dimensions - 17x14Description - Ceiling Fan,Ceiling Light,Walk-In Closet(s)
Save
Ask
Tour
Hide
Share
Exterior Features
Exterior 
Private Yard
Fencing 
BlockBack Yard
Lot Features 
Landscaped
Other Structures 
Workshop
Patio And Porch 
PatioPorchCovered
Roof 
Tile
Windows/Doors 
Window CoveringsDouble Pane WindowsDrapes
Community Features
Association Amenities 
ClubhousePark
Association Dues 
23
Financing Terms Available 
CashConventionalFHAVA Loan
HOA Fee Frequency 
Monthly
Horse Property 
None
Schools
School District
Unknown
Elementary School
Hafen,Hafen
Middle School
Rosemary Clarke
High School
Pahrump Valley
Listing courtesy of Huntington & Ellis, A Real Est (702) 985-5657

logo

Listing information is provided by Participants of the Greater Las Vegas Association of Realtors. IDX information is provided exclusively for personal, non-commercial use, and may not be used for any purpose other than to identify prospective properties consumers may be interested in purchasing. Information is deemed reliable but not guaranteed. Copyright 2026, Greater Las Vegas Association of Realtors.
Last checked: 2026-05-26 11:44 PM UTC

Neighborhood & Commute
Source: Walkscore
Save
Ask
Tour
Hide
Share