Save
Ask
Tour
Hide
Share
$420,000
39 Days On Site

5240 Crooked River Circle
Las Vegas, NV 89149

For Sale|Single Family Residence|Active
2
Beds
2
Total Baths
2
Full Baths
1,350
SqFt
$311
/SqFt
1989
Built
Subdivision:
Painted Desert Parcel 6 Amd
County:
Clark
Listing courtesy of Simply Vegas (702) 353-6759
Call Now: 702-688-3508
Is this the listing for you? We can help make it yours.
702-688-3508
5240 Crooked River Circle5240 Crooked River Circle5240 Crooked River Circle5240 Crooked River Circle
Save
Ask
Tour
Hide
Share

Mortgage Calculator

Monthly Payment (Est.)

$1,916
Calculator powered by Showcase IDX, a Constellation1 Company. Copyright ©2026 Information is deemed reliable but not guaranteed.

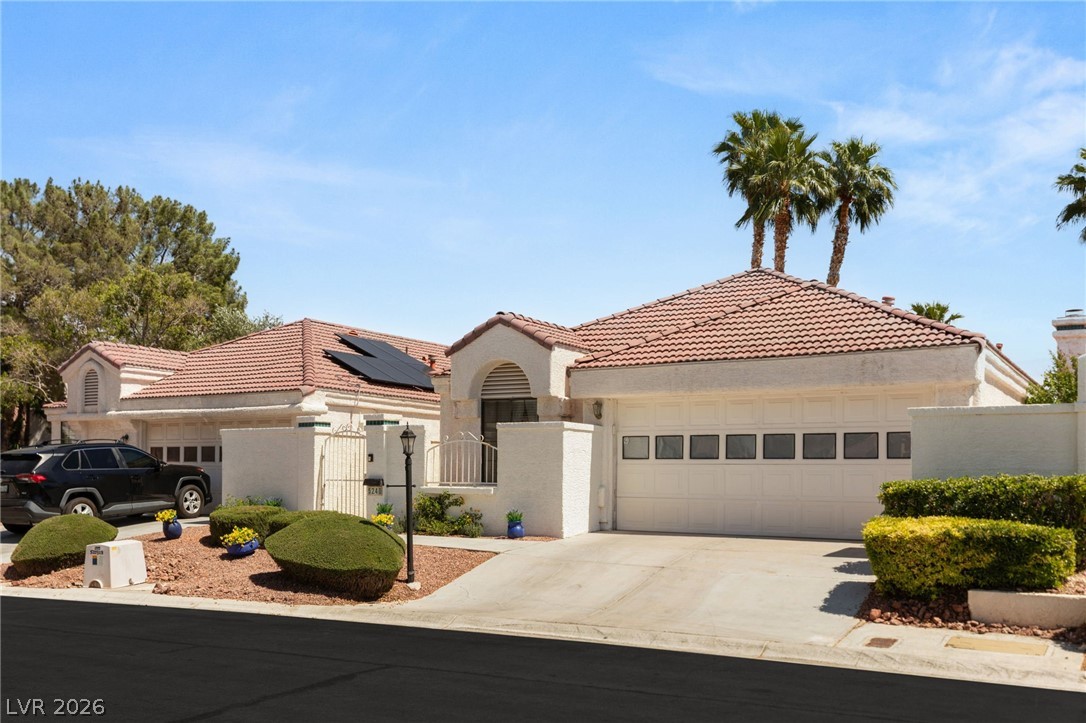
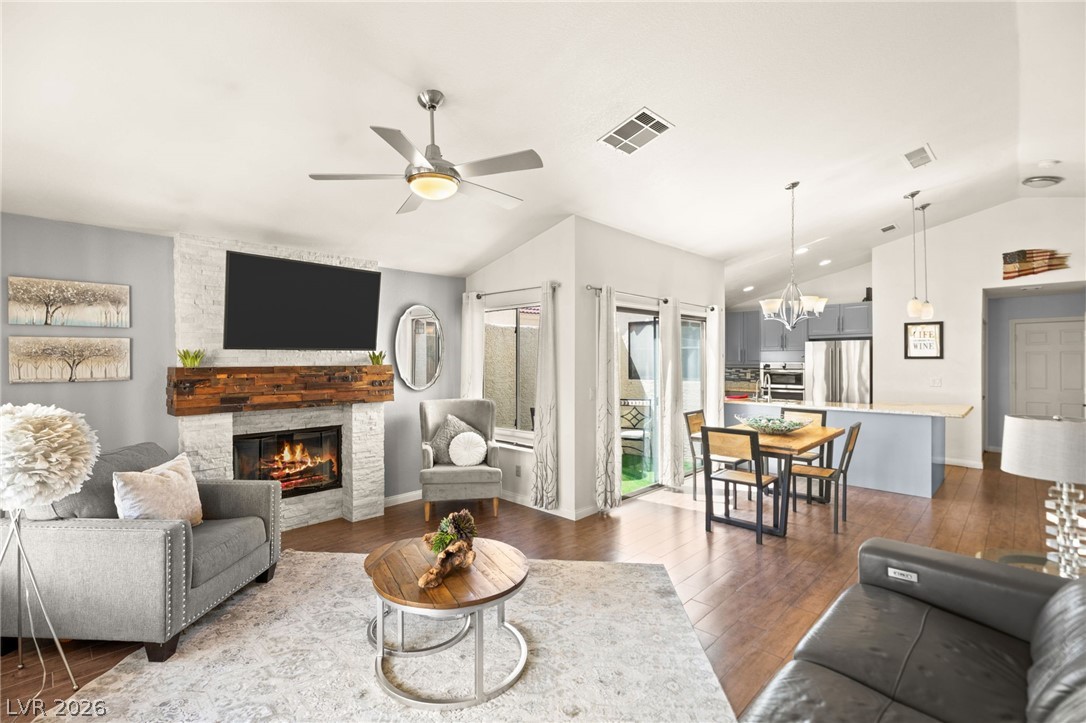
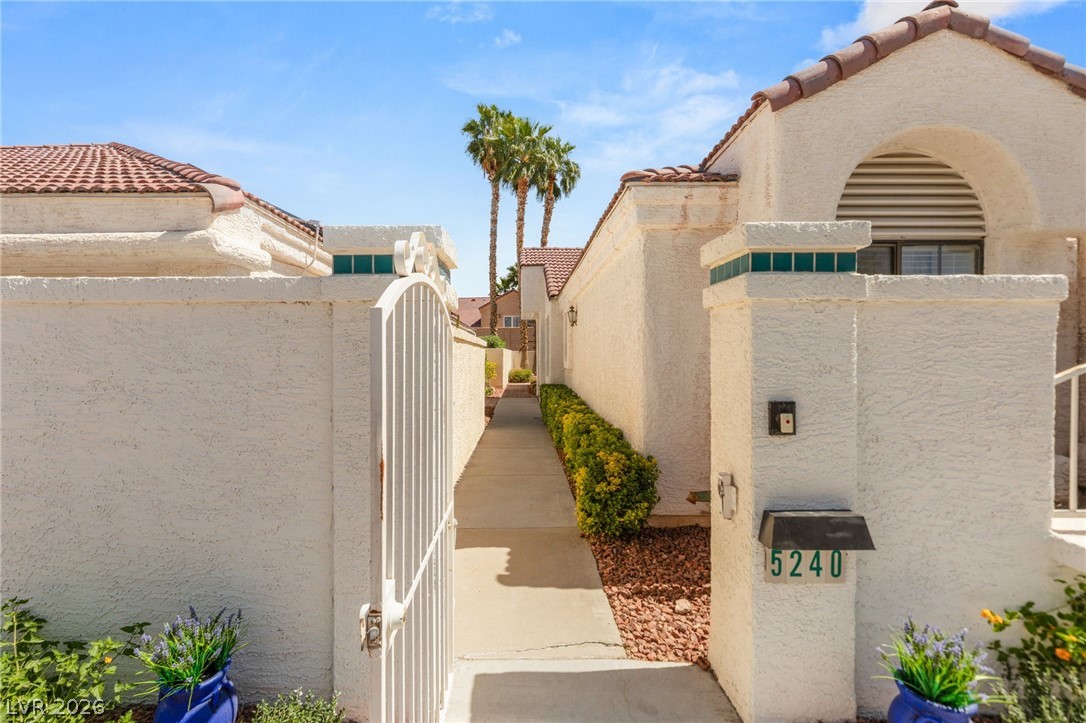
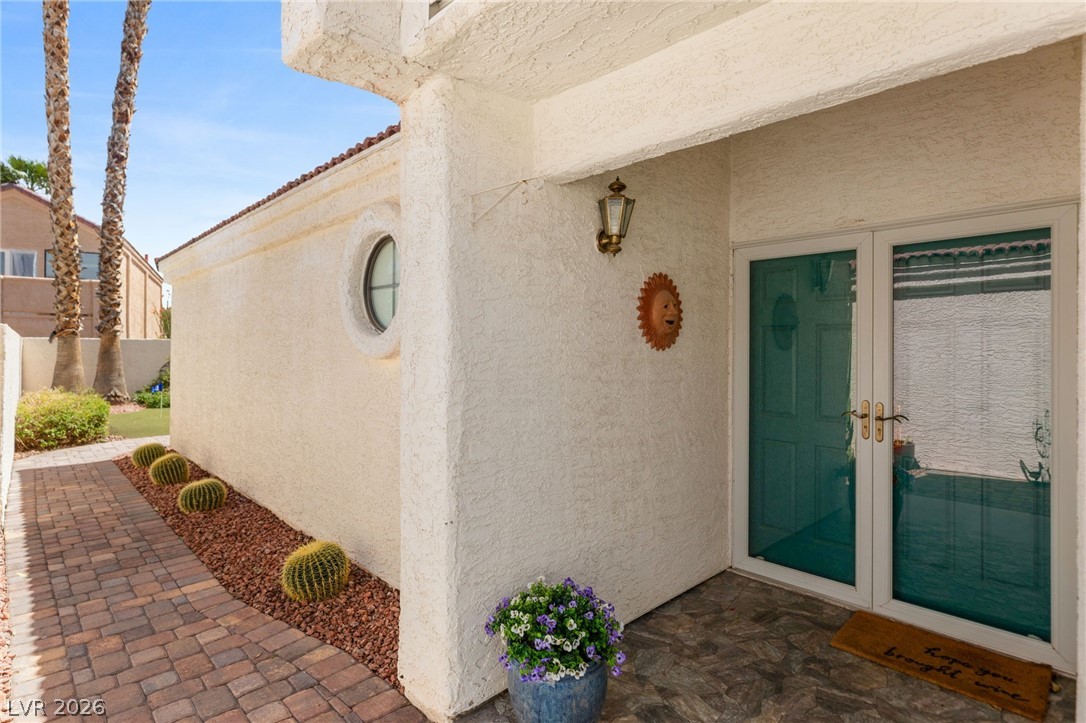
Welcome to guard-gated, golf course community of Painted Desert. Beautifully upgraded from top to bottom, this move-in-ready home showcases quality craftsmanship and designer finishes throughout. Recent improvements air conditioning system, custom cabinetry, and a fully remodeled kitchen featuring stainless steel appliances, ample counter space, and a functional layout ideal for everyday living and entertaining. The open living area is enhanced by a stunning stone and wood fireplace. The spacious primary suite offers direct access to the backyard through sliding glass doors and features a beautifully updated en-suite bathroom with a large custom shower with glass barn door and dual sinks. Step outside to enjoy a private outdoor retreat with a covered patio, new putting green, and low-maintenance landscaping. The home also features a gated front courtyard with pavers, providing added privacy and curb appeal. This home combines style, comfort, and functionality—truly a must-see!

Save
Ask
Tour
Hide
Share
Listing Snapshot
Price 
$420,000
Days On Site 
39 Days
Bedrooms 
2
Inside Area (SqFt) 
1,350 sqft
Total Baths 
2
Full Baths 
2
Partial Baths 
N/A
Lot Size 
0.1 Acres
Year Built 
1989
MLS® Number 
2774101
Status 
Active
Property Tax 
$1,929
HOA/Condo/Coop Fees 
$168 monthly
Sq Ft Source 
N/A
Friends & Family
Recent Activity
2 weeks agoPrice changed to $420,000
2 weeks agoListing updated with changes from the MLS®
a month agoListing first seen on site
General Features
Acres 
0.1
Attached Garage 
Yes
Direction Faces 
North
Disclosures 
Covenants Restrictions Disclosure
Foundation 
Permanent
Garage 
Yes
Garage Spaces 
2
Green Energy Efficient 
Windows
Parking 
AttachedGarageInside EntrancePrivateGuest
Property Sub Type 
Single Family Residence
Sewer 
Public Sewer
SqFt Total 
1350
Style 
OneStory
Utilities 
Underground Utilities
Water Source 
Public
Zoning 
Single Family
Interior Features
Appliances 
Built-In Electric OvenDryerDishwasherGas CooktopDisposalMicrowaveRefrigeratorWasher
Cooling 
Ceiling Fan(s)Central AirElectric
Fireplace 
Yes
Fireplace Features 
Family RoomGas
Fireplaces 
1
Flooring 
CarpetCeramic TileTile
Furnished 
Unfurnished
Heating 
Natural GasCentral
Interior 
Ceiling Fan(s)Master Downstairs
Laundry Features 
Gas Dryer HookupLaundry ClosetMain Level
Window Features 
Window CoveringsBlindsDouble Pane WindowsWindow Treatments
Bedroom 2 
Dimensions - 13x11Description - Closet,Downstairs
Den 
Dimensions - 10x8Description - Ceiling Fan,Double Doors,Downstairs
Dining Room 
Dimensions - 9x9Description - Dining Area
Family Room 
Dimensions - 26x13Description - Downstairs,Separate Family Room
Kitchen 
Description - Breakfast Bar/Counter,Custom Cabinets,Granite Countertops,Stainless Steel Appliances,Tile Flooring
PrimaryBathroom 
Description - Double Sink,Shower Only
PrimaryBedroom 
Dimensions - 15x12Description - Downstairs,Pbr Separate From Other,Walk-In Closet(s)
Save
Ask
Tour
Hide
Share
Exterior Features
Construction Details 
FrameStucco
Exterior 
CourtyardPrivate Yard
Fencing 
BlockBack Yard
Lot Features 
Landscaped
Patio And Porch 
PatioCovered
Roof 
Tile
View 
None
Waterview 
None
Windows/Doors 
Window CoveringsBlindsDouble Pane WindowsWindow Treatments
Community Features
Association Amenities 
ClubhouseGolf CourseGatedRacquetballSecurityTennis Court(s)
Association Dues 
168
Financing Terms Available 
CashConventionalFHAVA Loan
HOA Fee Frequency 
Monthly
Horse Property 
None
Schools
School District
Unknown
Elementary School
Allen, Dean La Mar,Allen, Dean La Mar
Middle School
Leavitt Justice Myron E
High School
Centennial
Listing courtesy of Simply Vegas (702) 353-6759

logo

Listing information is provided by Participants of the Greater Las Vegas Association of Realtors. IDX information is provided exclusively for personal, non-commercial use, and may not be used for any purpose other than to identify prospective properties consumers may be interested in purchasing. Information is deemed reliable but not guaranteed. Copyright 2026, Greater Las Vegas Association of Realtors.
Last checked: 2026-05-27 11:02 AM UTC

Neighborhood & Commute
Source: Walkscore
Save
Ask
Tour
Hide
Share