Save
Ask
Tour
Hide
Share
$25,000
37 Days On Site

2401 Driftwood Drive
Las Vegas, NV 89107

For Rent|Single Family Residence|Active
4
Beds
5
Total Baths
3
Full Baths
2
Partial Baths
4,475
SqFt
$6
/SqFt
1970
Built
Subdivision:
Rancho Bel Air
County:
Clark
Listing courtesy of The Agency Las Vegas (702) 400-0645
Call Now: 702-688-3508
Is this the listing for you? We can help make it yours.
702-688-3508
2401 Driftwood Drive2401 Driftwood Drive2401 Driftwood Drive2401 Driftwood Drive
Save
Ask
Tour
Hide
Share

Mortgage Calculator

Monthly Payment (Est.)

$114
Calculator powered by Showcase IDX, a Constellation1 Company. Copyright ©2026 Information is deemed reliable but not guaranteed.

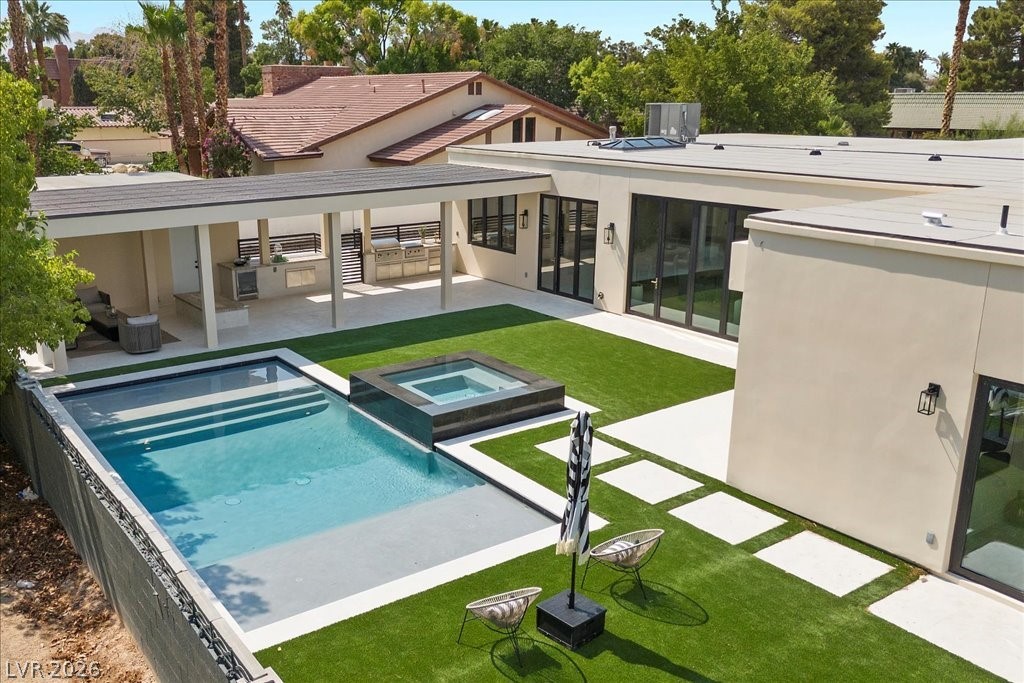
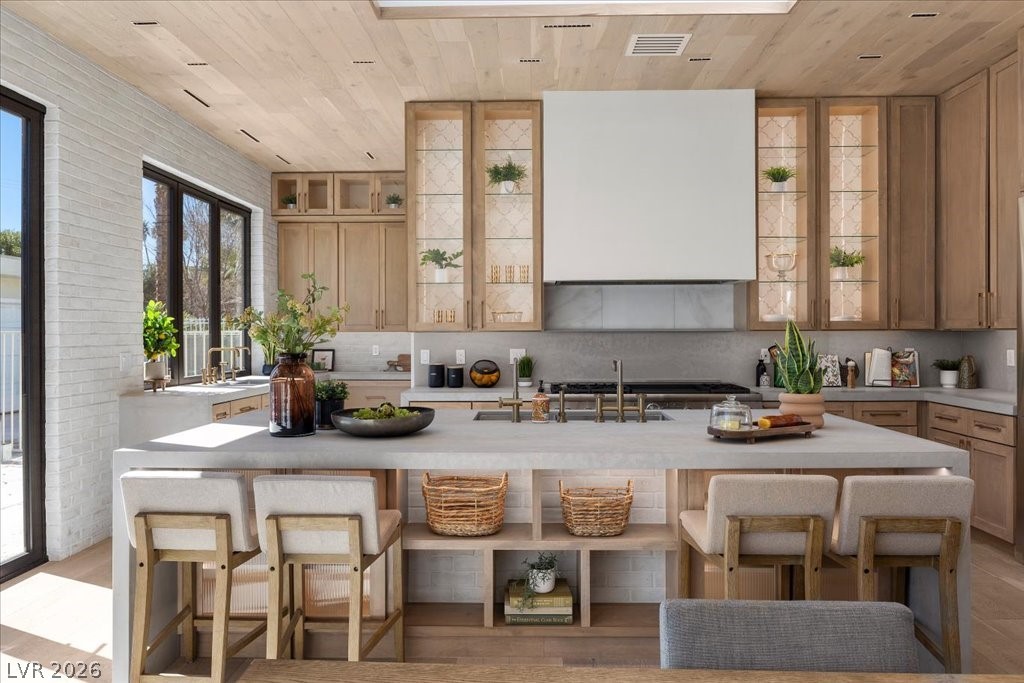
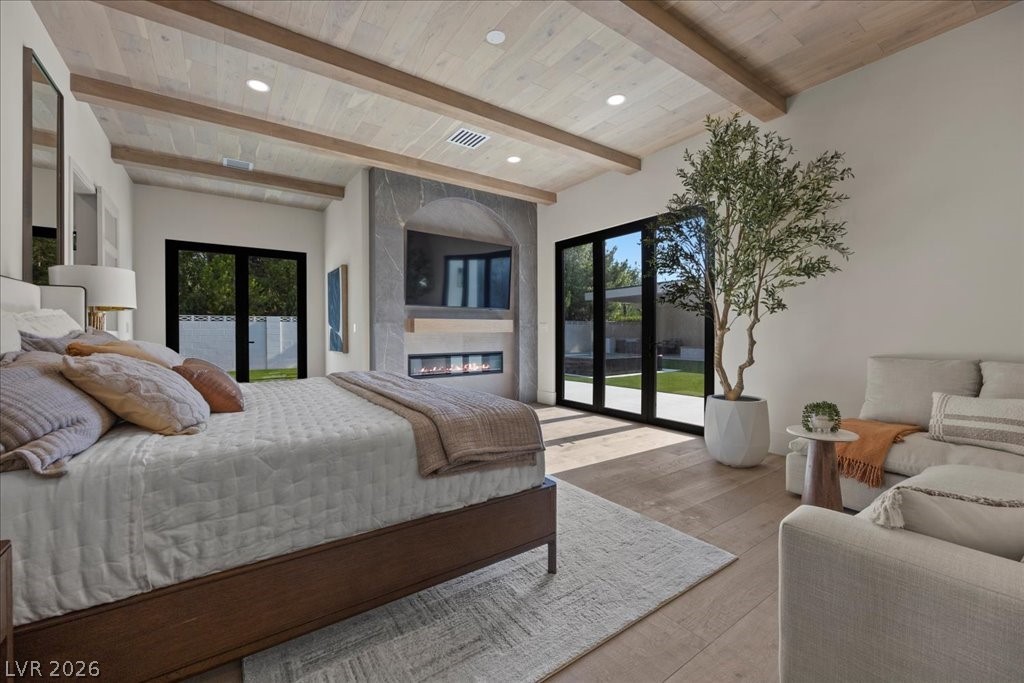
Nestled within the exclusive guard-gated Rancho Bel Air neighborhood in the Las Vegas Historic District, this newly modernized 4,475 sq. ft. executive estate on a 1/2-acre lot offers a luxuriously furnished living experience. The home features three spacious bedrooms and an office with five beautifully appointed bathrooms and custom finishes that blend modern sophistication and timeless elegance. Designer furnishings are thoughtfully curated to complement the architecture, creating a seamless and refined environment. The private backyard retreat includes a new pool, outdoor kitchen, and an entertainment area with a disappearing television. Minutes from the Las Vegas Strip, this signature Paragon Creation offers luxury, privacy, and convenience in one of the city’s most iconic neighborhoods.

Save
Ask
Tour
Hide
Share
Listing Snapshot
Price 
$25,000
Days On Site 
37 Days
Bedrooms 
4
Inside Area (SqFt) 
4,475 sqft
Total Baths 
5
Full Baths 
3
Partial Baths 
2
Lot Size 
0.52 Acres
Year Built 
1970
MLS® Number 
2774321
Status 
Active
Property Tax 
N/A
HOA/Condo/Coop Fees 
N/A
Sq Ft Source 
N/A
Friends & Family
Recent Activity
a month agoListing first seen on site
a month agoListing updated with changes from the MLS®
General Features
Acres 
0.52
Available on 
2026-04-17
Direction Faces 
North
Garage 
Yes
Garage Spaces 
2
Number Of Stories 
1
Parking 
GaragePrivateRV Access/Parking
Pets 
Call
Property Sub Type 
Single Family Residence
SqFt Total 
4475
Style 
OneStory
Utilities 
Cable Available
Zoning 
Single Family
Interior Features
Appliances 
DryerDishwasherDisposalGas RangeMicrowaveRefrigeratorWasher/DryerWine RefrigeratorWasher
Cooling 
Central AirElectric
Fireplace 
Yes
Fireplace Features 
ElectricFamily RoomOtherMaster Bedroom
Fireplaces 
2
Flooring 
HardwoodTile
Furnished 
Unfurnished
Heating 
CentralElectric
Interior 
Smart Thermostat
Laundry Features 
Electric Dryer HookupMain LevelLaundry RoomSink
Spa 
Yes
Window Features 
Skylight(s)
Bedroom 2 
Dimensions - 15X14Description - Walk-In Closet(s),With Bath
Bedroom 3 
Dimensions - 13X14Description - With Bath
Bedroom 4 
Dimensions - 13X13
Dining Room 
Dimensions - 19X14Description - Dining Area,Formal Dining Room
Family Room 
Dimensions - 18X25Description - 2 Family Room +,2 or More Family Rooms,Built-in Bookcases,Separate Family Room,Wet Bar
Kitchen 
Description - Butler Pantry,Custom Cabinets,Hardwood Flooring,Island,Quartz Countertops,Stainless Steel Appliances
Living Room 
Dimensions - 24X17Description - Front
PrimaryBathroom 
Description - Double Sink,Make Up Table,Tub With Jets
PrimaryBedroom 
Dimensions - 26X16Description - Bedroom With Bath Downstairs,Custom Closet,Dressing Room,Walk-In Closet(s)
Save
Ask
Tour
Hide
Share
Exterior Features
Construction Details 
FrameStucco
Fencing 
BlockBack YardWrought Iron
Pool Features 
FencedHeatedIn GroundPrivatePool/Spa Combo
Private Pool 
Yes
Roof 
CompositionShingle
Spa 
Yes
Spa Features 
In Ground
Windows/Doors 
Skylight(s)
Community Features
Association Amenities 
GatedSecurity
Schools
School District
Unknown
Elementary School
Wasden, Howard,Wasden, Howard
Middle School
Hyde Park
High School
Clark Ed. W.
Listing courtesy of The Agency Las Vegas (702) 400-0645

logo

Listing information is provided by Participants of the Greater Las Vegas Association of Realtors. IDX information is provided exclusively for personal, non-commercial use, and may not be used for any purpose other than to identify prospective properties consumers may be interested in purchasing. Information is deemed reliable but not guaranteed. Copyright 2026, Greater Las Vegas Association of Realtors.
Last checked: 2026-05-25 11:55 AM UTC

Neighborhood & Commute
Source: Walkscore
Save
Ask
Tour
Hide
Share