Save
Ask
Tour
Hide
Share
$589,900
164 Days On Site

8216 Skye Struck Drive
Las Vegas, NV 89166

For Sale|Single Family Residence|Active
3
Beds
3
Total Baths
2
Full Baths
1
Partial Bath
2,046
SqFt
$288
/SqFt
2020
Built
Subdivision:
Skye Canyon Ii Parcel 214
County:
Clark
Listing courtesy of BHHS Nevada Properties (702) 403-5617
Call Now: 702-688-3508
Is this the listing for you? We can help make it yours.
702-688-3508
8216 Skye Struck Drive8216 Skye Struck Drive8216 Skye Struck Drive8216 Skye Struck Drive
Save
Ask
Tour
Hide
Share

Mortgage Calculator

Monthly Payment (Est.)

Enter an interest rate to see your estimated monthly payment.
Calculator powered by Showcase IDX, a Constellation1 Company. Copyright ©2026 Information is deemed reliable but not guaranteed.

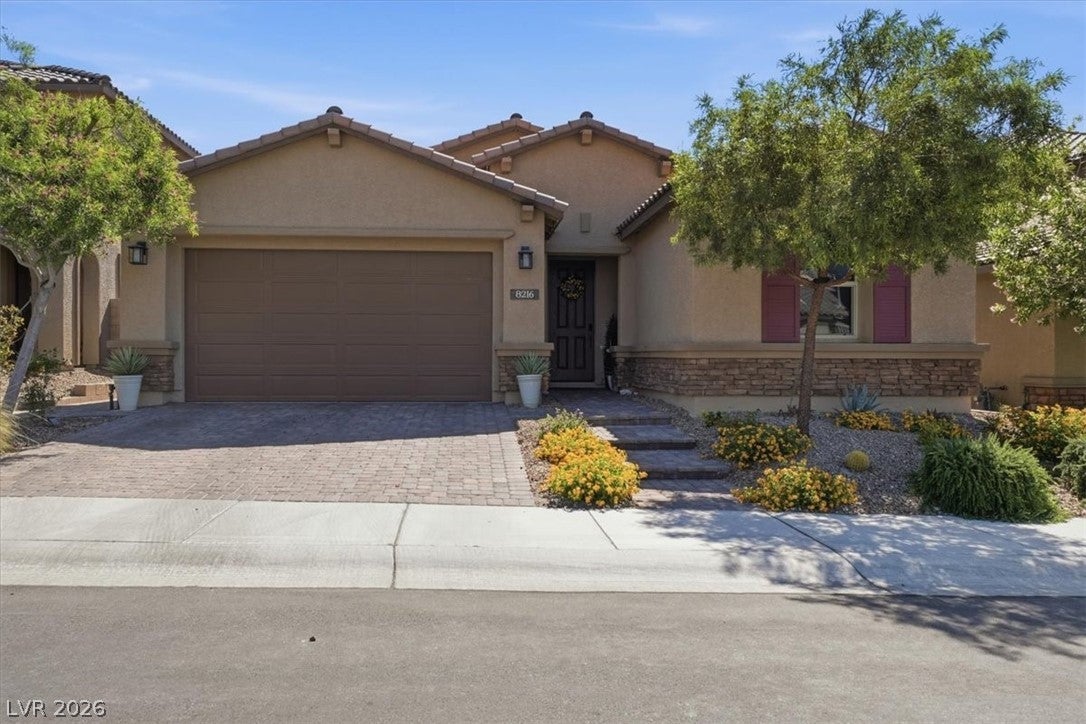
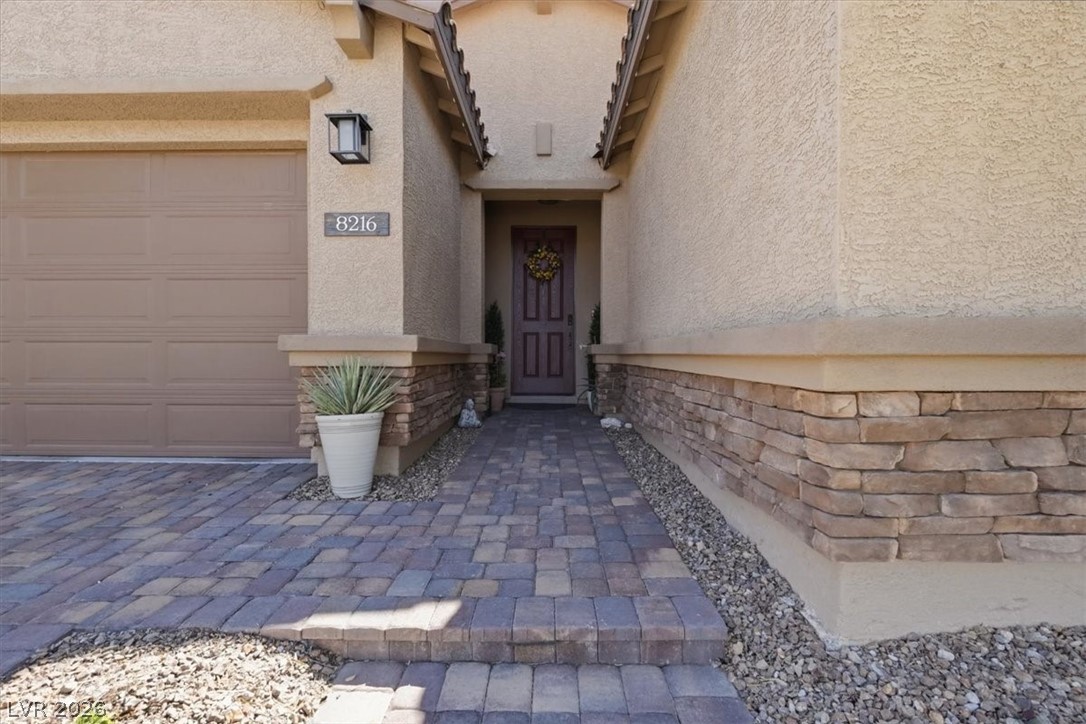
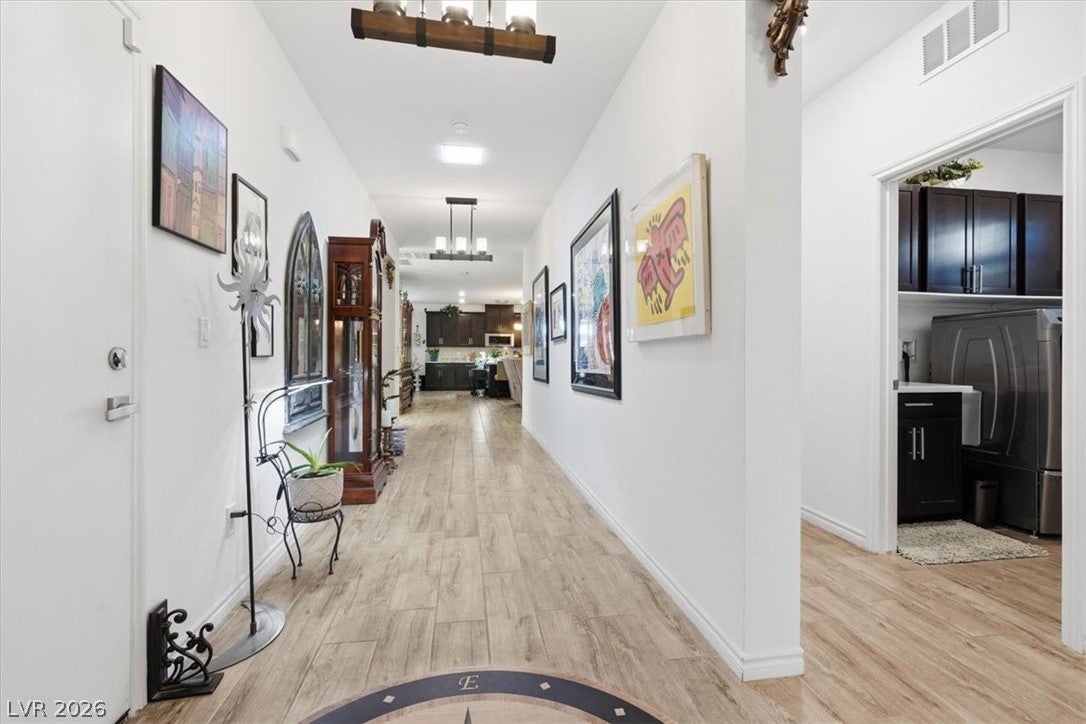
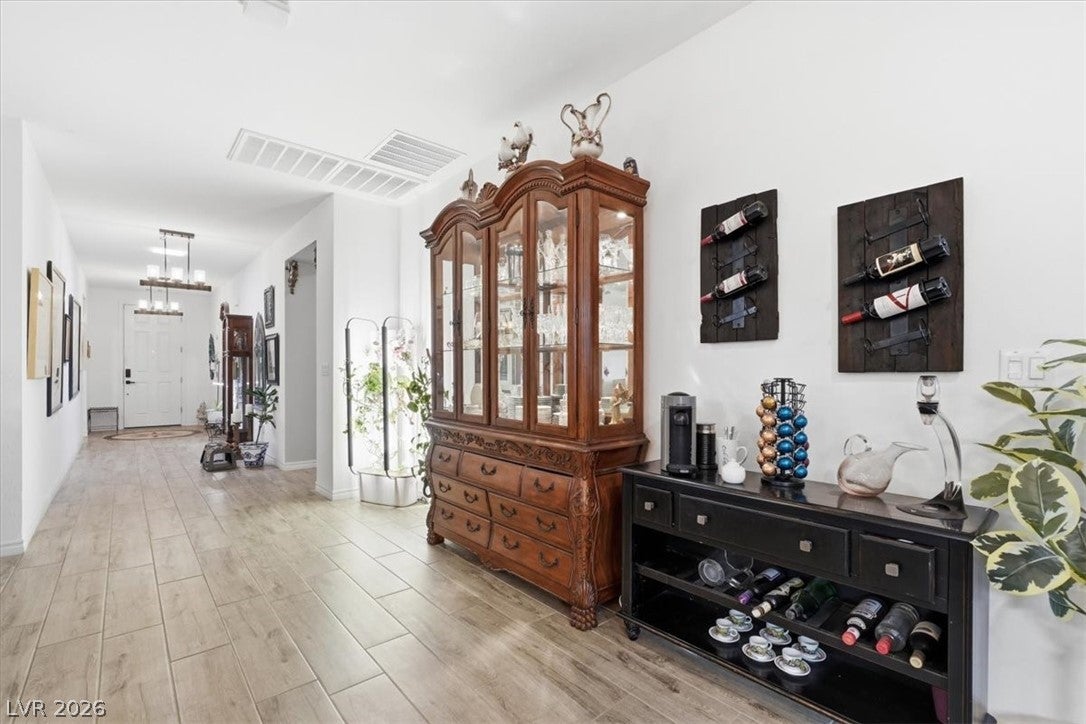
Imagine coming home to an upgraded single-story retreat in the highly desirable master-planned community of Skye Canyon. Designed for comfort, efficiency, and effortless everyday living, this residence blends luxury finishes, thoughtful owner-added improvements, and premium enhancements throughout. Its standout advantage is that the seller is open to paying off the home’s dual solar electric systems at the close of escrow, allowing you to enjoy the full benefit of virtually eliminating power bills even during Las Vegas summers, along with an EV-ready garage featuring custom storage solutions. From the moment you arrive, elegant paver walkways, illuminated entry steps, and beautifully curated landscaping create a warm and memorable welcome. Inside, natural light and refined finishes give the home a calm, polished feel. Genuine hardwood plantation shutters dress every window, while custom sliding hardwood plantation shutters elevate the dining room’s two sliding glass doors. Upgraded lighting, newer bedroom carpeting, and a SOLATUBE ™ skylight in the foyer add comfort, brightness, and everyday charm. The thoughtfully updated kitchen is both stylish and functional, featuring a new KitchenAid dishwasher, GE Profile microwave, custom backsplash, and alkaline reverse osmosis drinking water system. A whole-house water purification system adds comfort and peace of mind throughout the home. The upgraded bathrooms continue the elevated feel with designer lighting and custom tilework, including a stunning secondary bath with a floor-to-ceiling tiled walk-in shower, built-in bench, and custom linen closet. Outdoors, the experience feels like a private desert retreat, with a premium aluminum louvered patio cover, expansive paver patios, lush curated landscaping, vibrant flowers, shrubs, fruit trees, and ceiling fans that invite year-round entertaining, quiet mornings, and relaxing evenings at home.

Save
Ask
Tour
Hide
Share
Listing Snapshot
Price 
$589,900
Days On Site 
164 Days
Bedrooms 
3
Inside Area (SqFt) 
2,046 sqft
Total Baths 
3
Full Baths 
2
Partial Baths 
1
Lot Size 
0.13 Acres
Year Built 
2020
MLS® Number 
2774409
Status 
Active
Property Tax 
$4,979
HOA/Condo/Coop Fees 
$163.33 monthly
Sq Ft Source 
N/A
Friends & Family
Recent Activity
2 months agoPrice changed to $589,900
2 months agoListing updated with changes from the MLS®
5 months agoStatus changed to Active
5 months agoListing first seen on site
General Features
Acres 
0.13
Attached Garage 
Yes
Direction Faces 
West
Disclosures 
Covenants Restrictions Disclosure
Energy Features 
Solar
Garage 
Yes
Garage Spaces 
2
Parking 
AttachedGaragePrivate
Property Sub Type 
Single Family Residence
Security 
Gated Community
Sewer 
Public Sewer
SqFt Total 
2046
Style 
OneStory
Utilities 
Cable AvailableUnderground Utilities
Water Source 
Public
Zoning 
Single Family
Interior Features
Appliances 
Built-In Electric OvenDouble OvenDryerGas CooktopDisposalMicrowaveRefrigeratorWater PurifierWasherWater Softener
Cooling 
Ceiling Fan(s)Central AirGas
Electric 
220 Volts in Garage
Flooring 
CarpetTile
Furnished 
Unfurnished
Heating 
Natural GasActive SolarCentralSolar
Interior 
Ceiling Fan(s)Solar Tube(s)Smart ThermostatMaster Downstairs
Laundry Features 
Gas Dryer HookupMain Level
Window Features 
Window CoveringsWindow Treatments
Bedroom 2 
Dimensions - 12x11Description - Ceiling Fan,Ceiling Light,Closet
Bedroom 3 
Dimensions - 12x11Description - Ceiling Fan,Ceiling Light,Closet
Dining Room 
Dimensions - 12x11Description - Dining Area
Family Room 
Dimensions - 21x14Description - Ceiling Fan,Separate Family Room
Kitchen 
Description - Island,Lighting Recessed,Pantry,Quartz Countertops,Stainless Steel Appliances,Tile Flooring
PrimaryBedroom 
Dimensions - 18x14Description - Ceiling Fan,Ceiling Light,Walk-In Closet(s)
Save
Ask
Tour
Hide
Share
Exterior Features
Exterior 
Private YardFire Pit
Fencing 
BlockBack Yard
Patio And Porch 
Patio
Pool Features 
AssociationCommunity
Roof 
SlateTile
Windows/Doors 
Window CoveringsWindow Treatments
Community Features
Association Amenities 
Basketball CourtClubhouseDog ParkFitness CenterJogging PathBarbecuePlaygroundPoolSpa/Hot Tub
Association Fee 
$70.0
Association Fee Frequency 
Monthly
Additional Association Fee 
$280.0
Additional Association Fee Frequency 
Quarterly
Community Features 
PoolGated
Horse Property 
None
Financing Terms Available 
CashConventionalFHAUSDA LoanVA Loan
Schools
School District
Unknown
Elementary School
Divich, Kenneth,Divich, Kenneth
Middle School
Escobedo Edmundo
High School
Arbor View
Listing courtesy of BHHS Nevada Properties (702) 403-5617

logo

Listing information is provided by Participants of the Greater Las Vegas Association of Realtors. IDX information is provided exclusively for personal, non-commercial use, and may not be used for any purpose other than to identify prospective properties consumers may be interested in purchasing. Information is deemed reliable but not guaranteed. Copyright 2026, Greater Las Vegas Association of Realtors.
Last checked: 2026-10-05 11:24 AM UTC

Neighborhood & Commute
Source: Walkscore
Save
Ask
Tour
Hide
Share