Save
Ask
Tour
Hide
Share
$370,000
36 Days On Site

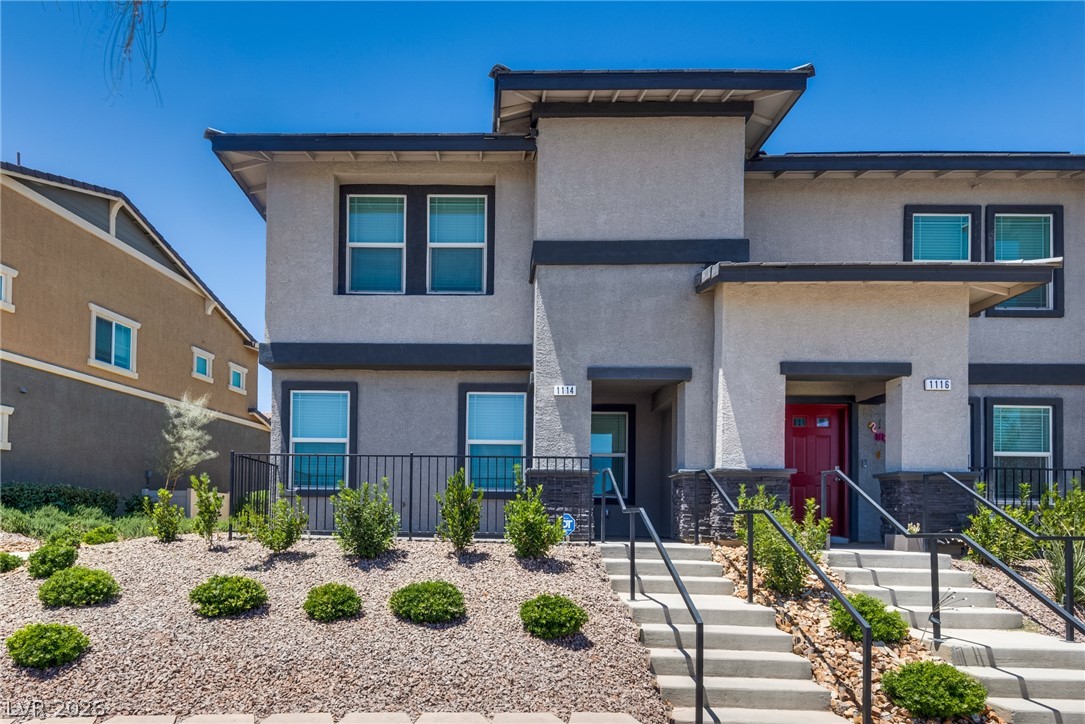
1114 Scarlet Sparrow Street
Henderson, NV 89011

For Sale|Townhouse|Active
3
Beds
3
Total Baths
2
Full Baths
1
Partial Bath
1,407
SqFt
$263
/SqFt
2023
Built
Subdivision:
Cadence Village Parcel 7A1,7A2,7A3,7A4,7A5 & Pt 7A19
County:
Clark
Listing courtesy of Insight Property Inc (702) 218-5684
Call Now: 702-688-3508
Is this the listing for you? We can help make it yours.
702-688-3508
1114 Scarlet Sparrow Street1114 Scarlet Sparrow Street1114 Scarlet Sparrow Street1114 Scarlet Sparrow Street
Save
Ask
Tour
Hide
Share

Mortgage Calculator

Monthly Payment (Est.)

$1,688
Calculator powered by Showcase IDX, a Constellation1 Company. Copyright ©2026 Information is deemed reliable but not guaranteed.

Step into a home that feels truly move-in ready. The owner just invested in a full refresh — professional cleaning, touch-ups, carpet and flooring revitalization, and a deep detail throughout — so the home looks, feels, and even smells like new. It’s the perfect alternative to the nearby new builds, offering the same clean, modern presentation without the higher price tag, construction delays, or added builder fees. This bright and open floorplan features a spacious great room, a sleek kitchen with stainless steel appliances, and a large island ideal for cooking and entertaining. Upstairs offers generously sized bedrooms, a versatile loft, and a primary suite with a walk-in closet and spa-style bath. Located minutes from Cadence's parks, pools, trails, and top amenities, this home delivers incredible value, turnkey condition, and immediate availability. Compare it to the new construction nearby — this one wins on price, convenience, and presentation.

Save
Ask
Tour
Hide
Share
Listing Snapshot
Price 
$370,000
Days On Site 
36 Days
Bedrooms 
3
Inside Area (SqFt) 
1,407 sqft
Total Baths 
3
Full Baths 
2
Partial Baths 
1
Lot Size 
0.05 Acres
Year Built 
2023
MLS® Number 
2775182
Status 
Active
Property Tax 
$3,461
HOA/Condo/Coop Fees 
$159 monthly
Sq Ft Source 
N/A
Friends & Family
Recent Activity
6 days agoStatus changed to Active
6 days agoListing updated with changes from the MLS®
a month agoListing first seen on site
General Features
Acres 
0.05
Attached Garage 
Yes
Direction Faces 
East
Disclosures 
Covenants Restrictions Disclosure
Garage 
Yes
Garage Spaces 
2
Green Energy Efficient 
Windows
Parking 
AttachedGarageGuest
Property Sub Type 
Townhouse
Sewer 
Public Sewer
SqFt Total 
1407
Style 
TwoStory
Utilities 
Cable Available
Water Source 
Public
Zoning 
Multi-Family
Interior Features
Appliances 
DryerDisposalGas RangeMicrowaveRefrigeratorWasher
Cooling 
Ceiling Fan(s)Central AirElectric
Flooring 
Carpet
Furnished 
Unfurnished
Heating 
Natural GasCentral
Interior 
Ceiling Fan(s)
Laundry Features 
Gas Dryer HookupLaundry RoomUpper Level
Window Features 
Window CoveringsBlindsLow Emissivity Windows
Bedroom 2 
Dimensions - 11x11Description - Closet
Bedroom 3 
Dimensions - 11x11Description - Closet
Dining Room 
Description - None
Kitchen 
Description - Pantry
PrimaryBedroom 
Dimensions - 15x13Description - Walk-In Closet(s)
Save
Ask
Tour
Hide
Share
Exterior Features
Exterior 
Private Yard
Fencing 
BlockFull
Pool Features 
Community
Roof 
Tile
Windows/Doors 
Window CoveringsBlindsLow Emissivity Windows
Community Features
Association Amenities 
Basketball CourtFitness CenterBarbecuePlaygroundParkPool
Association Dues 
477
Community Features 
Pool
Financing Terms Available 
CashConventionalFHAVA Loan
HOA Fee Frequency 
Quarterly
Horse Property 
None
Schools
School District
Unknown
Elementary School
Schorr, Steve,Schorr, Steve
Middle School
Cortney Francis
High School
Basic Academy
Listing courtesy of Insight Property Inc (702) 218-5684

logo

Listing information is provided by Participants of the Greater Las Vegas Association of Realtors. IDX information is provided exclusively for personal, non-commercial use, and may not be used for any purpose other than to identify prospective properties consumers may be interested in purchasing. Information is deemed reliable but not guaranteed. Copyright 2026, Greater Las Vegas Association of Realtors.
Last checked: 2026-05-28 08:29 PM UTC

Neighborhood & Commute
Source: Walkscore
Save
Ask
Tour
Hide
Share