Save
Ask
Tour
Hide
Share
$3,295
32 Days On Site

3120 SIENA Circle
Las Vegas, NV 89128

For Rent|Single Family Residence|Active
4
Beds
3
Total Baths
1
Full Bath
2
Partial Baths
2,393
SqFt
$1
/SqFt
1994
Built
Subdivision:
VILLA FINESTRA
County:
Clark
Listing courtesy of Nevada Asset Preservation & Ma (702) 328-3589
Call Now: 702-688-3508
Is this the listing for you? We can help make it yours.
702-688-3508
3120 SIENA Circle3120 SIENA Circle3120 SIENA Circle3120 SIENA Circle
Save
Ask
Tour
Hide
Share

Mortgage Calculator

Monthly Payment (Est.)

$15
Calculator powered by Showcase IDX, a Constellation1 Company. Copyright ©2026 Information is deemed reliable but not guaranteed.

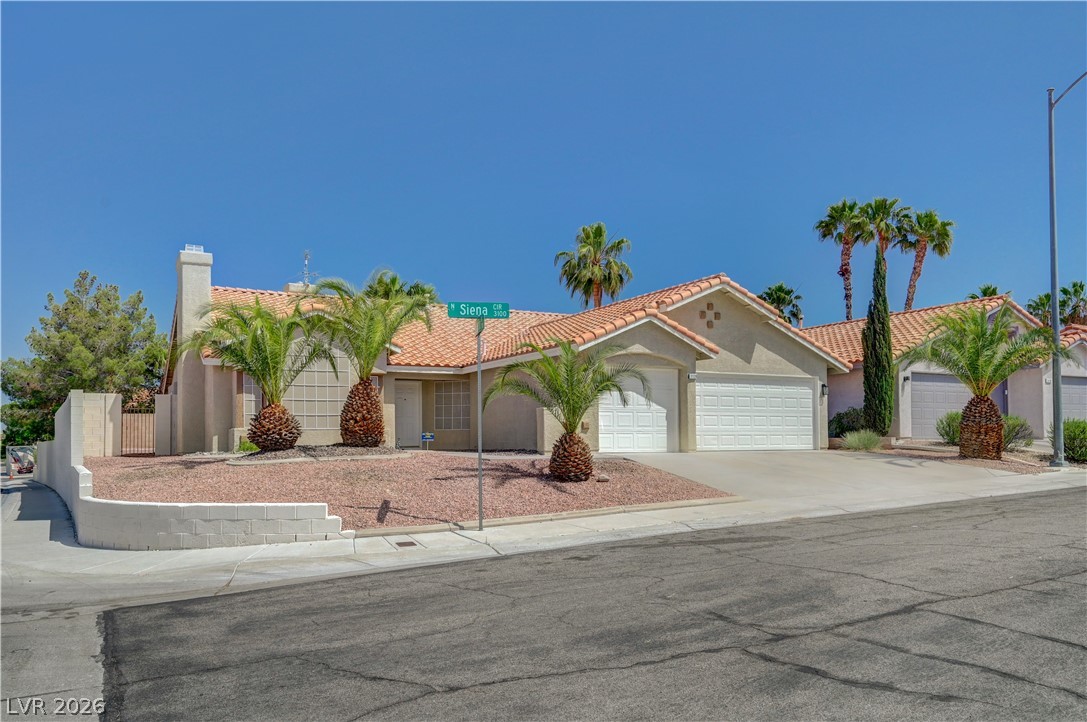
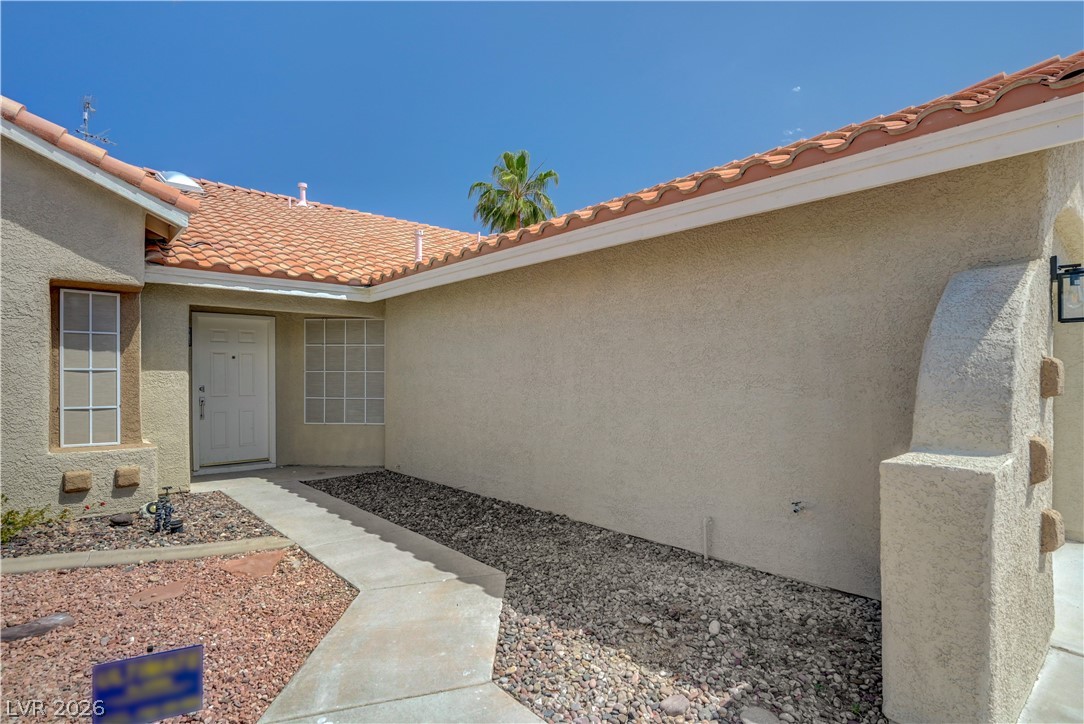
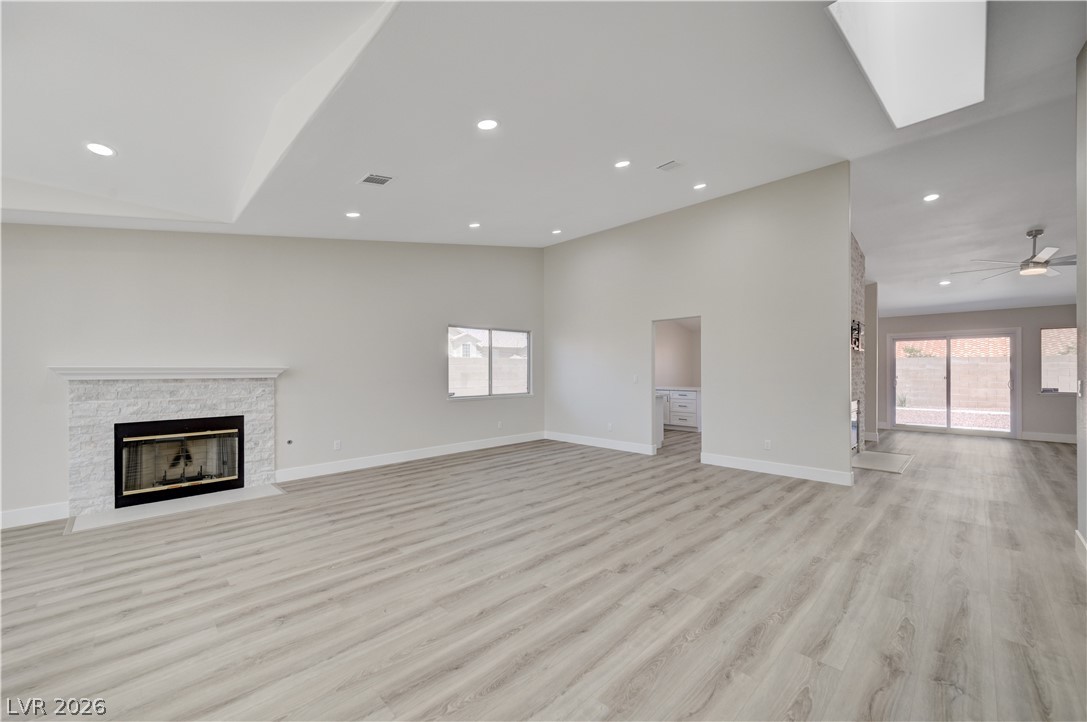
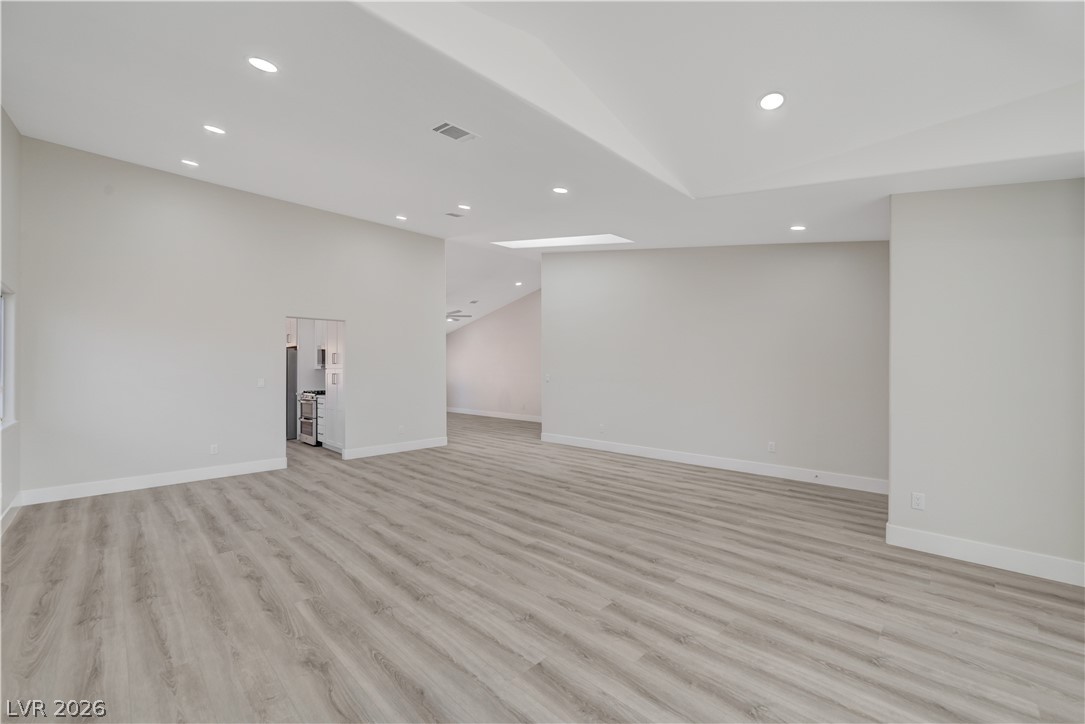
Fully remodeled 4 bedroom single-story home in the highly sought-after Desert Shores community near Summerlin North, offering a bright, open layout with vaulted ceilings and an abundance of natural light. The main living area features wide-plank luxury vinyl flooring throughout (no carpet), a stone fireplace feature wall, and seamless flow into the dining and kitchen spaces—perfect for both everyday living and entertaining. The redesigned kitchen showcases quartz countertops, soft close cabinets, stainless steel appliances, and an oversized island, while the fully renovated bathrooms feature updated plumbing, sleek tile work, and contemporary finishes. Spacious bedrooms, updated lighting, and solar screens throughout enhance comfort and efficiency. The exterior offers low-maintenance desert landscaping with landscaping and alarm monitoring service included. Every detail has been carefully considered to deliver a clean, modern living experience.

Save
Ask
Tour
Hide
Share
Listing Snapshot
Price 
$3,295
Days On Site 
32 Days
Bedrooms 
4
Inside Area (SqFt) 
2,393 sqft
Total Baths 
3
Full Baths 
1
Partial Baths 
2
Lot Size 
0.17 Acres
Year Built 
1994
MLS® Number 
2775435
Status 
Active
Property Tax 
N/A
HOA/Condo/Coop Fees 
N/A
Sq Ft Source 
N/A
Friends & Family
Recent Activity
3 weeks agoStatus changed to Active
3 weeks agoListing updated with changes from the MLS®
a month agoListing first seen on site
General Features
Acres 
0.17
Additional Property Use 
Residential
Attached Garage 
Yes
Available on 
2026-05-01
Direction Faces 
East
Disclosures 
Covenants Restrictions Disclosure
Garage 
Yes
Garage Spaces 
3
Parking 
AttachedGarageGarage Door OpenerInside EntrancePrivate
Pets 
Yes
Property Sub Type 
Single Family Residence
Security 
Security System Leased
Sewer 
Public Sewer
SqFt Total 
2393
Style 
OneStory
Utilities 
Cable AvailableUnderground Utilities
Zoning 
Single Family
Interior Features
Appliances 
DishwasherDisposalGas OvenGas RangeGas Water HeaterMicrowaveRefrigeratorWater Heater
Cooling 
Ceiling Fan(s)Central AirElectric
Fireplace 
Yes
Fireplace Features 
Family RoomGasLiving Room
Fireplaces 
2
Flooring 
Vinyl
Furnished 
Unfurnished
Heating 
Natural GasCentral
Interior 
Ceiling Fan(s)Master Downstairs
Laundry Features 
Gas Dryer HookupMain Level
Window Features 
Window CoveringsBlinds
Bedroom 2 
Dimensions - 11x11Description - Ceiling Fan,Closet
Bedroom 3 
Dimensions - 10x11Description - Ceiling Fan,Closet
Bedroom 4 
Dimensions - 11x9Description - Ceiling Fan,No Closet
Family Room 
Dimensions - 25x14Description - Ceiling Fan,Separate Family Room,Vaulted Ceiling
Kitchen 
Description - Breakfast Nook/Eating Area,Garden Window,Lighting Recessed,Quartz Countertops
Living Room 
Dimensions - 21x15Description - Formal,Front,Vaulted Ceiling
PrimaryBathroom 
Description - Double Sink,Shower Only
PrimaryBedroom 
Dimensions - 15x14Description - Ceiling Fan,Closet,Custom Closet,Pbr Separate From Other,Walk-In Closet(s)
Save
Ask
Tour
Hide
Share
Exterior Features
Construction Details 
FrameStucco
Exterior 
Built-in BarbecueBarbecuePrivate Yard
Fencing 
BlockFull
Lot Features 
Corner LotCul-De-SacLandscaped
Pool Features 
AssociationCommunity
Roof 
Tile
View 
None
Waterview 
None
Windows/Doors 
Window CoveringsBlinds
Community Features
Accessibility Features 
Grip-Accessible Features
Association Amenities 
Basketball CourtClubhouseFitness CenterPlaygroundParkPool
Community Features 
Pool
Schools
School District
Unknown
Elementary School
Eisenberg, Dorothy,Eisenberg, Dorothy
Middle School
Becker
High School
Cimarron-Memorial
Listing courtesy of Nevada Asset Preservation & Ma (702) 328-3589

logo

Listing information is provided by Participants of the Greater Las Vegas Association of Realtors. IDX information is provided exclusively for personal, non-commercial use, and may not be used for any purpose other than to identify prospective properties consumers may be interested in purchasing. Information is deemed reliable but not guaranteed. Copyright 2026, Greater Las Vegas Association of Realtors.
Last checked: 2026-05-25 12:15 AM UTC

Neighborhood & Commute
Source: Walkscore
Save
Ask
Tour
Hide
Share