Save
Ask
Tour
Hide
Share
$398,000
29 Days On Site

237 Wisteria Avenue
Las Vegas, NV 89107

For Sale|Single Family Residence|Active
4
Beds
2
Total Baths
2
Partial Baths
1,728
SqFt
$230
/SqFt
1959
Built
Subdivision:
Charleston Heights Tr #04
County:
Clark
Listing courtesy of The Highlands RE Group LLC (702) 885-5223
Call Now: 702-688-3508
Is this the listing for you? We can help make it yours.
702-688-3508
237 Wisteria Avenue237 Wisteria Avenue237 Wisteria Avenue237 Wisteria Avenue
Save
Ask
Tour
Hide
Share

Mortgage Calculator

Monthly Payment (Est.)

$1,816
Calculator powered by Showcase IDX, a Constellation1 Company. Copyright ©2026 Information is deemed reliable but not guaranteed.

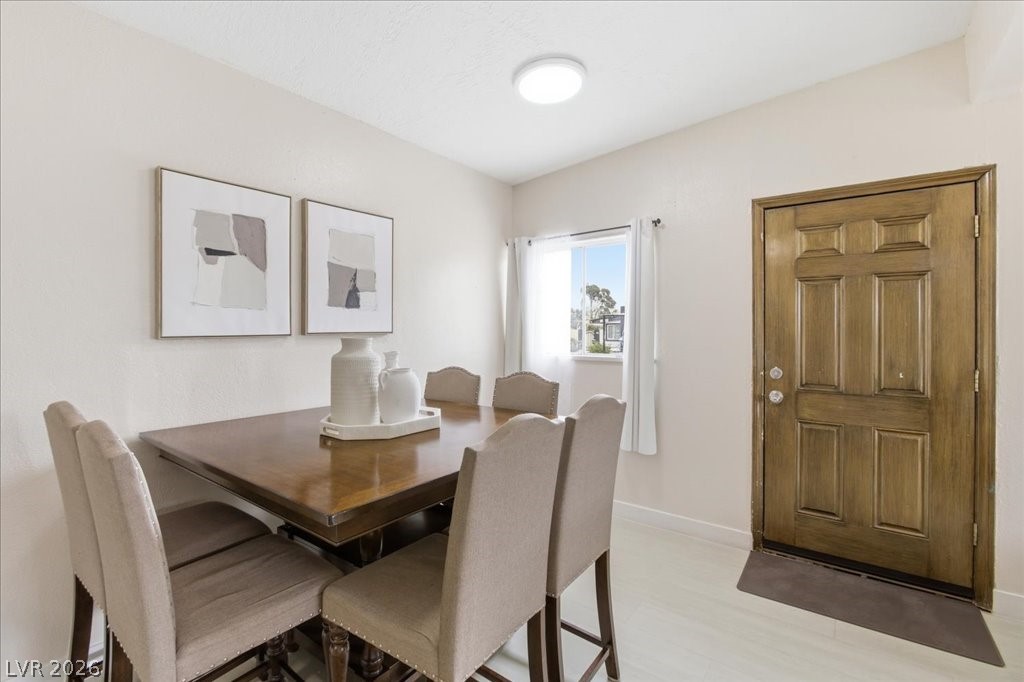
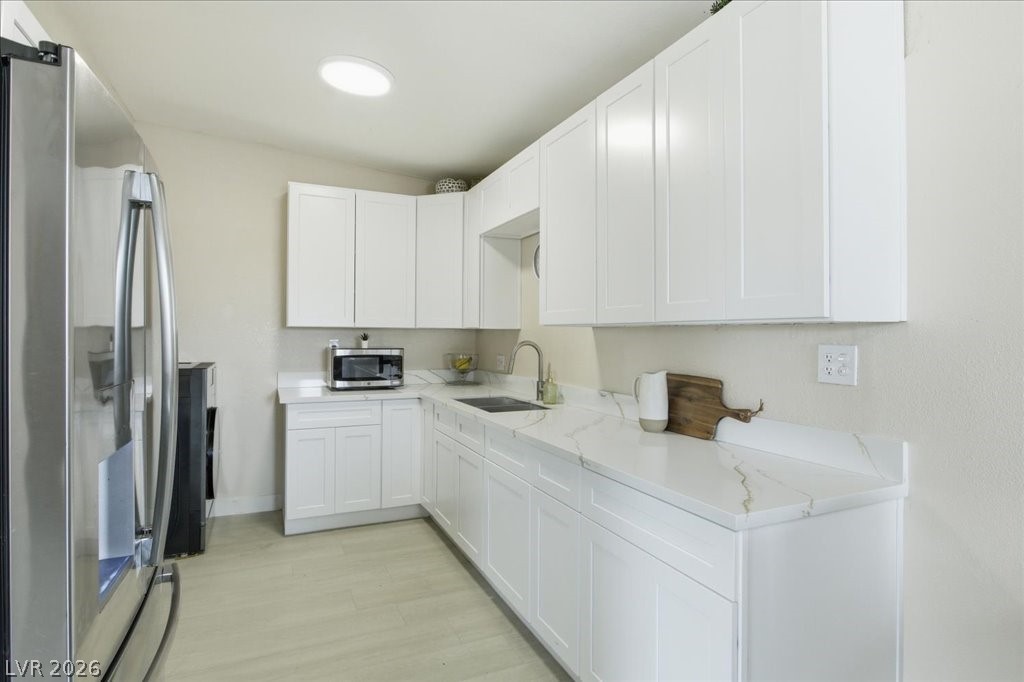
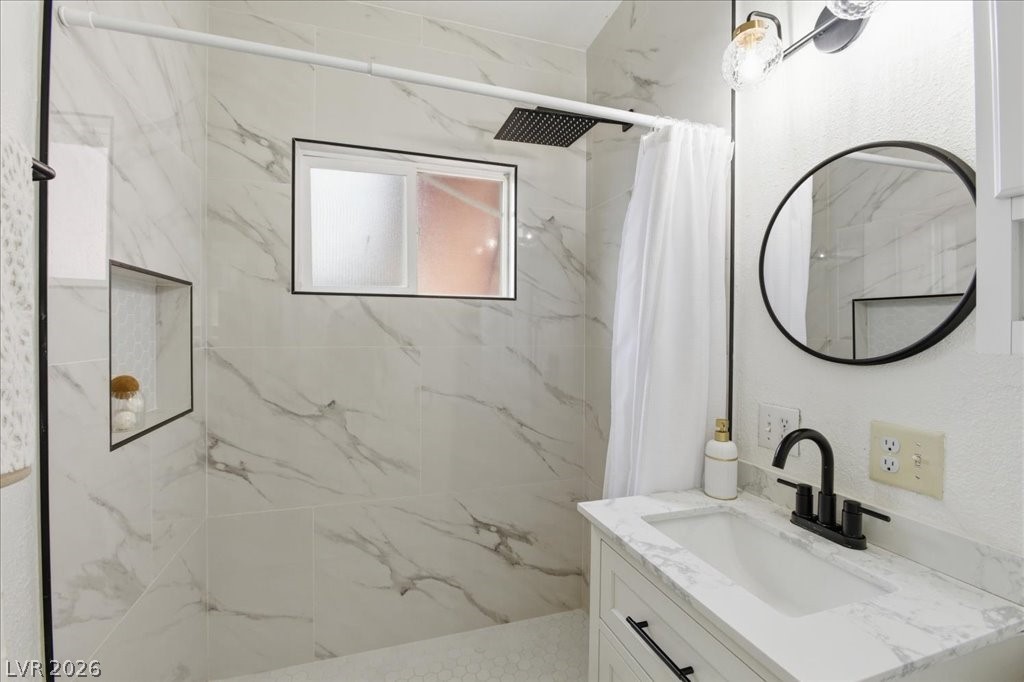
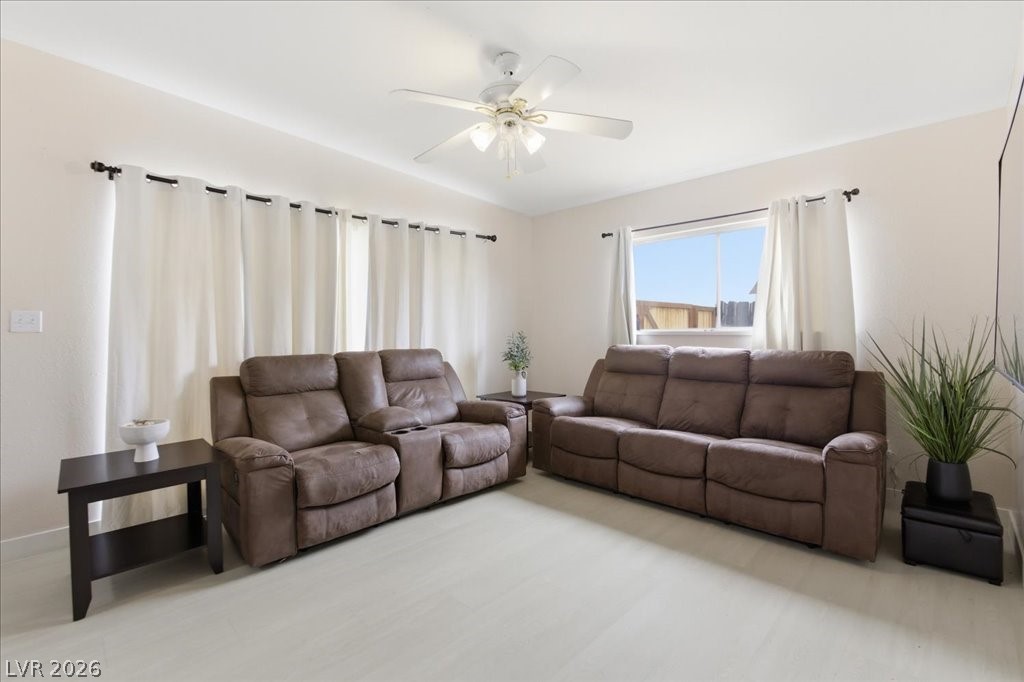
The property features a separate studio unit currently rented, providing immediate income potential**This 3-bedroom, offers approximately 1,278 sq ft of living space on a generous 7,405 sq ft lot. Recent improvements include a fully renovated kitchen and bathroom, retouched roof, and new flooring throughout, creating a modern and move-in ready interior. The functional layout features a bright living area, updated finishes, and comfortable living spaces ideal for everyday living or investment. Exterior highlights include a circular driveway, RV parking, and a detached shed in the backyard for additional storage or workspace. The expansive lot offers plenty of room for outdoor entertaining or future customization. No HOA and centrally located near shopping, dining, schools, and major freeways. A fantastic opportunity for homeowners or investors seeking a turnkey property with added versatility and income.

Save
Ask
Tour
Hide
Share
Listing Snapshot
Price 
$398,000
Days On Site 
29 Days
Bedrooms 
4
Inside Area (SqFt) 
1,728 sqft
Total Baths 
2
Full Baths 
N/A
Partial Baths 
2
Lot Size 
0.17 Acres
Year Built 
1959
MLS® Number 
2775471
Status 
Active
Property Tax 
$1,160
HOA/Condo/Coop Fees 
N/A
Sq Ft Source 
N/A
Friends & Family
Recent Activity
a week agoPrice changed to $398,000
a week agoListing updated with changes from the MLS®
4 weeks agoListing first seen on site
General Features
Acres 
0.17
Direction Faces 
East
Parking 
OpenRV Access/Parking
Property Sub Type 
Single Family Residence
Sewer 
Public Sewer
SqFt Total 
1278
Style 
OneStory
Water Source 
Public
Zoning 
Single Family
Interior Features
Appliances 
Built-In Gas OvenDisposal
Cooling 
Central AirElectric
Flooring 
Tile
Furnished 
Unfurnished
Heating 
Natural GasCentral
Interior 
Master Downstairs
Laundry Features 
Gas Dryer HookupMain Level
Bedroom 2 
Dimensions - 12x10Description - Closet
Bedroom 3 
Dimensions - 10x14Description - Closet
Kitchen 
Dimensions - 12x10Description - Other
PrimaryBedroom 
Dimensions - 16x20Description - Closet
Save
Ask
Tour
Hide
Share
Exterior Features
Fencing 
BlockBack Yard
Lot Features 
Landscaped
Other Structures 
Guest House
Roof 
CompositionShingle
Community Features
Accessibility Features 
Accessible Entrance
Association Amenities 
None
Financing Terms Available 
CashConventionalFHAVA Loan
Horse Property 
None
Schools
School District
Unknown
Elementary School
Red Rock,Red Rock
Middle School
Garside Frank F.
High School
Western
Listing courtesy of The Highlands RE Group LLC (702) 885-5223

logo

Listing information is provided by Participants of the Greater Las Vegas Association of Realtors. IDX information is provided exclusively for personal, non-commercial use, and may not be used for any purpose other than to identify prospective properties consumers may be interested in purchasing. Information is deemed reliable but not guaranteed. Copyright 2026, Greater Las Vegas Association of Realtors.
Last checked: 2026-05-26 03:11 PM UTC

Neighborhood & Commute
Source: Walkscore
Save
Ask
Tour
Hide
Share