Save
Ask
Tour
Hide
Share
$555,000
84 Days On Site

260 Corvallis Court
Henderson, NV 89074

For Sale|Single Family Residence|Active
3
Beds
3
Total Baths
2
Full Baths
1
Partial Bath
1,718
SqFt
$323
/SqFt
1997
Built
Subdivision:
Ventana Canyon
County:
Clark
Listing courtesy of RE/MAX Legacy (702) 343-4443
Call Now: 702-688-3508
Is this the listing for you? We can help make it yours.
702-688-3508
260 Corvallis Court260 Corvallis Court260 Corvallis Court260 Corvallis Court
Save
Ask
Tour
Hide
Share

Mortgage Calculator

Monthly Payment (Est.)

$2,532
Calculator powered by Showcase IDX, a Constellation1 Company. Copyright ©2026 Information is deemed reliable but not guaranteed.

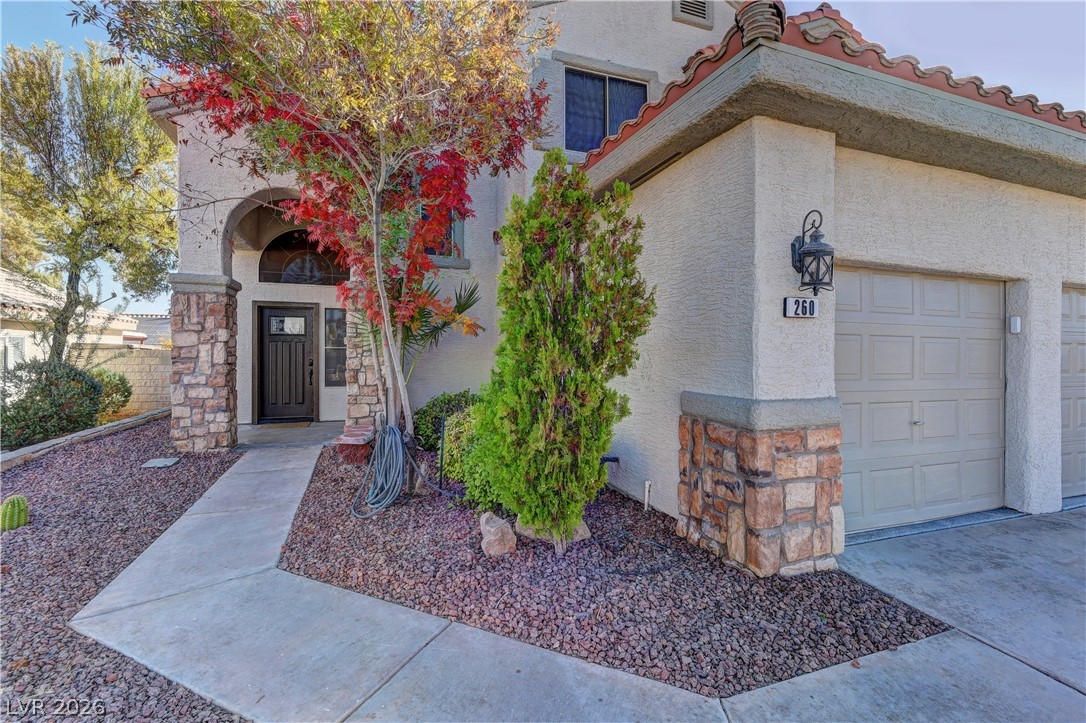
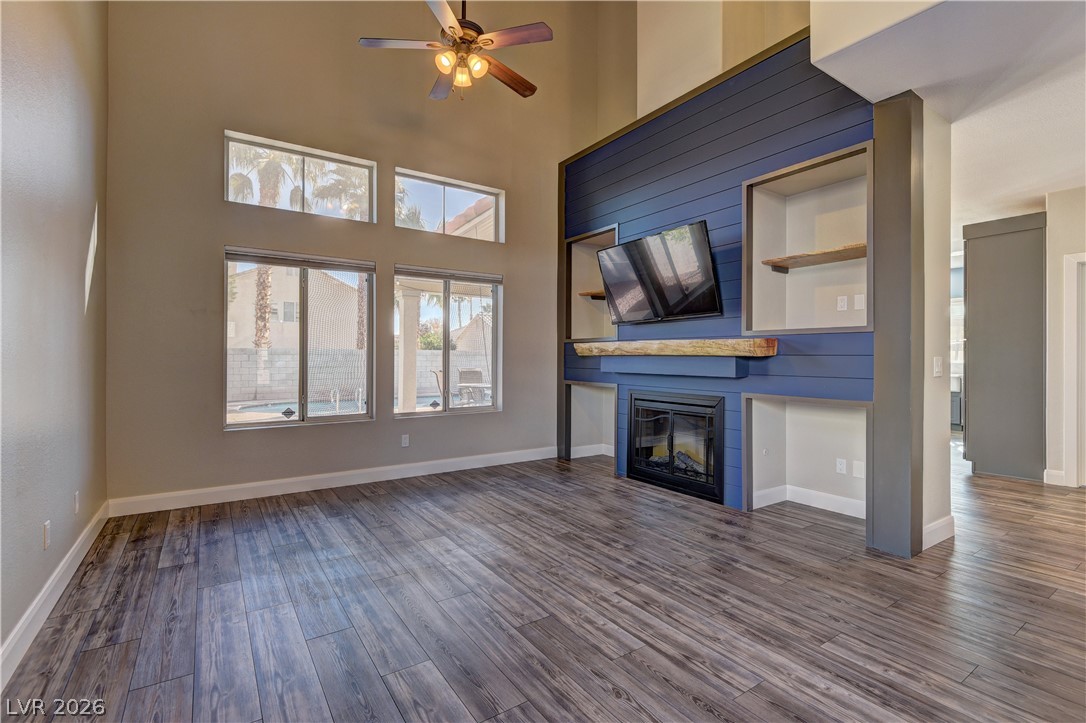
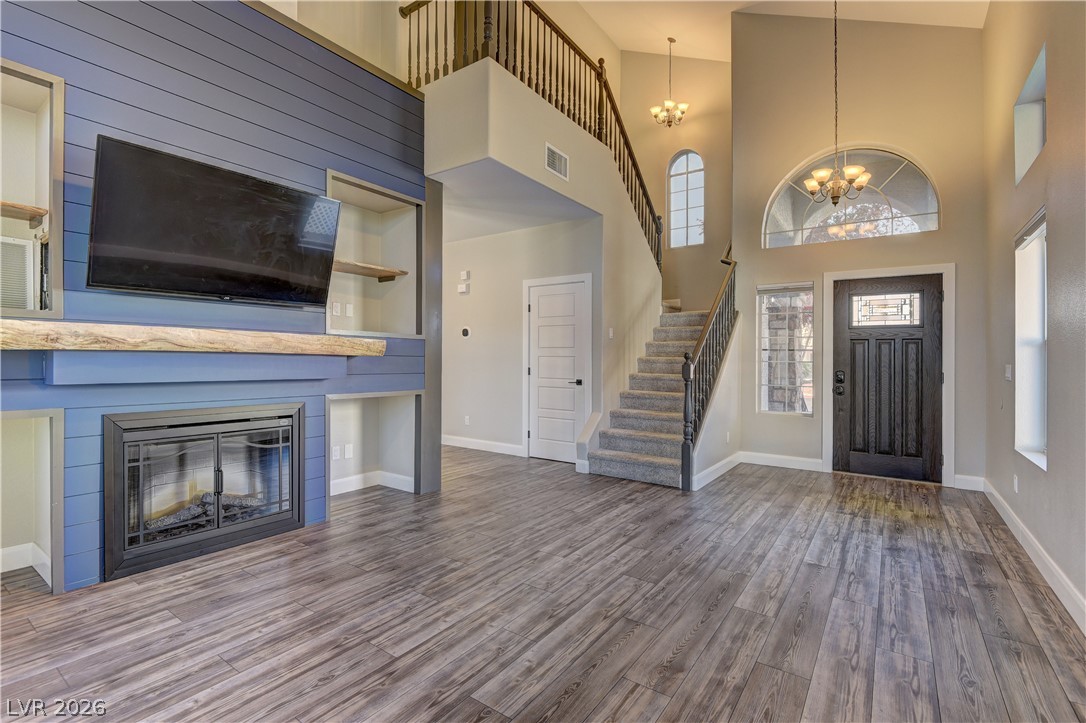
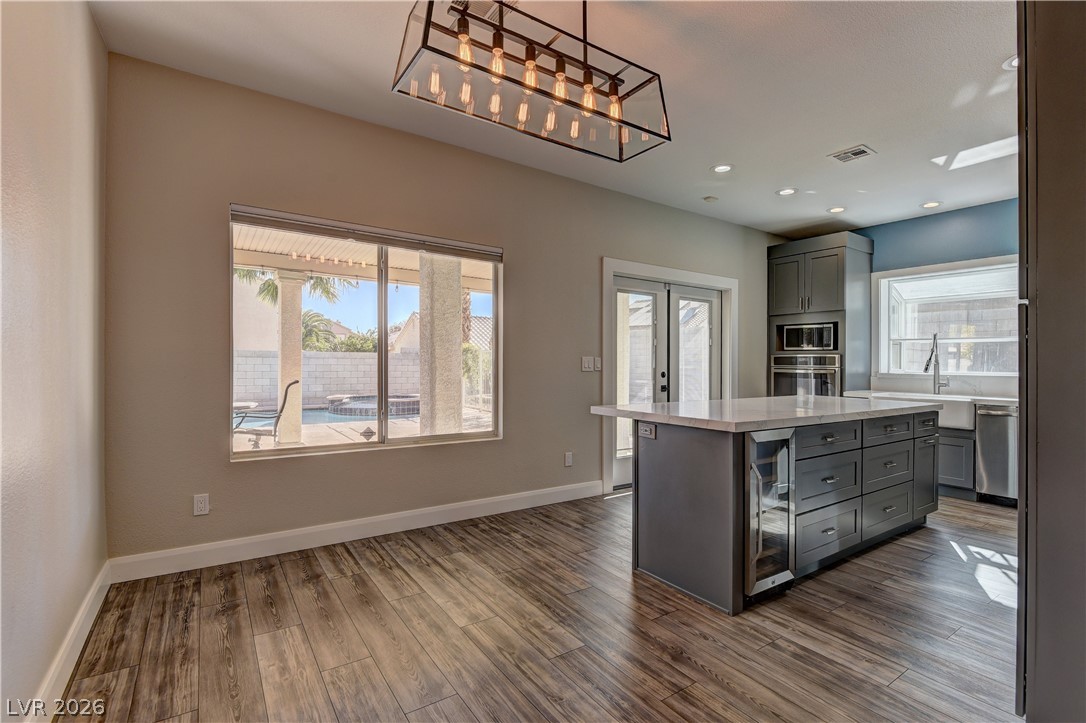
Welcome to 260 Corvallis Ct—a beautifully maintained home in a desirable Henderson neighborhood offering the perfect blend of comfort, style, and indoor-outdoor living. Conveniently located near shopping, dining, parks, and top amenities, this home delivers both lifestyle and location. Step outside to your own private retreat featuring a sparkling pool, covered patio, and private balcony—ideal for relaxing, entertaining, or enjoying year-round Nevada living in a serene setting. Inside, the home showcases an open-concept floor plan with a modern kitchen designed for both function and style. Highlights include a center island, granite countertops, custom cabinetry, and a large sink with a garden window, bringing in natural light and the perfect space for fresh herbs or décor. The thoughtful layout includes a bedroom and full bathroom downstairs, offering flexibility for guests, multigenerational living, or a home office. Spacious living areas and well-designed flow make this home ideal for both everyday living and entertaining. Additional features include upgraded finishes, bright natural light, and inviting living spaces throughout, creating a truly move-in ready property. If you’re searching for an upgraded Henderson home with a pool, flexible floor plan, and prime location, this is a must-see opportunity.

Save
Ask
Tour
Hide
Share
Listing Snapshot
Price 
$555,000
Days On Site 
84 Days
Bedrooms 
3
Inside Area (SqFt) 
1,718 sqft
Total Baths 
3
Full Baths 
2
Partial Baths 
1
Lot Size 
0.16 Acres
Year Built 
1997
MLS® Number 
2775512
Status 
Active
Property Tax 
$3,673
HOA/Condo/Coop Fees 
$22 monthly
Sq Ft Source 
N/A
Friends & Family
Recent Activity
3 weeks agoStatus changed to Active
3 weeks agoListing updated with changes from the MLS®
3 months agoListing first seen on site
General Features
Acres 
0.16
Attached Garage 
Yes
Direction Faces 
West
Disclosures 
Covenants Restrictions Disclosure
Garage 
Yes
Garage Spaces 
3
Parking 
AttachedGaragePrivate
Property Sub Type 
Single Family Residence
Sewer 
Public Sewer
SqFt Total 
1718
Style 
TwoStory
Utilities 
Underground Utilities
Water Source 
Public
Zoning 
Single Family
Interior Features
Appliances 
Built-In Gas OvenDishwasherGas CooktopDisposal
Cooling 
Central AirElectric
Fireplace 
Yes
Fireplace Features 
GasLiving Room
Fireplaces 
1
Flooring 
CarpetCeramic TileTile
Furnished 
Unfurnished
Heating 
Natural GasCentral
Laundry Features 
Gas Dryer HookupLaundry Room
Spa 
Yes
Bedroom 2 
Dimensions - 10x11Description - Closet
Bedroom 3 
Dimensions - 10x10Description - Closet,Downstairs
Dining Room 
Dimensions - 10x10Description - Dining Area
Kitchen 
Description - Island,Solid Surface Countertops,Stainless Steel Appliances
PrimaryBathroom 
Description - Double Sink,Tub/Shower Combo
PrimaryBedroom 
Dimensions - 13x14Description - Closet,Upstairs
Save
Ask
Tour
Hide
Share
Exterior Features
Exterior 
Private Yard
Fencing 
BlockBack Yard
Lot Features 
Landscaped
Pool Features 
In GroundPrivate
Private Pool 
Yes
Roof 
Tile
Spa 
Yes
Community Features
Association Dues 
22
Financing Terms Available 
CashConventionalFHAVA Loan
HOA Fee Frequency 
Monthly
Horse Property 
None
Schools
School District
Unknown
Elementary School
Kesterson, Lorna,Kesterson, Lorna
Middle School
Greenspun
High School
Indian Springs
Listing courtesy of RE/MAX Legacy (702) 343-4443

logo

Listing information is provided by Participants of the Greater Las Vegas Association of Realtors. IDX information is provided exclusively for personal, non-commercial use, and may not be used for any purpose other than to identify prospective properties consumers may be interested in purchasing. Information is deemed reliable but not guaranteed. Copyright 2026, Greater Las Vegas Association of Realtors.
Last checked: 2026-07-16 04:22 AM UTC

Neighborhood & Commute
Source: Walkscore
Save
Ask
Tour
Hide
Share