Save
Ask
Tour
Hide
Share
$575,000
29 Days On Site

4356 Shady River Avenue
North Las Vegas, NV 89031

For Sale|Single Family Residence|Active
5
Beds
4
Total Baths
3
Full Baths
1
Partial Bath
3,057
SqFt
$188
/SqFt
2014
Built
Subdivision:
Centennial Spgs
County:
Clark
Listing courtesy of eXp Realty (702) 379-3401
Call Now: 702-688-3508
Is this the listing for you? We can help make it yours.
702-688-3508
4356 Shady River Avenue4356 Shady River Avenue4356 Shady River Avenue4356 Shady River Avenue
Save
Ask
Tour
Hide
Share

Mortgage Calculator

Monthly Payment (Est.)

$2,623
Calculator powered by Showcase IDX, a Constellation1 Company. Copyright ©2026 Information is deemed reliable but not guaranteed.

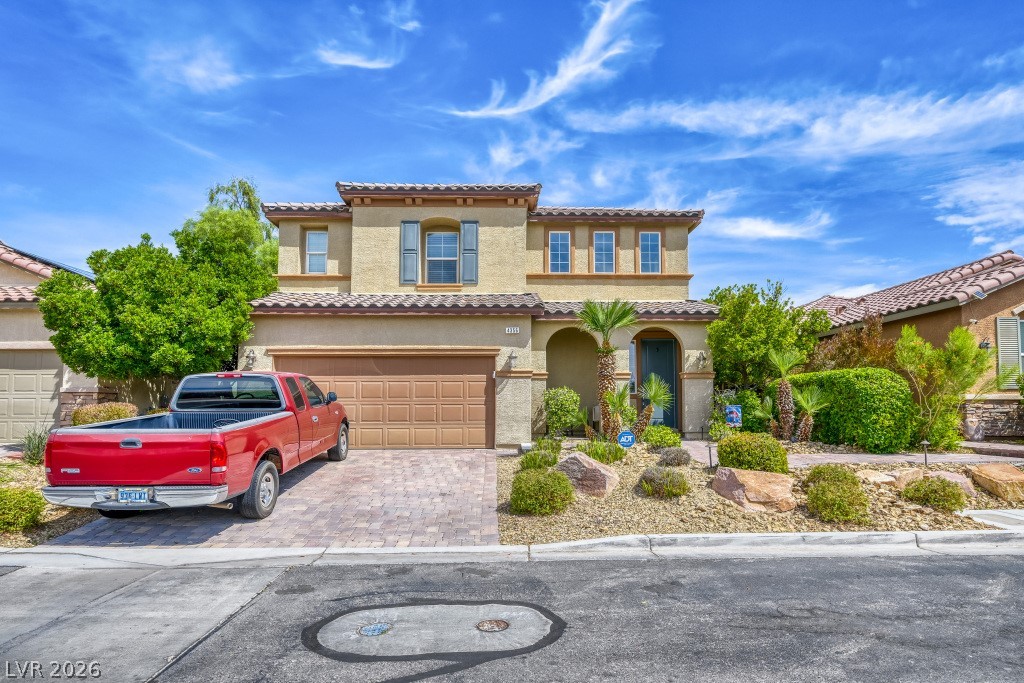
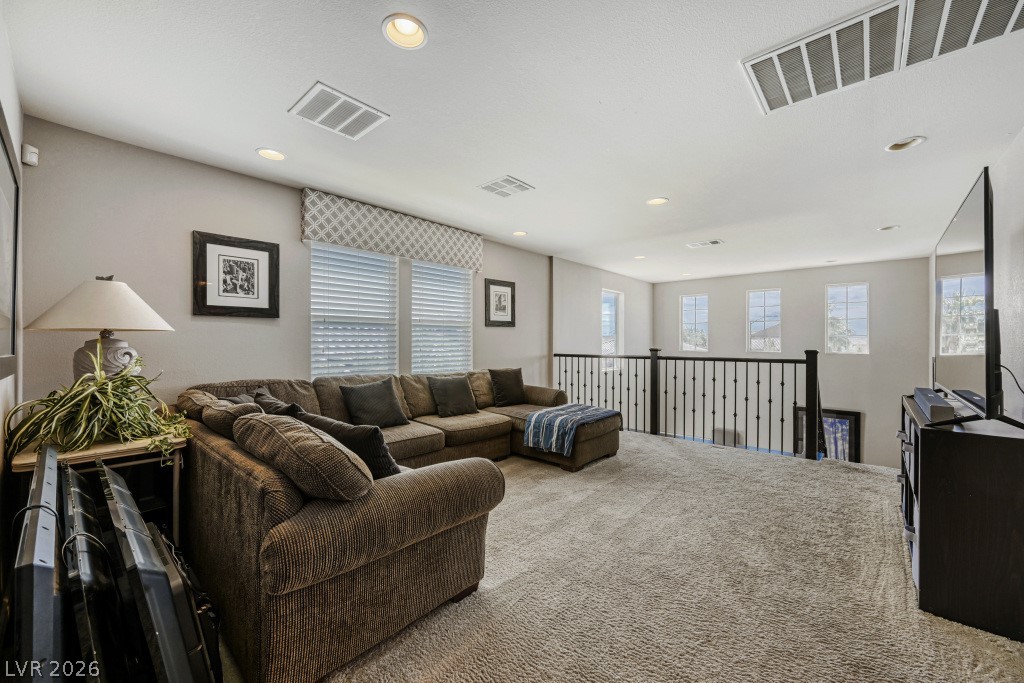
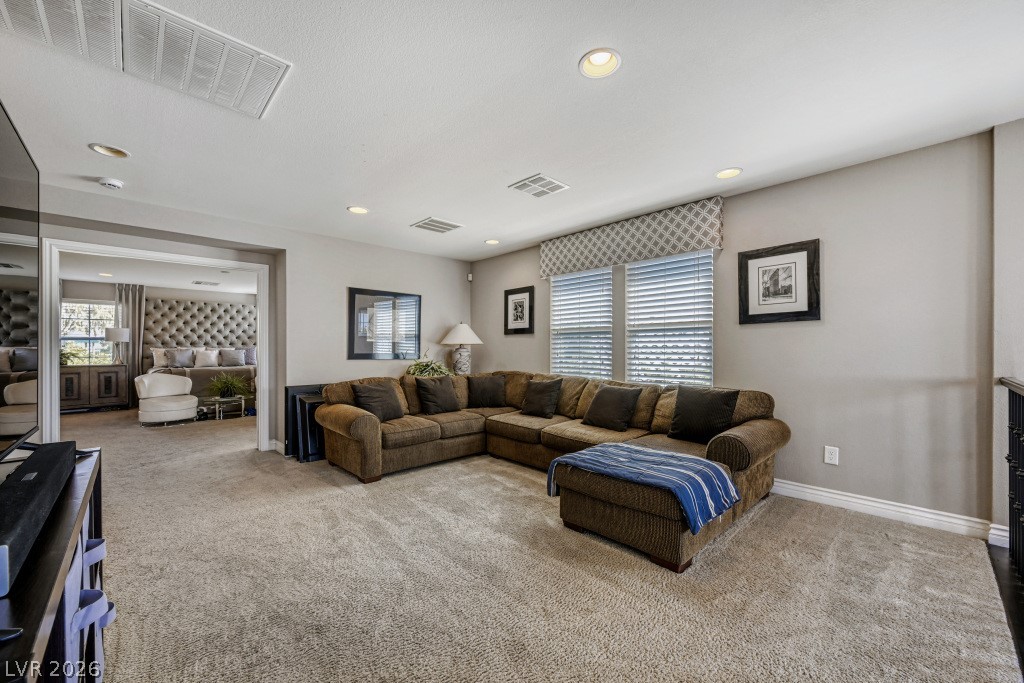
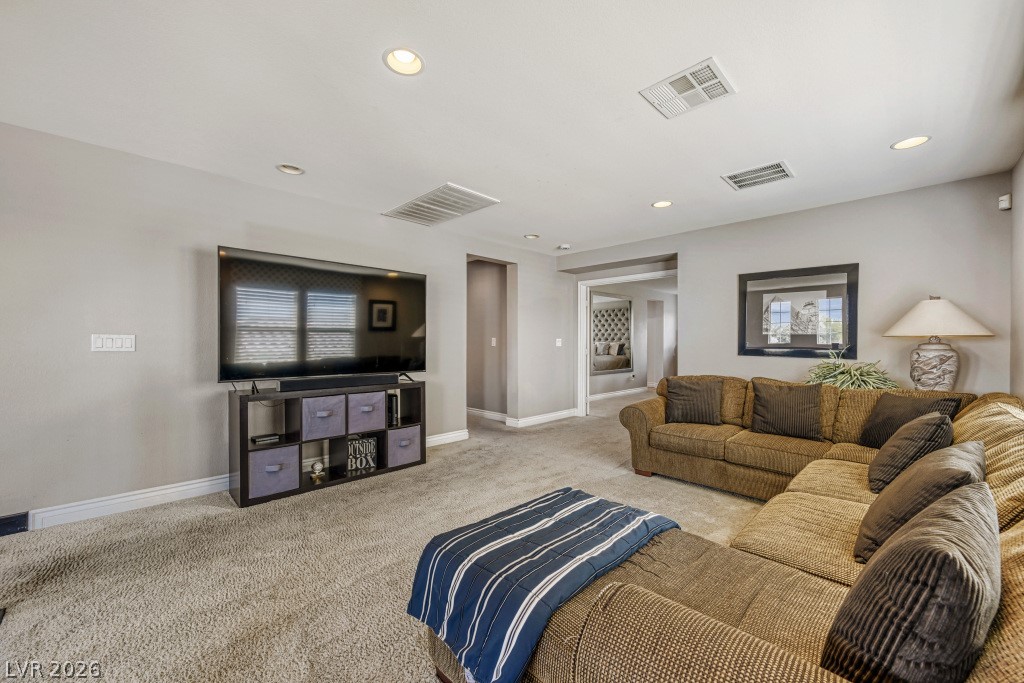
Beautifully upgraded former model home located in a gated community, backing to a park . The kitchen features quartz countertops, custom cabinetry, designer backsplash, double ovens, cooktop, stainless steel appliances, an extended waterfall island, pantry, and under-cabinet lighting. The backyard has a covered patio, firepit, pavers, turf landscaping, palm tree, and both flood and Malibu lighting. Downstairs has a bedroom with adjacent bathroom featuring granite counters and upgraded sink. Upstairs, has a spacious loft, bedrooms with walk-in closets, and a large primary suite with custom drapes, built-ins, and oversized walk-in closet. The primary bath features granite counters, upgraded sinks and Moen fixtures, plus a custom double shower with rain head and built-in seating. Secondary bathrooms also include upgraded granite finishes. Additional highlights include an upgraded iron staircase, laundry room with sink and granite counter, and a garage with water conditioning system.

Save
Ask
Tour
Hide
Share
Listing Snapshot
Price 
$575,000
Days On Site 
29 Days
Bedrooms 
5
Inside Area (SqFt) 
3,057 sqft
Total Baths 
4
Full Baths 
3
Partial Baths 
1
Lot Size 
0.11 Acres
Year Built 
2014
MLS® Number 
2775610
Status 
Active
Property Tax 
$6,159
HOA/Condo/Coop Fees 
$70 monthly
Sq Ft Source 
N/A
Friends & Family
Recent Activity
4 weeks agoListing first seen on site
4 weeks agoListing updated with changes from the MLS®
General Features
Acres 
0.11
Attached Garage 
Yes
Direction Faces 
South
Disclosures 
Covenants Restrictions Disclosure
Garage 
Yes
Garage Spaces 
2
Number Of Stories 
2
Parking 
AttachedGarageInside EntrancePrivate
Property Sub Type 
Single Family Residence
Security 
Gated Community
Sewer 
Public Sewer
SqFt Total 
3057
Style 
TwoStory
Utilities 
Underground Utilities
Water Source 
Public
Zoning 
Single Family
Interior Features
Appliances 
Built-In Gas OvenDisposal
Cooling 
Central AirElectric
Flooring 
CarpetCeramic TileTile
Furnished 
Unfurnished
Heating 
Natural GasCentral
Laundry Features 
Gas Dryer HookupUpper Level
Bedroom 2 
Dimensions - 11x10
Bedroom 3 
Dimensions - 11x10
Bedroom 4 
Dimensions - 12x10
Bedroom 5 
Dimensions - 10x10
Dining Room 
Dimensions - 14x10
Great Room 
Dimensions - 16x18
Kitchen 
Loft 
Dimensions - 16x13
PrimaryBedroom 
Dimensions - 15x15
Save
Ask
Tour
Hide
Share
Exterior Features
Fencing 
BlockBack Yard
Lot Features 
Landscaped
Patio And Porch 
PatioCovered
Roof 
Tile
Community Features
Association Amenities 
Dog ParkGatedPark
Association Dues 
70
Community Features 
Gated
Financing Terms Available 
CashConventionalFHAVA Loan
HOA Fee Frequency 
Monthly
Horse Property 
None
Schools
School District
Unknown
Elementary School
Carl, Kay,Carl, Kay
Middle School
Saville Anthony
High School
Shadow Ridge
Listing courtesy of eXp Realty (702) 379-3401

logo

Listing information is provided by Participants of the Greater Las Vegas Association of Realtors. IDX information is provided exclusively for personal, non-commercial use, and may not be used for any purpose other than to identify prospective properties consumers may be interested in purchasing. Information is deemed reliable but not guaranteed. Copyright 2026, Greater Las Vegas Association of Realtors.
Last checked: 2026-05-26 10:09 PM UTC

Neighborhood & Commute
Source: Walkscore
Save
Ask
Tour
Hide
Share