Save
Ask
Tour
Hide
Share
$380,000
34 Days On Site

5027 Jacarilla Lane
North Las Vegas, NV 89031

For Sale|Single Family Residence|Active
3
Beds
2
Total Baths
2
Full Baths
1,215
SqFt
$313
/SqFt
1994
Built
Subdivision:
Norte Del Sol Phase 2B
County:
Clark
Listing courtesy of Sphere Real Estate (702) 715-5970
Call Now: 702-688-3508
Is this the listing for you? We can help make it yours.
702-688-3508
5027 Jacarilla Lane5027 Jacarilla Lane5027 Jacarilla Lane5027 Jacarilla Lane
Save
Ask
Tour
Hide
Share

Mortgage Calculator

Monthly Payment (Est.)

$1,734
Calculator powered by Showcase IDX, a Constellation1 Company. Copyright ©2026 Information is deemed reliable but not guaranteed.

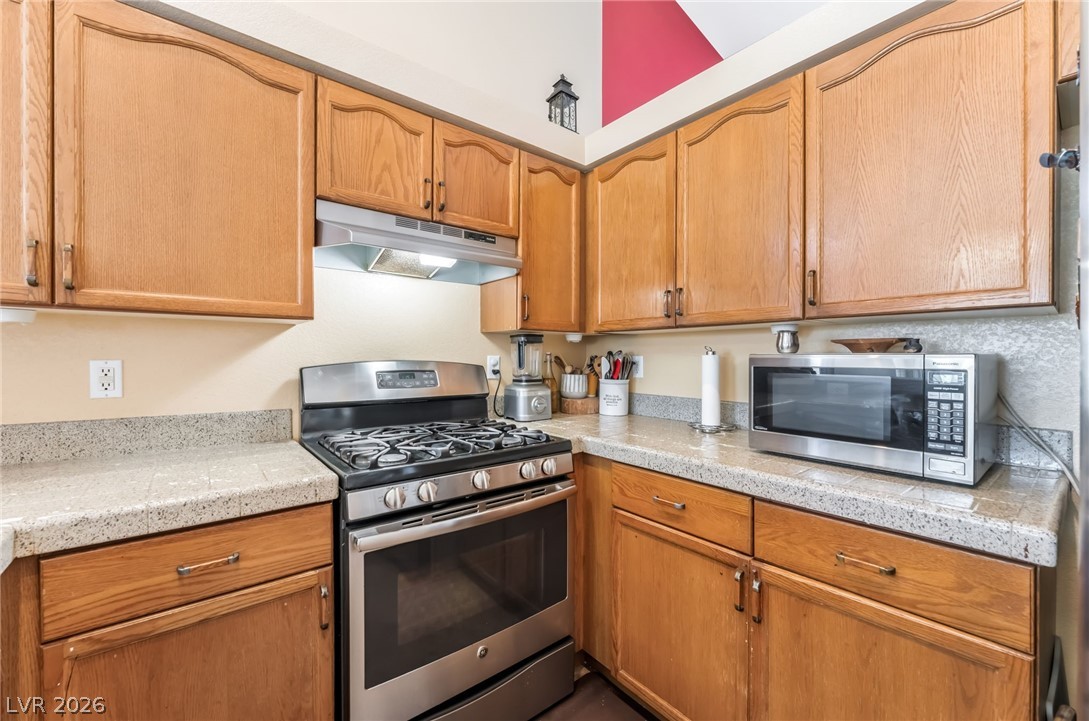
Welcome home to this charming single-story gem. Step inside to an inviting open-concept layout featuring vaulted ceilings and tile flooring throughout. An inviting living room with high ceiling and plenty of natural light. The kitchen is chef’s delight featuring warm wood cabinetry, sleek tile countertops, and a full suite of stainless steel and black appliances and the breakfast bar overlooks the spacious dining room and the sliding door to the backyard. The primary bedroom is finished with elegant crown molding and a private bathroom with a custom vanity sink and custom-tiled shower. Two additional well-sized bedrooms and a guest bathroom with custom vanity sink. The outdoor space features a large covered patio with a ceiling fan, high-quality artificial turf, tropical-inspired tiki hut gazebo area, and festoon string lighting to set the mood for evening BBQs. Situated in a quiet neighborhood close to parks, schools, grocery stores, post office and shopping centers.

Save
Ask
Tour
Hide
Share
Listing Snapshot
Price 
$380,000
Days On Site 
34 Days
Bedrooms 
3
Inside Area (SqFt) 
1,215 sqft
Total Baths 
2
Full Baths 
2
Partial Baths 
N/A
Lot Size 
0.1 Acres
Year Built 
1994
MLS® Number 
2775625
Status 
Active
Property Tax 
$1,218
HOA/Condo/Coop Fees 
N/A
Sq Ft Source 
N/A
Friends & Family
Recent Activity
2 weeks agoPrice changed to $380,000
2 weeks agoListing updated with changes from the MLS®
a month agoListing first seen on site
General Features
Acres 
0.1
Attached Garage 
Yes
Direction Faces 
East
Energy Features 
Solar
Garage 
Yes
Garage Spaces 
2
Number Of Stories 
1
Parking 
AttachedGarageOpenPrivate
Property Sub Type 
Single Family Residence
Sewer 
Public Sewer
SqFt Total 
1215
Style 
OneStory
Water Source 
Public
Zoning 
Single Family
Interior Features
Appliances 
DryerDisposalGas RangeWasher
Cooling 
Ceiling Fan(s)Central AirElectric
Flooring 
Tile
Furnished 
Unfurnished
Heating 
Natural GasCentral
Interior 
Ceiling Fan(s)Master Downstairs
Laundry Features 
Gas Dryer HookupMain LevelLaundry Room
Window Features 
Window CoveringsBlinds
Bedroom 2 
Dimensions - 12x9
Bedroom 3 
Dimensions - 10x9
Dining Room 
Dimensions - 13x8
Kitchen 
Living Room 
Dimensions - 13x12
PrimaryBathroom 
PrimaryBedroom 
Dimensions - 12x13
Save
Ask
Tour
Hide
Share
Exterior Features
Fencing 
BlockBack Yard
Lot Features 
Landscaped
Patio And Porch 
PatioCovered
Roof 
Tile
Windows/Doors 
Window CoveringsBlinds
Community Features
Association Amenities 
None
Financing Terms Available 
CashConventionalFHAVA Loan
Horse Property 
None
Schools
School District
Unknown
Elementary School
Cozine, Steve,Cozine, Steve
Middle School
Cram Brian & Teri
High School
Mojave
Listing courtesy of Sphere Real Estate (702) 715-5970

logo

Listing information is provided by Participants of the Greater Las Vegas Association of Realtors. IDX information is provided exclusively for personal, non-commercial use, and may not be used for any purpose other than to identify prospective properties consumers may be interested in purchasing. Information is deemed reliable but not guaranteed. Copyright 2026, Greater Las Vegas Association of Realtors.
Last checked: 2026-05-28 06:40 PM UTC

Neighborhood & Commute
Source: Walkscore
Save
Ask
Tour
Hide
Share