Save
Ask
Tour
Hide
Share
$4,900
31 Days On Site

1524 Unison Way 101
Las Vegas, NV 89135

For Rent|Townhouse|Active Under Contract
3
Beds
3
Total Baths
2
Full Baths
1
Partial Bath
2,031
SqFt
$2
/SqFt
2018
Built
Subdivision:
Charleston & 215 Aka Affinity
County:
Clark
Listing courtesy of Dara Realty Group (702) 290-0055
Call Now: 702-688-3508
Is this the listing for you? We can help make it yours.
702-688-3508
1524 Unison Way 1011524 Unison Way 1011524 Unison Way 1011524 Unison Way 101
Save
Ask
Tour
Hide
Share

Mortgage Calculator

Monthly Payment (Est.)

$22
Calculator powered by Showcase IDX, a Constellation1 Company. Copyright ©2026 Information is deemed reliable but not guaranteed.

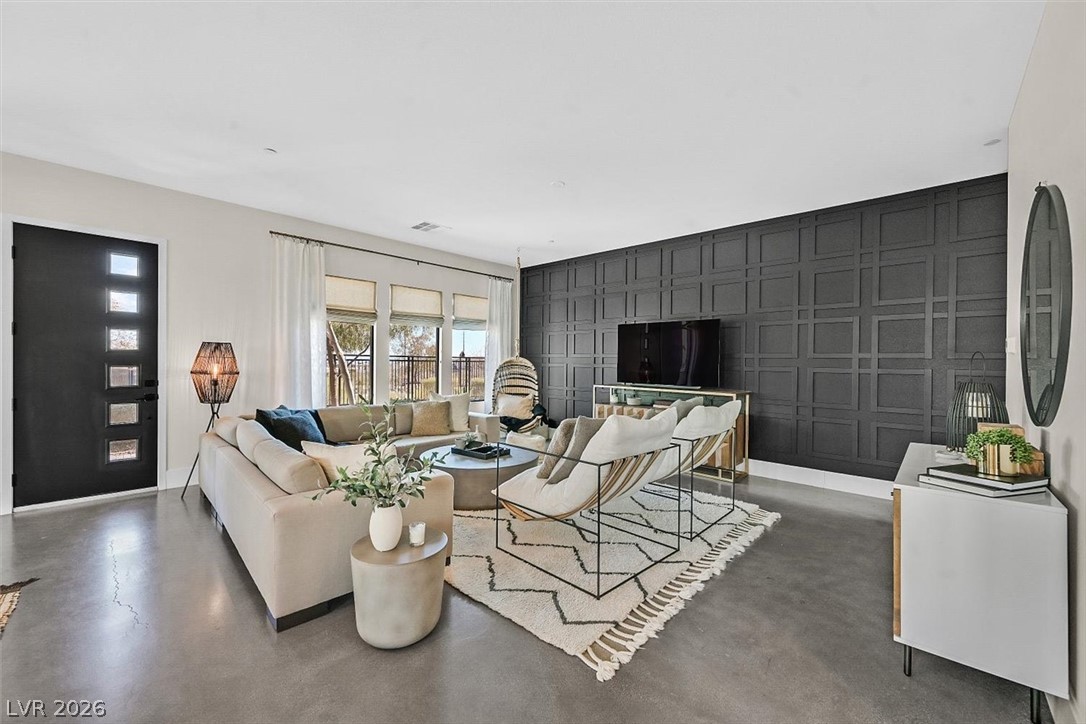
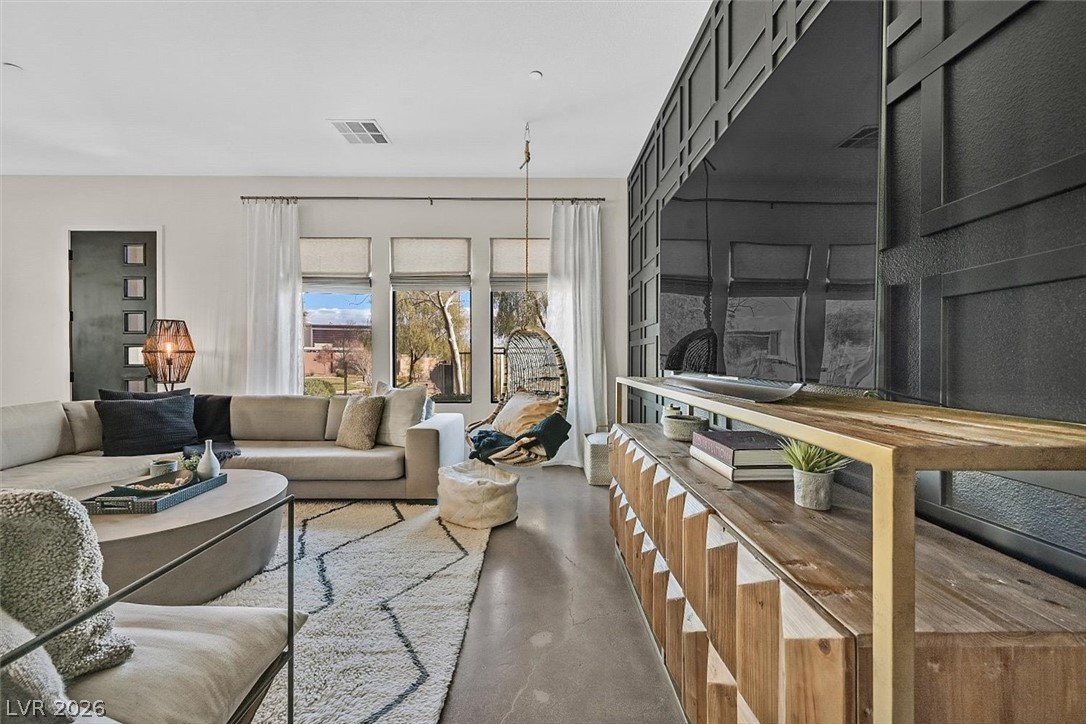
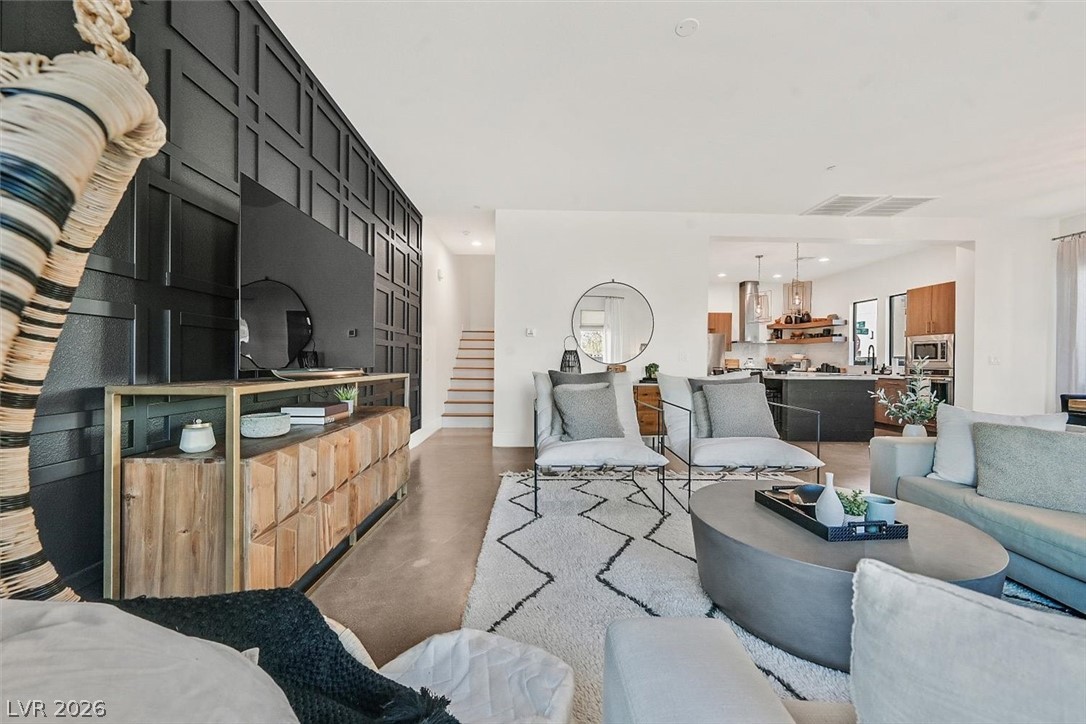
Property comes furnished. Walk to Downtown Summerlin, Red Rock Casino, City National Arena, & the New Las Vegas Ballpark. There is no shortage of amenities or nearby activities in this beautifully remodeled home, including your own private gym. Concrete flooring downstairs, real hardwood floors upstairs & on stairs, oversized baseboards, and a gorgeous accent wall in the living room. Designer dream kitchen with custom Euro cabinets, large island with breakfast bar, quartz countertops, and a high-end stainless steel appliance package to match. Custom lighting and chandeliers throughout, fresh paint and epoxy garage floors. This spacious 3 bed, 3 bath William Lyon floor plan offers over 2000 sqft and is located in a gated community. Enjoy access to a fitness center, heated community pool & spa, fire pits, yoga room, BBQ area, and business center. Designer furnishings included. Don’t miss this one-of-a-kind home! Linens are NOT included. No pets, no smoking of any kind.

Save
Ask
Tour
Hide
Share
Listing Snapshot
Price 
$4,900
Days On Site 
31 Days
Bedrooms 
3
Inside Area (SqFt) 
2,031 sqft
Total Baths 
3
Full Baths 
2
Partial Baths 
1
Lot Size 
0.11 Acres
Year Built 
2018
MLS® Number 
2775711
Status 
Active Under Contract
Property Tax 
N/A
HOA/Condo/Coop Fees 
N/A
Sq Ft Source 
N/A
Friends & Family
Recent Activity
a week agoStatus changed to Active Under Contract
a week agoListing updated with changes from the MLS®
a month agoListing first seen on site
General Features
Acres 
0.11
Attached Garage 
Yes
Available on 
2026-06-01
Direction Faces 
South
Disclosures 
Covenants Restrictions Disclosure
Garage 
Yes
Garage Spaces 
2
Parking 
AttachedGarageGuestInside EntrancePrivateStorage
Pets 
No
Property Sub Type 
Townhouse
Security 
Fire Sprinkler System
SqFt Total 
2031
Style 
TwoStory
Utilities 
Cable Available
Zoning 
Single Family
Interior Features
Appliances 
Built-In Electric OvenDryerDishwasherENERGY STAR Qualified AppliancesGas CooktopDisposalMicrowaveRefrigeratorWater Softener OwnedWasher/DryerWasher
Cooling 
Ceiling Fan(s)Central AirElectric
Flooring 
ConcreteHardwoodTile
Furnished 
Furnished
Heating 
Natural GasCentral
Interior 
Ceiling Fan(s)
Laundry Features 
Gas Dryer HookupLaundry RoomSinkUpper Level
Window Features 
Window CoveringsBlindsDrapes
Bedroom 2 
Dimensions - 12x12Description - Closet,Upstairs
Bedroom 3 
Dimensions - 12x12Description - Closet,Upstairs
Dining Room 
Dimensions - 14x14Description - Dining Area
Family Room 
Dimensions - 20x18Description - Downstairs
Kitchen 
Description - Concrete Flooring,Custom Cabinets,Island,Pantry,Quartz Countertops,Stainless Steel Appliances
PrimaryBathroom 
Description - Double Sink,Separate Shower
PrimaryBedroom 
Dimensions - 15x13Description - Upstairs,Walk-In Closet(s)
Save
Ask
Tour
Hide
Share
Exterior Features
Construction Details 
FrameStucco
Exterior 
Fire Pit
Fencing 
BlockBack Yard
Lot Features 
Corner Lot
Pool Features 
Community
Roof 
Tile
Windows/Doors 
Window CoveringsBlindsDrapes
Community Features
Association Amenities 
ClubhouseFitness CenterGatedBarbecuePoolSpa/Hot Tub
Community Features 
Pool
Schools
School District
Unknown
Elementary School
Goolsby, Judy & John,Goolsby, Judy & John
Middle School
Rogich Sig
High School
Palo Verde
Listing courtesy of Dara Realty Group (702) 290-0055

logo

Listing information is provided by Participants of the Greater Las Vegas Association of Realtors. IDX information is provided exclusively for personal, non-commercial use, and may not be used for any purpose other than to identify prospective properties consumers may be interested in purchasing. Information is deemed reliable but not guaranteed. Copyright 2026, Greater Las Vegas Association of Realtors.
Last checked: 2026-05-25 12:57 PM UTC

Neighborhood & Commute
Source: Walkscore
Save
Ask
Tour
Hide
Share