Save
Ask
Tour
Hide
Share
$350,000
34 Days On Site

313 Oakford Street
Las Vegas, NV 89110

Single Family Residence|Pending
3
Beds
2
Total Baths
2
Full Baths
1,175
SqFt
$298
/SqFt
1986
Built
Subdivision:
Parkwood 10
County:
Clark
Listing courtesy of Vertex Realty & Property Manag (702) 325-5599
Call Now: 702-688-3508
Is this the listing for you? We can help make it yours.
702-688-3508
313 Oakford Street313 Oakford Street313 Oakford Street313 Oakford Street
Save
Ask
Tour
Hide
Share

Mortgage Calculator

Monthly Payment (Est.)

$1,597
Calculator powered by Showcase IDX, a Constellation1 Company. Copyright ©2026 Information is deemed reliable but not guaranteed.

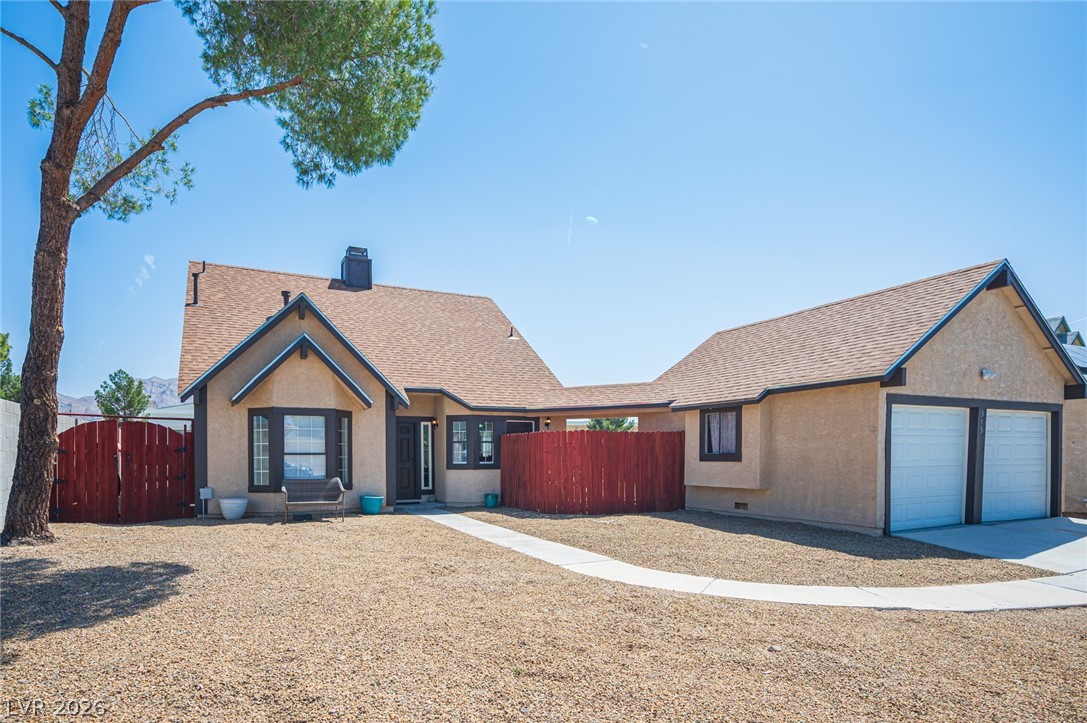
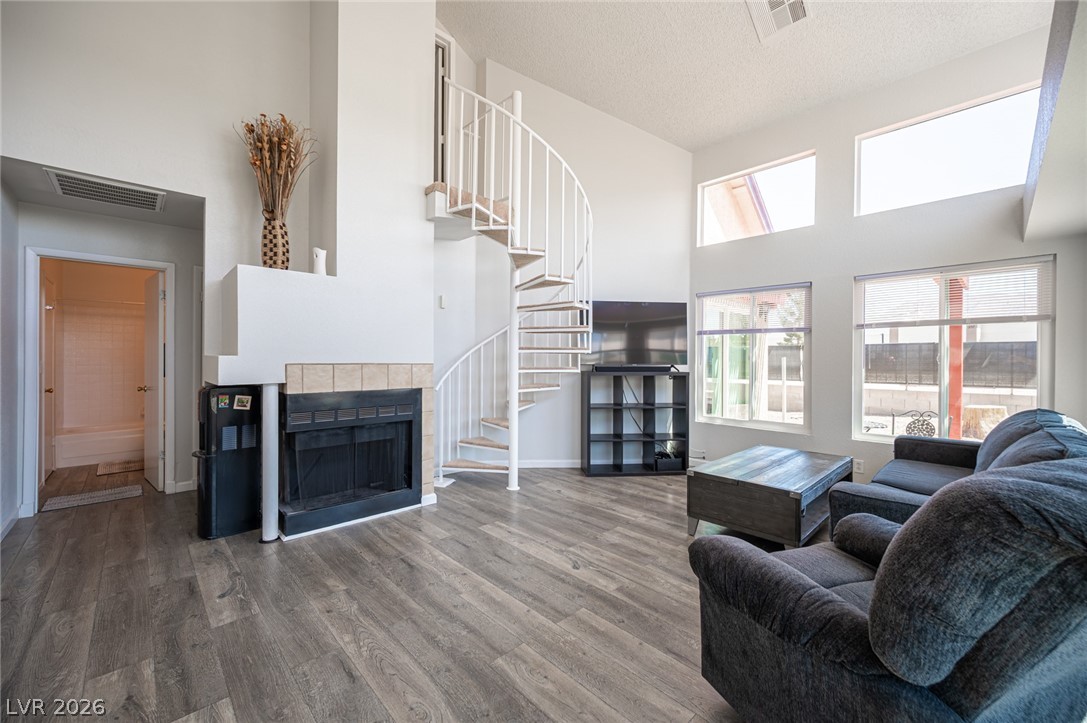
Absolutely gorgeous and lovingly maintained home with tasteful updates throughout the years! Most windows have been upgraded, along with the A/C system, offering improved comfort and efficiency. The kitchen features beautiful granite countertops and a charming breakfast bar—perfect for casual dining or morning coffee. The primary bedroom is conveniently located downstairs and includes a full en-suite bath. The second bedroom is generously oversized, providing flexible space for guests, hobbies, or a home office. The third bedroom is uniquely located upstairs, accessed by a stylish spiral staircase that adds character and charm. The front and back yards were professionally designed for low maintenance and water efficiency while still offering plenty of outdoor space to enjoy. With no homes behind you, you'll appreciate the added privacy—an exceptional feature buyers love.

Save
Ask
Tour
Hide
Share
Listing Snapshot
Price 
$350,000
Days On Site 
34 Days
Bedrooms 
3
Inside Area (SqFt) 
1,175 sqft
Total Baths 
2
Full Baths 
2
Partial Baths 
N/A
Lot Size 
0.15 Acres
Year Built 
1986
MLS® Number 
2775770
Status 
Pending
Property Tax 
$1,265
HOA/Condo/Coop Fees 
N/A
Sq Ft Source 
N/A
Friends & Family
Recent Activity
4 weeks agoStatus changed to Pending
4 weeks agoListing updated with changes from the MLS®
a month agoListing first seen on site
General Features
Acres 
0.15
Direction Faces 
South
Garage 
Yes
Garage Spaces 
2
Green Energy Efficient 
Windows
Parking 
DetachedGaragePrivate
Property Sub Type 
Single Family Residence
Sewer 
Public Sewer
Special Circumstances 
Short Sale
SqFt Total 
1175
Style 
OneStory
Water Source 
Public
Zoning 
Single Family
Interior Features
Appliances 
DryerDisposalGas RangeMicrowaveRefrigeratorWasher
Cooling 
Ceiling Fan(s)Central AirElectric
Fireplace 
Yes
Fireplace Features 
Family RoomWood Burning
Fireplaces 
1
Flooring 
CarpetVinyl
Furnished 
Unfurnished
Heating 
Natural GasCentral
Interior 
Ceiling Fan(s)Master Downstairs
Laundry Features 
Gas Dryer HookupLaundry ClosetMain Level
Window Features 
Window CoveringsBlindsDouble Pane Windows
Bedroom 2 
Dimensions - 13X12Description - Closet,Downstairs
Bedroom 3 
Dimensions - 1X12Description - Closet,Telephone Jack
Great Room 
Dimensions - 16X15Description - Downstairs
Kitchen 
Description - Granite Countertops,Marble/Stone Countertops
PrimaryBathroom 
Dimensions - 7X9Description - Tub/Shower Combo
PrimaryBedroom 
Dimensions - 15X14Description - Downstairs,Walk-In Closet(s)
Save
Ask
Tour
Hide
Share
Exterior Features
Construction Details 
FrameStucco
Exterior 
Private Yard
Fencing 
Back YardWood
Lot Features 
Landscaped
Patio And Porch 
Patio
Roof 
CompositionShingle
Windows/Doors 
Window CoveringsBlindsDouble Pane Windows
Community Features
Association Amenities 
None
Financing Terms Available 
CashConventionalFHAVA Loan
Horse Property 
None
Schools
School District
Unknown
Elementary School
Edwards, Elbert,Edwards, Elbert
Middle School
Keller
High School
Eldorado
Listing courtesy of Vertex Realty & Property Manag (702) 325-5599

logo

Listing information is provided by Participants of the Greater Las Vegas Association of Realtors. IDX information is provided exclusively for personal, non-commercial use, and may not be used for any purpose other than to identify prospective properties consumers may be interested in purchasing. Information is deemed reliable but not guaranteed. Copyright 2026, Greater Las Vegas Association of Realtors.
Last checked: 2026-05-28 06:40 PM UTC

Neighborhood & Commute
Source: Walkscore
Save
Ask
Tour
Hide
Share