Save
Ask
Tour
Hide
Share
$3,396
27 Days On Site

12063 Glentana View Street
Las Vegas, NV 89138

For Rent|Single Family Residence|Active
3
Beds
3
Total Baths
2
Full Baths
1
Partial Bath
1,953
SqFt
$2
/SqFt
2022
Built
Subdivision:
Summerlin Village 25 - Parcel F
County:
Clark
Listing courtesy of RE/MAX Advantage (702) 292-7076
Call Now: 702-688-3508
Is this the listing for you? We can help make it yours.
702-688-3508
12063 Glentana View Street12063 Glentana View Street12063 Glentana View Street12063 Glentana View Street
Save
Ask
Tour
Hide
Share

Mortgage Calculator

Monthly Payment (Est.)

$15
Calculator powered by Showcase IDX, a Constellation1 Company. Copyright ©2026 Information is deemed reliable but not guaranteed.

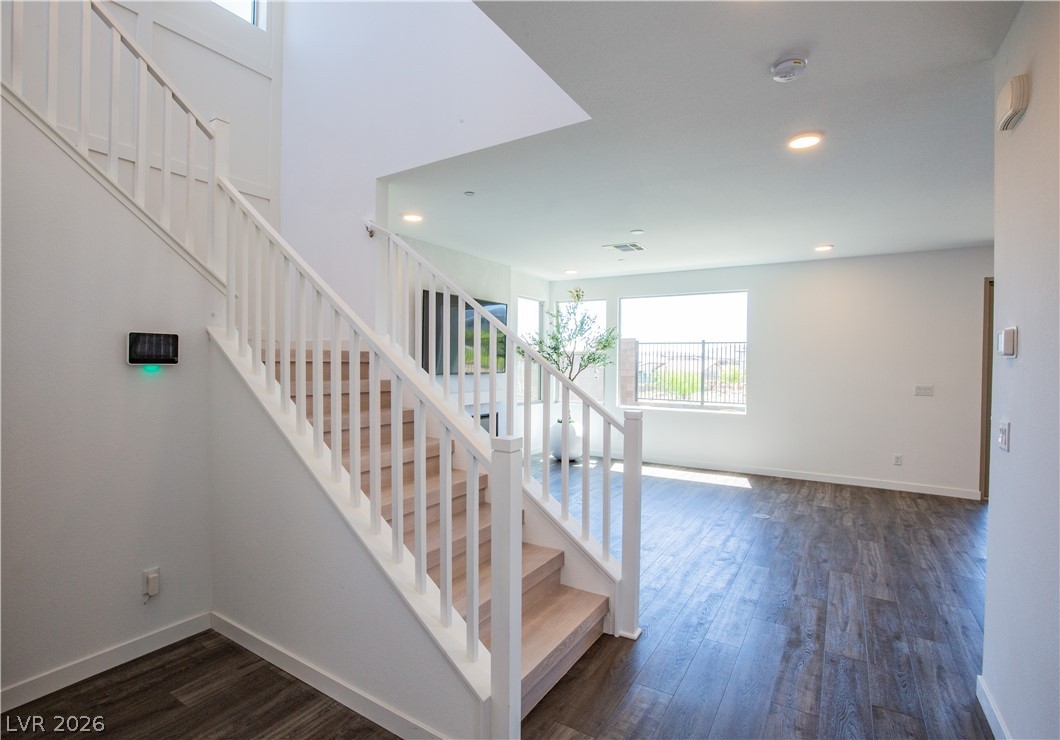
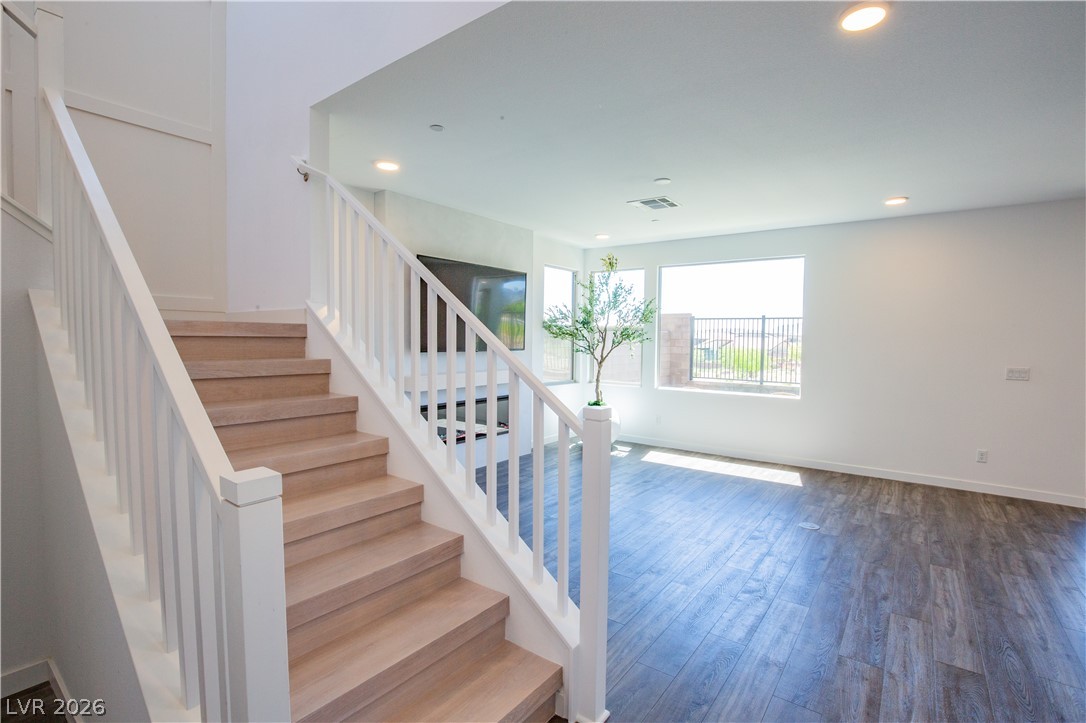
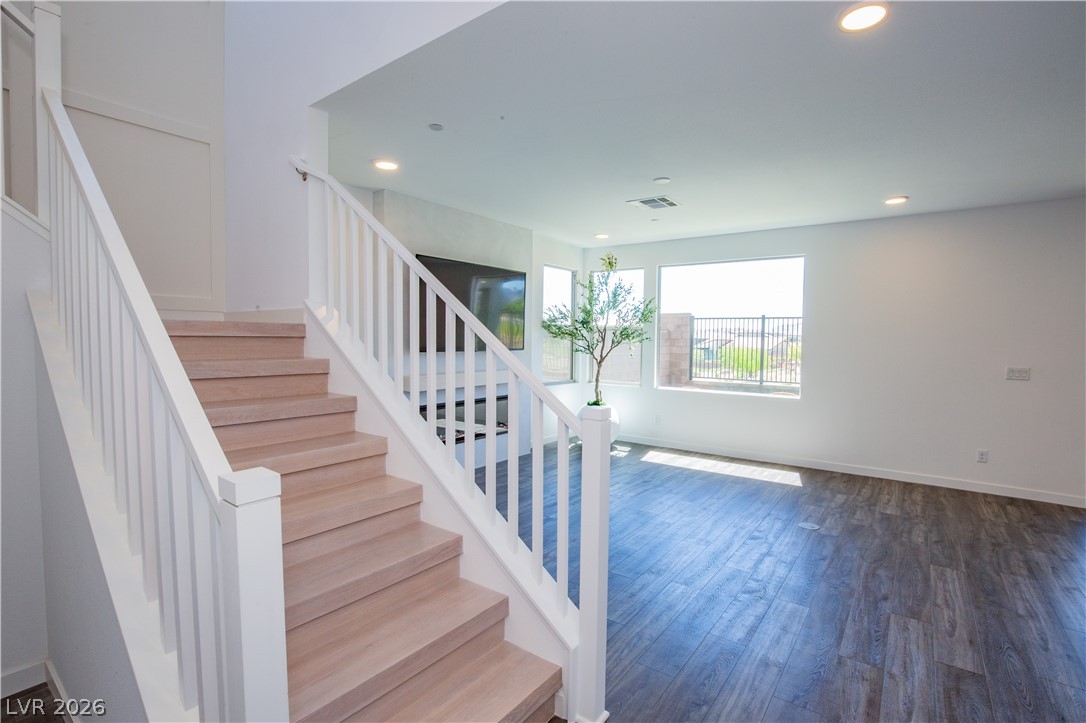
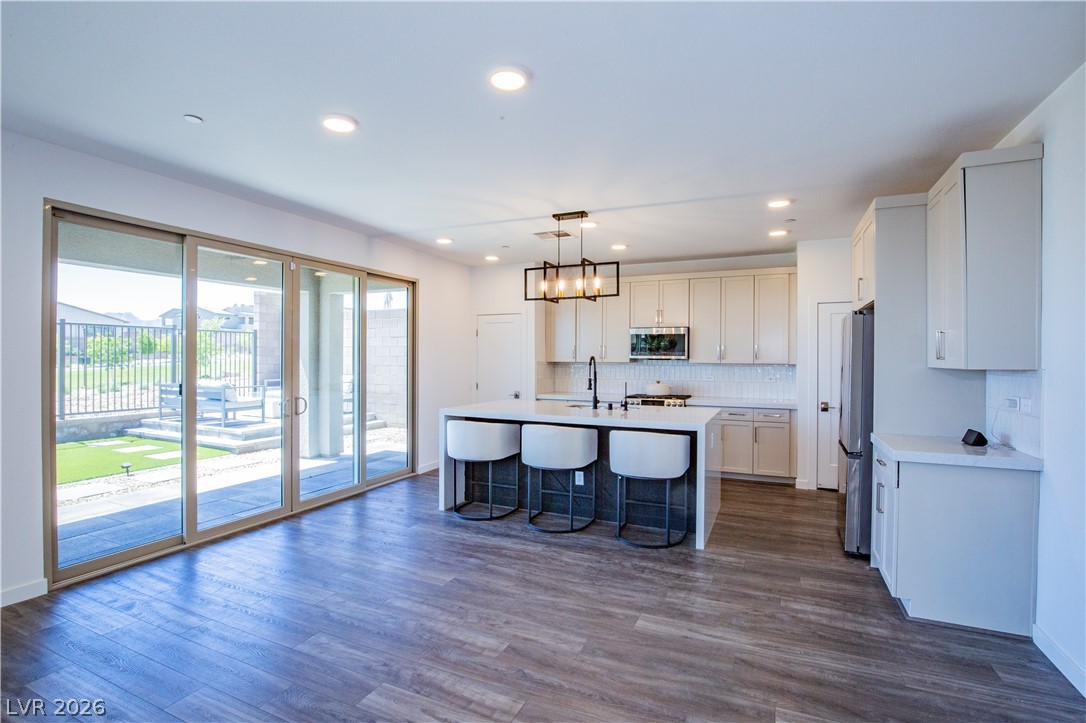
Perched on a desirable view lot, this home offers elevated living in the Arroyo’s Edge community in the sought-after Redpoint at Summerlin. The open-concept floor plan is filled with natural light and showcases sophisticated luxury with elevated finishes, including a sleek fireplace and picturesque windows. The kitchen is a culinary delight, featuring premium stainless-steel appliances, quartz countertops, and a stunning waterfall island, perfect for entertaining. Step outside through the extended glass sliding door to the backyard with a covered patio and elevated views capturing sweeping mountain and city vistas. The luxurious primary suite offers a serene retreat with breathtaking, glittering views above the city. Amenities include Arroyo Park, hiking and biking trails, picnic areas, and shaded seating. Park adds sports fields, pickleball courts, a playground, a splash pad, and fitness stations. Upcoming Urban Core, retail, dining, and more nearby, this home blends style, comfort.

Save
Ask
Tour
Hide
Share
Listing Snapshot
Price 
$3,396
Days On Site 
27 Days
Bedrooms 
3
Inside Area (SqFt) 
1,953 sqft
Total Baths 
3
Full Baths 
2
Partial Baths 
1
Lot Size 
0.09 Acres
Year Built 
2022
MLS® Number 
2776066
Status 
Active
Property Tax 
N/A
HOA/Condo/Coop Fees 
N/A
Sq Ft Source 
N/A
Friends & Family
Recent Activity
4 weeks agoListing first seen on site
4 weeks agoListing updated with changes from the MLS®
General Features
Acres 
0.09
Attached Garage 
Yes
Available on 
2026-05-01
Direction Faces 
North
Disclosures 
Principal Is Real Estate Licensed, Covenants Restrictions Disclosure
Garage 
Yes
Garage Spaces 
2
Number Of Stories 
2
Parking 
AttachedGarageGuestInside EntrancePrivate
Pets 
Call
Property Sub Type 
Single Family Residence
SqFt Total 
1953
Style 
TwoStory
Utilities 
Cable Available
Zoning 
Single Family
Interior Features
Appliances 
DryerDishwasherElectric RangeDisposalMicrowaveRefrigeratorWasher/DryerWasher
Cooling 
Central AirElectric
Fireplace 
Yes
Fireplace Features 
ElectricLiving Room
Fireplaces 
1
Flooring 
CarpetVinyl
Furnished 
Unfurnished
Heating 
Natural GasCentral
Laundry Features 
Gas Dryer HookupLaundry RoomUpper Level
Bedroom 2 
Dimensions - 13x10Description - Ceiling Light,Closet
Bedroom 3 
Dimensions - 13x11Description - Ceiling Light,No Closet
Dining Room 
Dimensions - 17x10Description - Living Room/Dining Combo
Kitchen 
Dimensions - 17x10Description - Island,Quartz Countertops,Stainless Steel Appliances
Living Room 
Dimensions - 16x15Description - Entry Foyer
PrimaryBathroom 
Description - Double Sink,Separate Shower,Separate Tub
PrimaryBedroom 
Dimensions - 15x15Description - Ceiling Light,Walk-In Closet(s)
Save
Ask
Tour
Hide
Share
Exterior Features
Construction Details 
FrameStucco
Fencing 
BlockBack Yard
Roof 
Tile
Community Features
Association Amenities 
Jogging PathPlayground
Schools
School District
Unknown
Elementary School
Givens, Linda Rankin,Givens, Linda Rankin
Middle School
Becker
High School
Palo Verde
Listing courtesy of RE/MAX Advantage (702) 292-7076

logo

Listing information is provided by Participants of the Greater Las Vegas Association of Realtors. IDX information is provided exclusively for personal, non-commercial use, and may not be used for any purpose other than to identify prospective properties consumers may be interested in purchasing. Information is deemed reliable but not guaranteed. Copyright 2026, Greater Las Vegas Association of Realtors.
Last checked: 2026-05-25 06:34 AM UTC

Neighborhood & Commute
Source: Walkscore
Save
Ask
Tour
Hide
Share