Save
Ask
Tour
Hide
Share
$7,250
28 Days On Site

10663 Stone Ledge Avenue
Las Vegas, NV 89135

For Rent|Single Family Residence|Active
6
Beds
6
Total Baths
5
Full Baths
1
Partial Bath
4,534
SqFt
$2
/SqFt
2025
Built
Subdivision:
Summerlin Village 17A - Parcel B Phase 2
County:
Clark
Listing courtesy of The Zhu Realty Group, LLC (702) 826-0887
Call Now: 702-688-3508
Is this the listing for you? We can help make it yours.
702-688-3508
10663 Stone Ledge Avenue10663 Stone Ledge Avenue10663 Stone Ledge Avenue10663 Stone Ledge Avenue
Save
Ask
Tour
Hide
Share

Mortgage Calculator

Monthly Payment (Est.)

$33
Calculator powered by Showcase IDX, a Constellation1 Company. Copyright ©2026 Information is deemed reliable but not guaranteed.

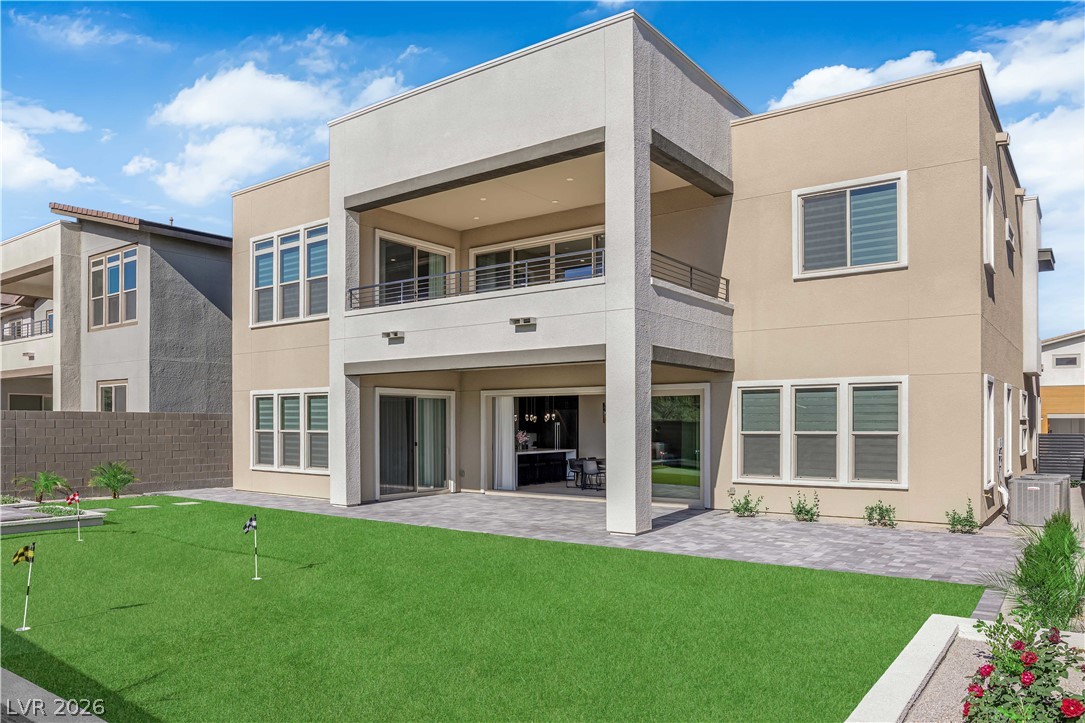
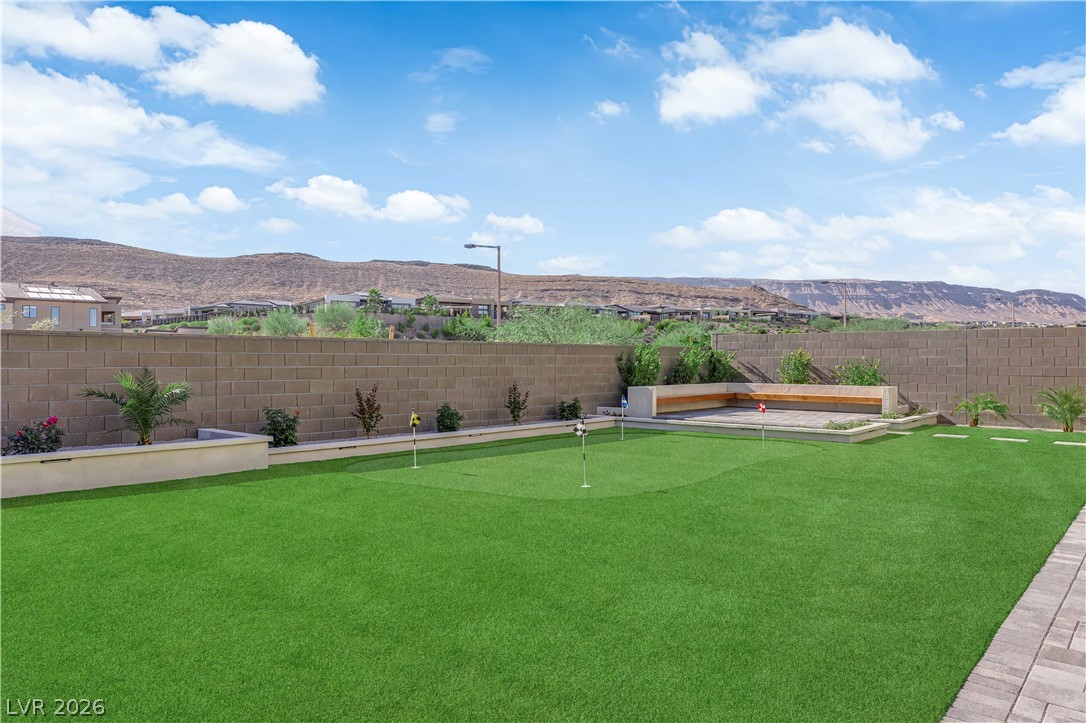
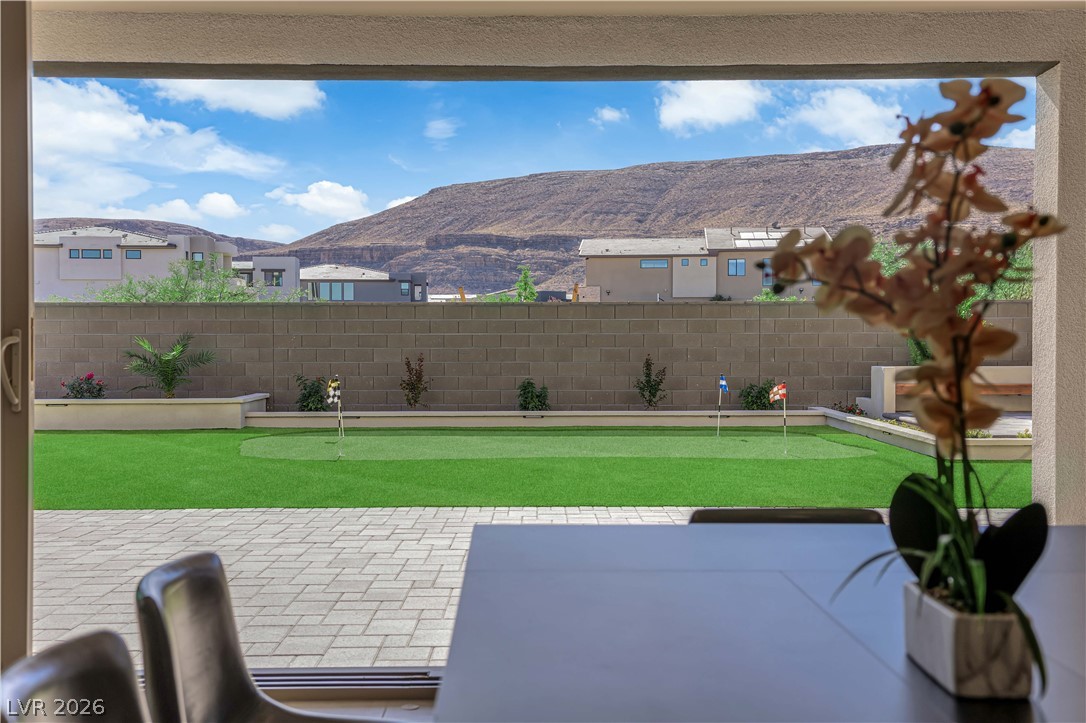
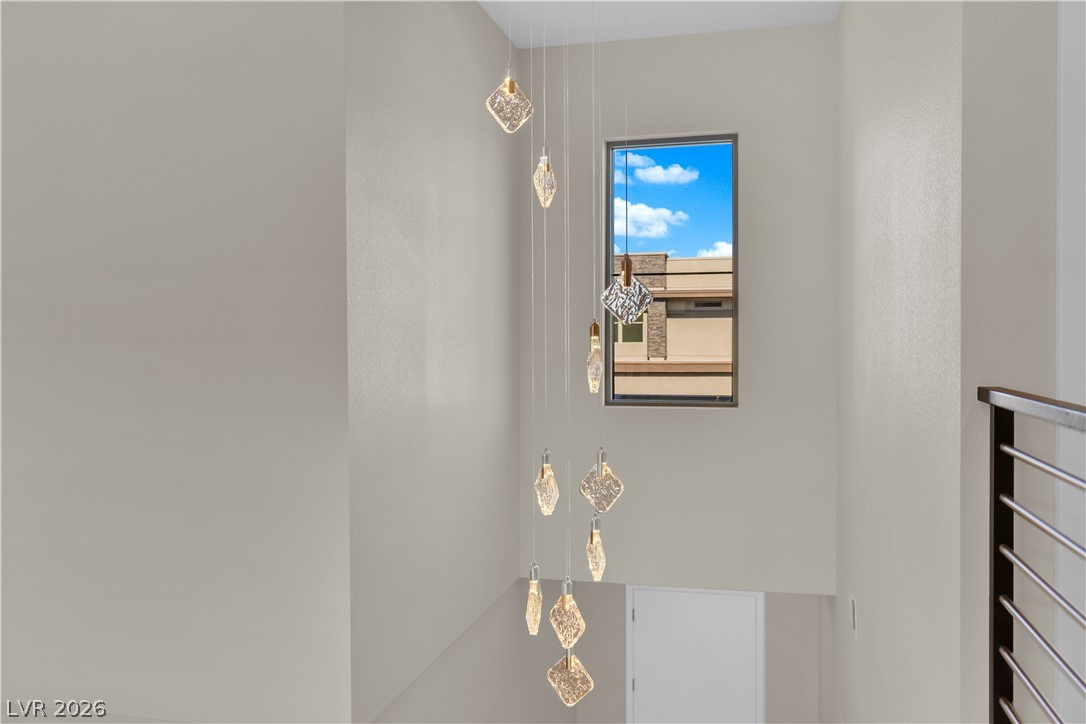
Welcome to Ascension at Summerlin – the newest staff-gated luxury community in Summerlin. Panoramic view with Mountain, City, and Strip! This is brand new, loaded with upgrades over 600K in total cost. Backyard with putting green. ALL zebra blinds has been installed. Featuring 6 bedrooms and 5.5 baths, four of them are en-suite, plus a versatile flex and entertaining room on the main level, a spacious loft, and balcony upstairs. The home offers a 3-car garage, abundant windows that fill the interior with natural light. Community clubhouse all be ready around Summer 2026, amenities include resort-style pools and spa, pickleball courts, golf simulator, fitness center, basketball court, social lounge, and scenic walking/biking trails—all secured with 24/7 guard gate. Just minutes from Downtown Summerlin, Red Rock Canyon, fine dining, golf, and top-rated schools. A perfect home to stay.

Save
Ask
Tour
Hide
Share
Listing Snapshot
Price 
$7,250
Days On Site 
28 Days
Bedrooms 
6
Inside Area (SqFt) 
4,534 sqft
Total Baths 
6
Full Baths 
5
Partial Baths 
1
Lot Size 
0.18 Acres
Year Built 
2025
MLS® Number 
2776529
Status 
Active
Property Tax 
N/A
HOA/Condo/Coop Fees 
N/A
Sq Ft Source 
N/A
Friends & Family
Recent Activity
5 days agoPrice changed to $7,250
5 days agoListing updated with changes from the MLS®
4 weeks agoListing first seen on site
General Features
Acres 
0.18
Available on 
2026-04-28
Direction Faces 
North
Disclosures 
Principal Is Real Estate Licensed, Covenants Restrictions Disclosure
Garage 
Yes
Garage Spaces 
3
Parking 
GaragePrivate
Pets 
No
Property Sub Type 
Single Family Residence
Sewer 
Public Sewer
SqFt Total 
4534
Style 
TwoStory
Utilities 
Cable Available
Zoning 
Single Family
Interior Features
Appliances 
Convection OvenDryerDishwasherDisposalMicrowaveRefrigeratorWasher/DryerWasherOven
Cooling 
Central AirElectric
Fireplace 
Yes
Fireplace Features 
ElectricLiving Room
Fireplaces 
1
Flooring 
CarpetTile
Furnished 
Unfurnished
Heating 
Natural GasCentral
Laundry Features 
Gas Dryer HookupLaundry Room
Window Features 
Window CoveringsWindow Treatments
Bedroom 2 
Dimensions - 11x12Description - Ceiling Fan,Ceiling Light,Closet,Upstairs,With Bath
Bedroom 3 
Dimensions - 15x11Description - Ceiling Fan,Ceiling Light,Closet,Upstairs,With Bath
Bedroom 4 
Dimensions - 13x14Description - Ceiling Fan,Ceiling Light,Upstairs,Walk-In Closet(s),With Bath
Bedroom 5 
Dimensions - 13x13Description - Ceiling Fan,Ceiling Light,Closet,Downstairs
Kitchen 
Description - Breakfast Bar/Counter,Butler Pantry,Custom Cabinets,Island,Quartz Countertops,Stainless Steel Appliances
PrimaryBathroom 
Description - Double Sink,Make Up Table,Separate Shower,Separate Tub
PrimaryBedroom 
Dimensions - 15x17Description - Balcony,Ceiling Fan,Ceiling Light,Pbr Separate From Other,Upstairs,Walk-In Closet(s)
Save
Ask
Tour
Hide
Share
Exterior Features
Construction Details 
BlockStucco
Fencing 
BlockBack Yard
Roof 
Tile
Windows/Doors 
Window CoveringsWindow Treatments
Community Features
Association Amenities 
GatedSecurity
Schools
School District
Unknown
Elementary School
Abston, Sandra B,Abston, Sandra B
Middle School
Fertitta Frank & Victoria
High School
Durango
Listing courtesy of The Zhu Realty Group, LLC (702) 826-0887

logo

Listing information is provided by Participants of the Greater Las Vegas Association of Realtors. IDX information is provided exclusively for personal, non-commercial use, and may not be used for any purpose other than to identify prospective properties consumers may be interested in purchasing. Information is deemed reliable but not guaranteed. Copyright 2026, Greater Las Vegas Association of Realtors.
Last checked: 2026-05-25 08:30 AM UTC

Neighborhood & Commute
Source: Walkscore
Save
Ask
Tour
Hide
Share