Save
Ask
Tour
Hide
Share
$785,000
16 Days On Site

1044 Via Saint Lucia Place
Henderson, NV 89011

For Sale|Single Family Residence|Active
4
Beds
4
Total Baths
3
Full Baths
1
Partial Bath
3,643
SqFt
$215
/SqFt
2007
Built
Subdivision:
Tuscany Parcel 18
County:
Clark
Listing courtesy of eXp Realty (415) 290-1554
Call Now: 702-688-3508
Is this the listing for you? We can help make it yours.
702-688-3508
Upcoming Open Houses
Sat, May 16, 5:00 PM - 7:00 PM
Sat, May 16, 1:00 PM - 4:00 PM
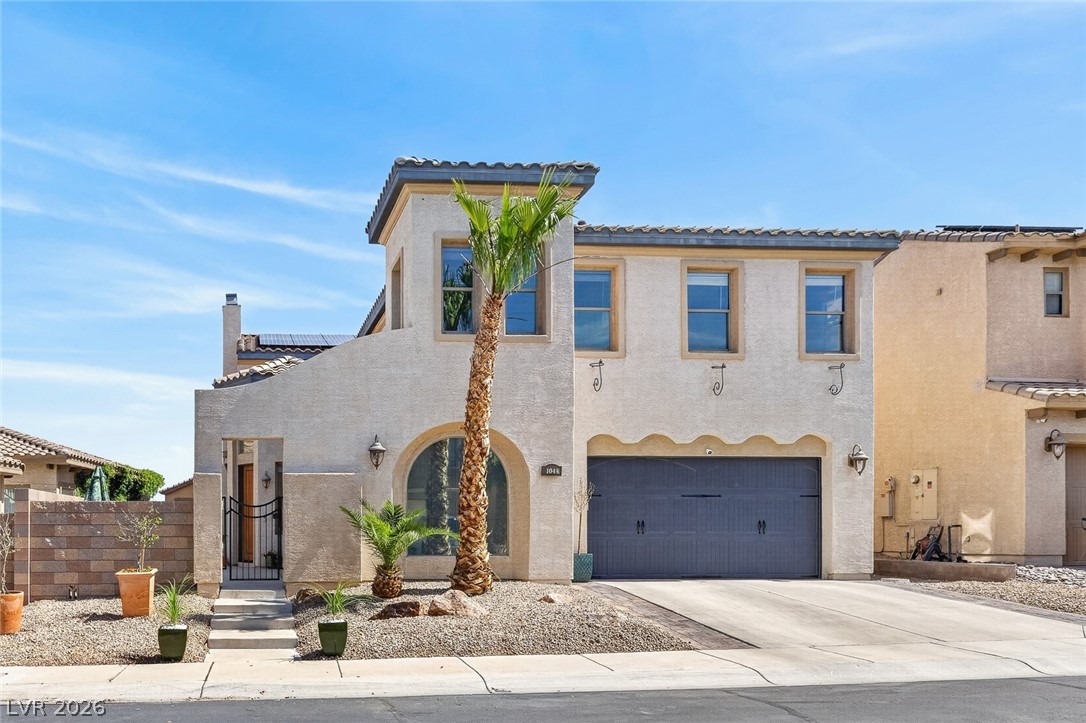
1044 Via Saint Lucia Place1044 Via Saint Lucia Place1044 Via Saint Lucia Place1044 Via Saint Lucia Place
Save
Ask
Tour
Hide
Share

Mortgage Calculator

Monthly Payment (Est.)

$3,581
Calculator powered by Showcase IDX, a Constellation1 Company. Copyright ©2026 Information is deemed reliable but not guaranteed.

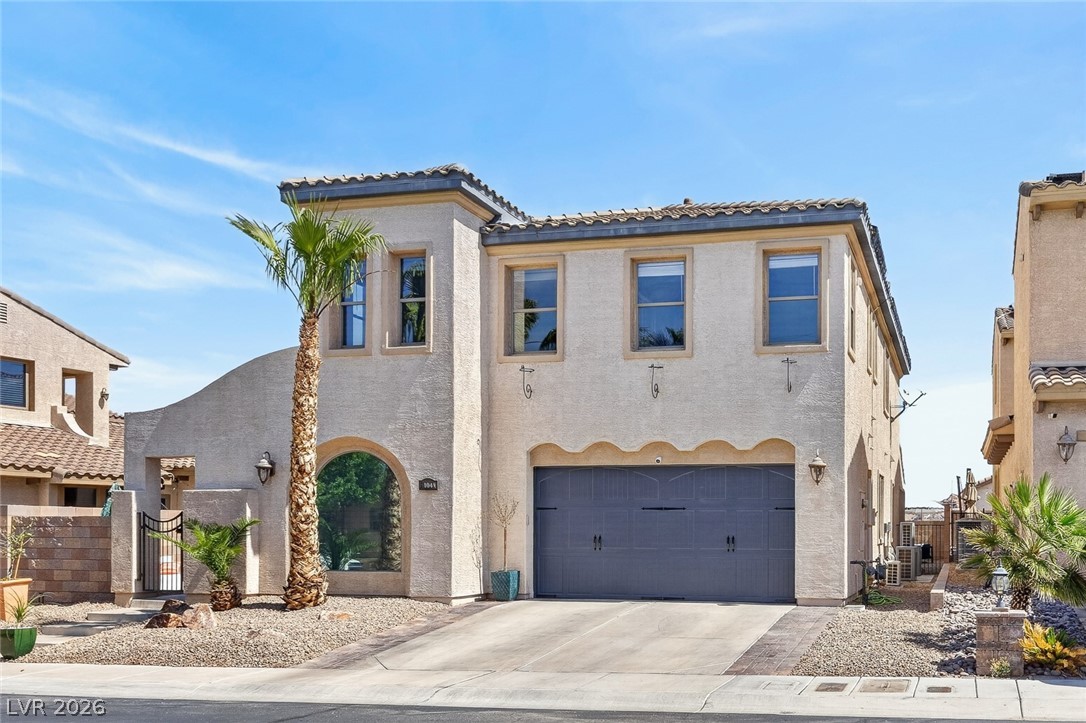
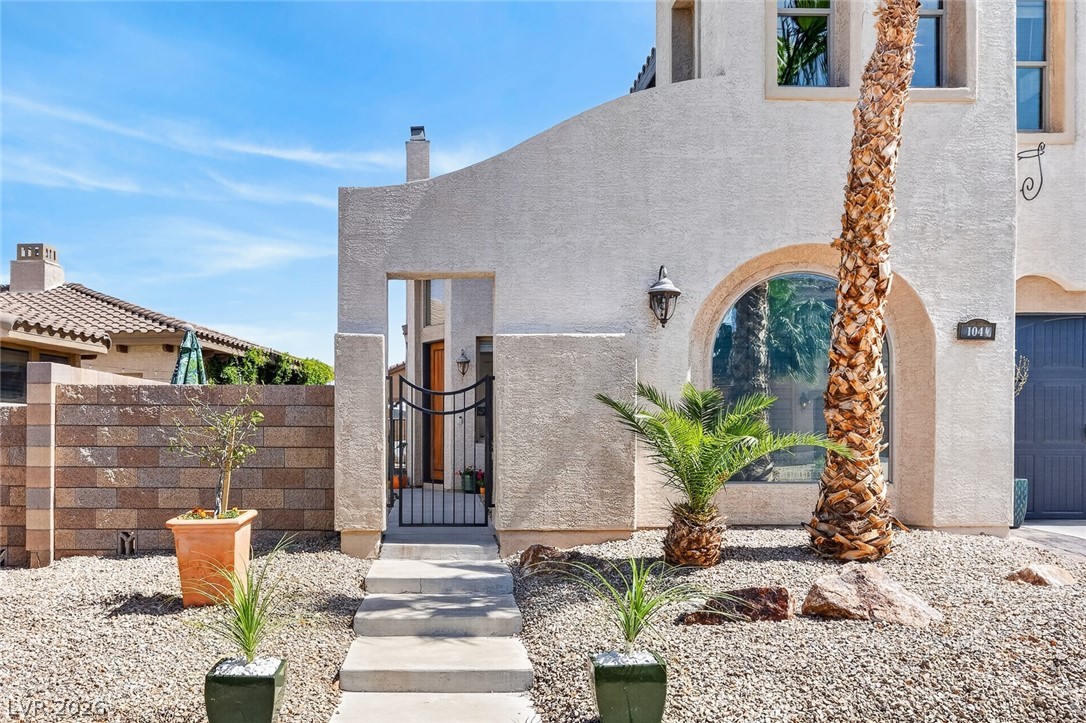
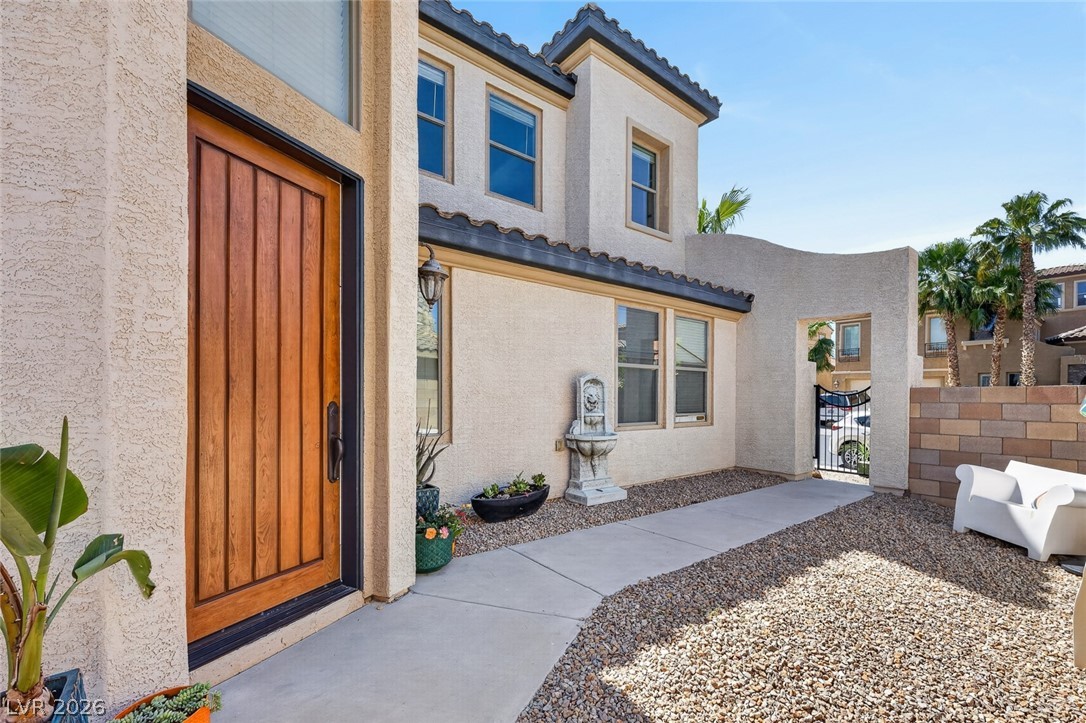
Exceptional value at approximately $215 per square foot. Seller offering up to $15,000 buyer credit toward closing costs and/or a temporary interest-rate buydown, delivering reduced payments in the first two years (buyer must qualify). Move-in-ready home in the premier, guard-gated Tuscany community with a sought-after floor plan featuring a main-level suite plus second-level master suite and laundry. Enjoy three brand-new top-of-the-line A/C units (approx. $90K value), spacious hot tub, and fully PAID solar with warranty transfer, saving about $3,000 annually. Additional highlights include a 3-car garage with mini-split A/C, ChargePoint EV charger, whole-house and kitchen water softeners, cameras, appliances and TVs included. Ideally located near the front gate and walkable to the recreation center, gym, and pool. Close to Lake Las Vegas amenities without higher HOA fees or nearby construction. Near three golf courses and Lake Mead National Recreation Area.

Save
Ask
Tour
Hide
Share
Listing Snapshot
Price 
$785,000
Days On Site 
16 Days
Bedrooms 
4
Inside Area (SqFt) 
3,643 sqft
Total Baths 
4
Full Baths 
3
Partial Baths 
1
Lot Size 
0.13 Acres
Year Built 
2007
MLS® Number 
2776622
Status 
Active
Property Tax 
$3,467
HOA/Condo/Coop Fees 
$220 monthly
Sq Ft Source 
N/A
Friends & Family
Recent Activity
a week agoPrice changed to $785,000
a week agoListing updated with changes from the MLS®
2 weeks agoListing first seen on site
General Features
Acres 
0.13
Attached Garage 
Yes
Direction Faces 
West
Disclosures 
Covenants Restrictions Disclosure
Energy Features 
Solar
Garage 
Yes
Garage Spaces 
3
Green Energy Efficient 
DoorsWindows
Number Of Stories 
2
Parking 
AttachedElectric Vehicle Charging Station(s)GarageGarage Door OpenerInside EntrancePrivateTandem
Property Sub Type 
Single Family Residence
Security 
Prewired
Sewer 
Public Sewer
SqFt Total 
3643
Style 
TwoStory
Utilities 
Electricity AvailableUnderground Utilities
Water Source 
Public
Zoning 
Single Family
Interior Features
Appliances 
Built-In Electric OvenDouble OvenDryerDishwasherENERGY STAR Qualified AppliancesGas CooktopDisposalRefrigeratorWater PurifierWater Softener
Cooling 
Central AirElectricENERGY STAR Qualified Equipment
Electric 
Photovoltaics Seller Owned
Fireplace 
Yes
Fireplace Features 
Family RoomGasGlass Doors
Fireplaces 
1
Flooring 
CarpetLaminateTile
Furnished 
Unfurnished
Heating 
Natural GasCentral
Laundry Features 
Gas Dryer HookupUpper Level
Spa 
Yes
Window Features 
Double Pane WindowsInsulated Windows
Bedroom 2 
Dimensions - 11x10Description - Closet,TV/ Cable,Upstairs,With Bath
Bedroom 3 
Dimensions - 11x10Description - Closet,Upstairs
Bedroom 4 
Dimensions - 15x11Description - Closet,Downstairs,TV/ Cable,With Bath
Family Room 
Dimensions - 21x15
Kitchen 
Description - Breakfast Bar/Counter,Breakfast Nook/Eating Area,Butler Pantry,Custom Cabinets,Granite Countertops,Hardwood Flooring,Island,Lighting Recessed,Man Made Woodor Laminate Flooring,Marble/Stone Countertops,Pantry
Loft 
Dimensions - 20x14Description - Other
PrimaryBathroom 
Dimensions - 15x17Description - Separate Shower,Separate Tub
PrimaryBedroom 
Dimensions - 21x15Description - Balcony,Sitting Room,Upstairs,Walk-In Closet(s)
Save
Ask
Tour
Hide
Share
Exterior Features
Construction Details 
FrameStucco
Exterior 
Private Yard
Fencing 
BlockBack Yard
Lot Features 
Landscaped
Patio And Porch 
PatioPorchCovered
Pool Features 
AssociationCommunity
Roof 
Tile
Spa 
Yes
Spa Features 
Above Ground
View 
None
Waterview 
None
Windows/Doors 
Double Pane WindowsInsulated Windows
Community Features
Association Amenities 
Basketball CourtClubhouseDog ParkFitness CenterGolf CourseGatedJogging PathPoolTennis Court(s)Security
Association Dues 
220
Community Features 
Pool
Financing Terms Available 
CashConventionalVA Loan
HOA Fee Frequency 
Monthly
Horse Property 
None
Schools
School District
Unknown
Elementary School
Josh, Stevens,Josh, Stevens
Middle School
Brown B. Mahlon
High School
Basic Academy
Listing courtesy of eXp Realty (415) 290-1554

logo

Listing information is provided by Participants of the Greater Las Vegas Association of Realtors. IDX information is provided exclusively for personal, non-commercial use, and may not be used for any purpose other than to identify prospective properties consumers may be interested in purchasing. Information is deemed reliable but not guaranteed. Copyright 2026, Greater Las Vegas Association of Realtors.
Last checked: 2026-05-14 05:05 AM UTC

Neighborhood & Commute
Source: Walkscore
Save
Ask
Tour
Hide
Share