Save
Ask
Tour
Hide
Share
$310,000
29 Days On Site

1509 Blackcombe Street 204
Las Vegas, NV 89128

For Sale|Condominium|Active
3
Beds
2
Total Baths
2
Full Baths
1,344
SqFt
$231
/SqFt
1996
Built
Subdivision:
Pacific Hills
County:
Clark
Listing courtesy of Las Vegas Realty Group (702) 936-0862
Call Now: 702-688-3508
Is this the listing for you? We can help make it yours.
702-688-3508
1509 Blackcombe Street 2041509 Blackcombe Street 2041509 Blackcombe Street 2041509 Blackcombe Street 204
Save
Ask
Tour
Hide
Share

Mortgage Calculator

Monthly Payment (Est.)

$1,414
Calculator powered by Showcase IDX, a Constellation1 Company. Copyright ©2026 Information is deemed reliable but not guaranteed.

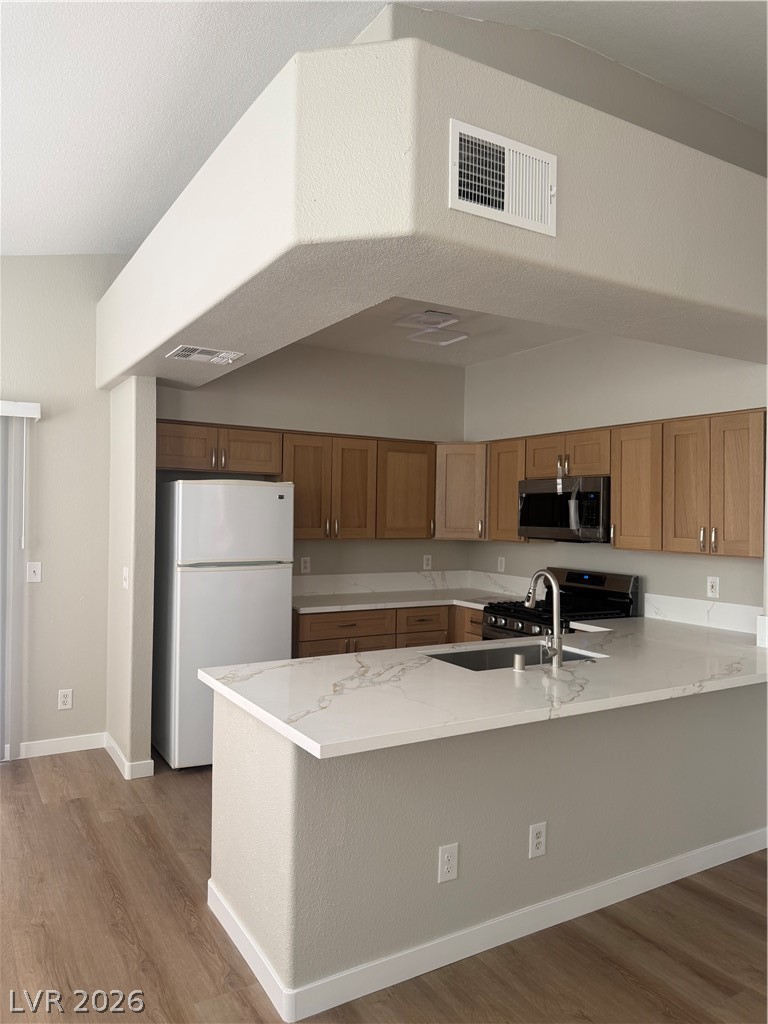
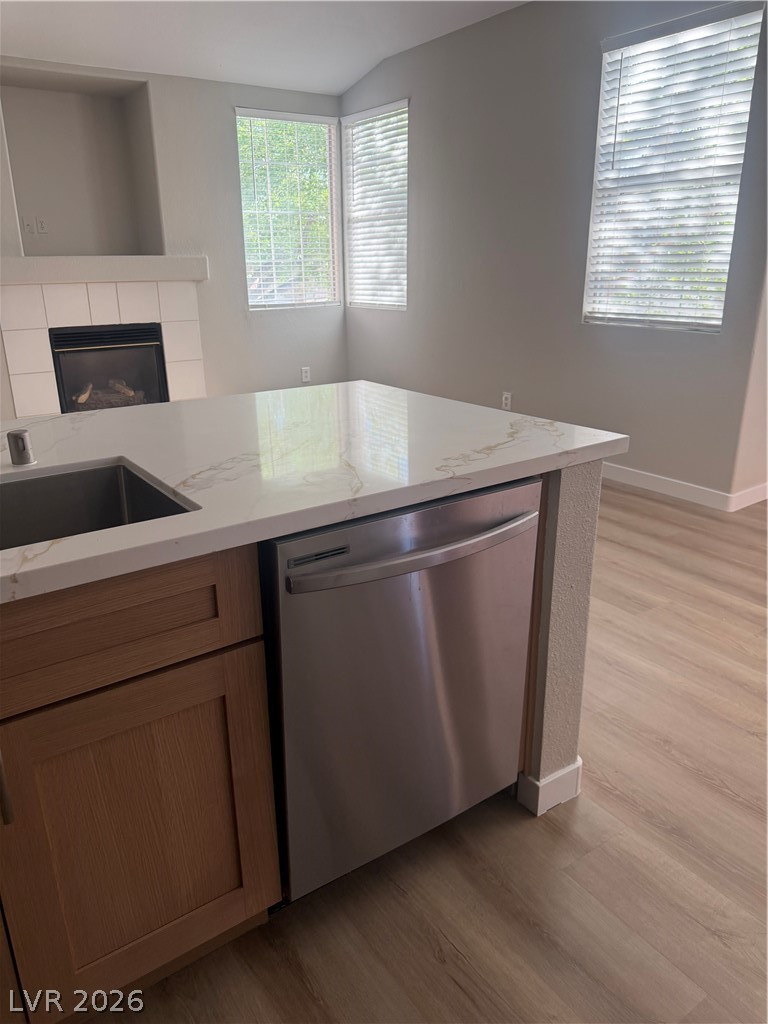
Welcome to this beautifully remodeled 3-bedroom, 2-bathroom condo offering modern style and comfort. This turnkey home features brand-new luxury vinyl flooring throughout, fresh interior paint, and a bright open layout that feels spacious and inviting. The fully upgraded kitchen includes new cabinetry, sleek finishes, and brand-new appliances, perfect for everyday living and entertaining. Both bathrooms have been completely renovated with new vanities, bathtubs, toilets, and updated lighting, creating a clean, contemporary feel. All three bedrooms are generously sized, offering flexibility for family, guests, or a home office. Every detail has been thoughtfully updated, making this home truly move-in ready. Conveniently located near shopping, dining, and major freeways, this property offers the perfect combination of quality upgrades and prime location.

Save
Ask
Tour
Hide
Share
Listing Snapshot
Price 
$310,000
Days On Site 
29 Days
Bedrooms 
3
Inside Area (SqFt) 
1,344 sqft
Total Baths 
2
Full Baths 
2
Partial Baths 
N/A
Lot Size 
N/A
Year Built 
1996
MLS® Number 
2776721
Status 
Active
Property Tax 
$1,317
HOA/Condo/Coop Fees 
$317 monthly
Sq Ft Source 
N/A
Friends & Family
Recent Activity
4 weeks agoListing first seen on site
4 weeks agoListing updated with changes from the MLS®
General Features
Carport 
1
Direction Faces 
East
Disclosures 
Covenants Restrictions Disclosure
Number Of Stories 
2
Parking 
AssignedCoveredDetached Carport
Property Sub Type 
Condominium
Sewer 
Public Sewer
SqFt Total 
1344
Style 
TwoStory
Utilities 
Cable Available
Water Source 
Public
Zoning 
Single Family
Interior Features
Appliances 
Built-In Gas OvenDryerGas CooktopDisposalMicrowaveRefrigeratorWasher
Cooling 
Ceiling Fan(s)Central AirElectric
Fireplace 
Yes
Fireplace Features 
Family RoomGas
Fireplaces 
1
Flooring 
Vinyl
Furnished 
Unfurnished
Heating 
Natural GasCentral
Interior 
Ceiling Fan(s)
Laundry Features 
Electric Dryer HookupGas Dryer HookupUpper Level
Window Features 
Window CoveringsBlinds
Bedroom 2 
Dimensions - 12x10Description - Closet
Bedroom 3 
Dimensions - 10x10Description - Closet
Kitchen 
Description - Breakfast Bar/Counter
Living Room 
Dimensions - 18x13Description - Rear
PrimaryBathroom 
Description - Double Sink
PrimaryBedroom 
Dimensions - 16x12Description - Walk-In Closet(s)
Save
Ask
Tour
Hide
Share
Exterior Features
Exterior 
Balcony
Fencing 
BlockNone
Lot Features 
Landscaped
Pool Features 
Community
Windows/Doors 
Window CoveringsBlinds
Community Features
Association Amenities 
ClubhouseGatedPoolSpa/Hot Tub
Association Dues 
317
Community Features 
Pool
Financing Terms Available 
CashConventional
HOA Fee Frequency 
Monthly
Horse Property 
None
Schools
School District
Unknown
Elementary School
McMillian, James B.,McMillian, James B.
Middle School
Johnson Walter
High School
Palo Verde
Listing courtesy of Las Vegas Realty Group (702) 936-0862

logo

Listing information is provided by Participants of the Greater Las Vegas Association of Realtors. IDX information is provided exclusively for personal, non-commercial use, and may not be used for any purpose other than to identify prospective properties consumers may be interested in purchasing. Information is deemed reliable but not guaranteed. Copyright 2026, Greater Las Vegas Association of Realtors.
Last checked: 2026-05-28 07:31 PM UTC

Neighborhood & Commute
Source: Walkscore
Save
Ask
Tour
Hide
Share